
Search results for "Awarding" in Home Design Ideas

 Best in American Living
Photographer: Eric Figge Photography, Inc.
Architect: Danielian Associates Architecture + Planning
Builder: Brookfield Homes
Interior Designer: Design Tec

 National Association of the Remodeling Industry
Timeline Design+Build, Saratoga, California, 2020 Regional CotY Award Winner, Residential Addition Over $250,000
Mid-sized transitional enclosed medium tone wood floor and brown floor living room photo in San Francisco with gray walls and a ribbon fireplace
Mid-sized transitional enclosed medium tone wood floor and brown floor living room photo in San Francisco with gray walls and a ribbon fireplace
 National Association of the Remodeling Industry
Mom’s Design Build, Shakopee, Minnesota, 2019 NARI Regional CotY Award Winner, Residential Landscape Design/Outdoor Living Under $60,000
This is an example of a traditional full sun front yard brick formal garden in Minneapolis.
This is an example of a traditional full sun front yard brick formal garden in Minneapolis.
Find the right local pro for your project

 Michael J Martin Luxury Renovations Consulting
Gordon King Photography,
Designer: Suzanne Martin of Luxurious Living Studio
Kitchen - kitchen idea in Ottawa
Kitchen - kitchen idea in Ottawa
 Michael J Martin Luxury Renovations Consulting
Gordon King Photography,
Designer: Suzanne Martin of Luxurious Living Studio
Kitchen - kitchen idea in Ottawa
Kitchen - kitchen idea in Ottawa
 Michael J Martin Luxury Renovations Consulting
Gordon King Photography,
Designer: Suzanne Martin of Luxurious Living Studio
 Michael J Martin Luxury Renovations Consulting
Gordon King Photography,
Designer: Suzanne Martin of Luxurious Living Studio
Kitchen - kitchen idea in Ottawa
Kitchen - kitchen idea in Ottawa


 Michael J Martin Luxury Renovations Consulting
Gordon King Photography,
Designer: Suzanne Martin of Luxurious Living Studio
 Michael J Martin Luxury Renovations Consulting
Gordon King Photography,
Designer: Suzanne Martin of Luxurious Living Studio
 Michael J Martin Luxury Renovations Consulting
Gordon King Photography,
Designer: Suzanne Martin of Luxurious Living Studio
 Michael J Martin Luxury Renovations Consulting
Gordon King Photography and Suzanne Martin of Luxurious Living Studio
 National Association of the Remodeling Industry
Haven Design and Construction, San Antonio, Texas, 2018 NARI Regional CotY Award Winner, Residential Kitchen $30,000 to $60,000
Inspiration for a transitional u-shaped medium tone wood floor kitchen remodel with a double-bowl sink, shaker cabinets, quartz countertops, subway tile backsplash and an island
Inspiration for a transitional u-shaped medium tone wood floor kitchen remodel with a double-bowl sink, shaker cabinets, quartz countertops, subway tile backsplash and an island

 Natural Stone Institute
When United Marble Fabricators was hired by builders Adams & Beasley Associates to furnish, fabricate, and install all of the stone and tile in this unique two-story penthouse within the Four Seasons in Boston’s Back
Bay, the immediate focus of nearly all parties involved was more on the stunning views of Boston Common than of the stone and tile surfaces that would eventually adorn the kitchen and bathrooms. That entire focus,
however, would quickly shift to the meticulously designed first floor wet bar nestled into the corner of the two-story living room.
Lewis Interiors and Adams & Beasley Associates designed a wet bar that would attract attention, specifying ¾ inch Honey Onyx for the bar countertop and full-height backsplash. LED panels would be installed
behind the backsplash to illuminate the entire surface without creating
any “hot spots” traditionally associated with backlighting of natural stone.
As the design process evolved, it was decided that the originally specified
glass shelves with wood nosing would be replaced with PPG Starphire
ultra-clear glass that was to be rabbeted into the ¾ inch onyx backsplash
so that the floating shelves would appear to be glowing as they floated,
uninterrupted by moldings of any other materials.
The team first crafted and installed the backsplash, which was fabricated
from shop drawings, delivered to the 15th floor by elevator, and installed
prior to any base cabinetry. The countertops were fabricated with a 2 inch
mitered edge with an eased edge profile, and a 4 inch backsplash was
installed to meet the illuminated full-height backsplash.
The spirit of collaboration was alive and well on this project as the skilled
fabricators and installers of both stone and millwork worked interdependently
with the singular goal of a striking wet bar that would captivate any and
all guests of this stunning penthouse unit and rival the sweeping views of
Boston Common

 Association Of Licensed Architects
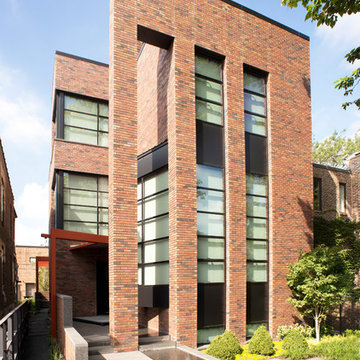
Atkinson Residence, Chicago, IL
Sullivan Goulette Wilson Ltd.
Sullivan Goulette Wilson, Designer
Crescent Rock, Contractor
Tremaine Atkinson, Owner
Photographer: Sullivan Goulette Wilson Ltd.
The design of this custom single family home was informed by the client’s intriguing project wish list: modernist design with a “warm industrial” aesthetic; an ability to open key rooms to the exterior; and the incorporation of interesting water features.
 Michael J Martin Luxury Renovations Consulting
Gordon King Photography,
Designer: Suzanne Martin of Luxurious Living Studio
 Natural Stone Institute
Tucker Design Awards celebrate the innovation and vision that designers bring to their projects through the specification and use of natural stone materials. For members of the Natural Stone Institute, acknowledgment as a contributor to a Tucker Design Awards winning project is a genuine tribute to their traditional values, physicality of work, and dedication to precise specifications required in the realization of such accomplished architectural design.
Landscape Architect
Design Workshop, Aspen, CO
Landscape Contractor/
Installer
Landscape Workshop, Carbondale, CO
Stone Installer
JD Masonry, Arvada, CO
Stone Suppliers
Coldspring, Cold Spring, MN
Gallegos Corporation, Vail, CO
Through a collective dialogue between landscape, architecture and interior design, a new vision reimagines the disturbed site into a livable landscape, emblematic of our American West. The residence – an ensemble of structures designed in a modern ranch vernacular – is effortlessly unified through layered, interconnected outdoor gathering spaces and regional materials that elaborates upon the experience of moving between structures, heightening and renewing one’s sense of place. Upon entering the courtyard, one is immediately aware of seamless and unfolding relationships between architecture and landscape through a sophisticated, regional palette of natural stone, water, and plants. Set upon architectural focal points, two perpendicular sandstone paths descend into the space and converge upon a monolithic, hand-carved granite fountain. The design of the fountain is purposefully quiet, both in its detailing and operation. The feature includes a recessed interior, allowing water to become still before it reaches the surface, with lightly cleft sides, allowing the water to delicately bounce as it descends into the geometric lower granite basin. The landscape architect’s selection of various stone material extends the tones of the home’s granite walls and contextual surroundings into the garden, but also be detailed in a manner that balances rural and modern qualities. The majority of the paving is constructed of rectilinear gray sandstone with a natural finish and snapped edges, laid in a staggered running bond organization. Throughout the garden, thoughtful attention was also given to the configuration and layout of terraces, pathways, and steps. In doing so, this ensured that the edges of the terrace and its interface to other elements were designed so that no “leftover” stone paver pieces would be found. Within the central courtyard, split-faced stone stairs descend into a rectilinear plinth of lawn, punctuated by a carved granite fire pit. Leveraging the property’s existing topographic relief, a shallow infinity-edge dipping pool abstracts the transparent and cavity-like pools found throughout the Rocky Mountains. The design purposefully achieves the illusion of a larger water feature with the distant pond and offers a refreshing recreational element. Containing the infinity edge, a designed granite escarpment emerges from the meadow, juxtaposing the geometric water feature and providing informal seating ledges. The site’s prior use required the landscape architect to incorporate a highly technical and complex sub-surface structural system. The initial geotechnical report identified the building envelopes rested on 12 feet of man-placed fill. Assuming a 1 percent settlement, the team faced concerns that the terraces would settle up to 12 inches. In response, a grid of structural micro-piles provides the necessary foundation for the construction of terraces immediately outside of the architecture, under the water features and site walls. The solution enabled the crisp detailing and design resolution of the architectural structures to seamlessly connect with the horizontal stone terraces.
 Michael J Martin Luxury Renovations Consulting
Gordon King Photography and Suzanne Martin of Luxurious Living Studio
 National Association of the Remodeling Industry
Marvelous Home Makeovers, LLC, Plano, Texas, 2020 Regional CotY Award Winner, Residential Bath Over $100,000
Example of a large trendy master multicolored tile and porcelain tile porcelain tile, blue floor and double-sink freestanding bathtub design in Dallas with flat-panel cabinets, light wood cabinets, a one-piece toilet, gray walls, an undermount sink, a hinged shower door, gray countertops and a floating vanity
Example of a large trendy master multicolored tile and porcelain tile porcelain tile, blue floor and double-sink freestanding bathtub design in Dallas with flat-panel cabinets, light wood cabinets, a one-piece toilet, gray walls, an undermount sink, a hinged shower door, gray countertops and a floating vanity

 JFK Design-Build, LLC
JFK Design Build LLC
Large trendy open concept carpeted living room photo in Milwaukee with a bar, green walls, a standard fireplace, a tile fireplace and a wall-mounted tv
Large trendy open concept carpeted living room photo in Milwaukee with a bar, green walls, a standard fireplace, a tile fireplace and a wall-mounted tv

 Alexander Interiors, LLC
Curl up with a good book on one of the barrel chairs by the window.
Omar Salinas, Hi-Tech Photo
Example of an eclectic family room design in DC Metro
Example of an eclectic family room design in DC Metro
220