
Search results for "Awarding" in Home Design Ideas

 Poolscapes of Charlotte
An award winning backyard design that embodies the definition of a backyard oasis - patio, fireplace, swimming pool, fence, landscaping, water features and gate.

 Intelligent Design Engineering
2014 NARI Award winning kitchen. Design by Distinctive Design/Build/Remodel LLC. We performed the structural design and final inspections.
Inspiration for a large mediterranean u-shaped medium tone wood floor kitchen remodel in Charlotte with stainless steel appliances and two islands
Inspiration for a large mediterranean u-shaped medium tone wood floor kitchen remodel in Charlotte with stainless steel appliances and two islands
 Sandra Costa Design Group
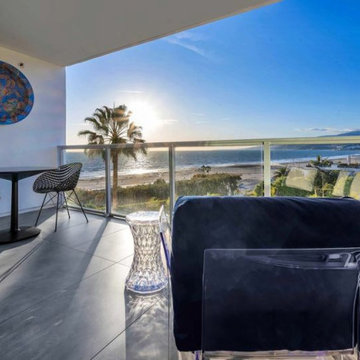
Nothing can beat the Santa Monica beach view.
Proclaim tile runs throughout the 3000 sq ft condominium and onto the balacies.
Mid-sized trendy glass railing balcony photo in Los Angeles with a roof extension
Mid-sized trendy glass railing balcony photo in Los Angeles with a roof extension
Find the right local pro for your project

 National Association of the Remodeling Industry
Liv Companies, LLC, Burr Ridge, Illinois, 2019 NARI CotY Award-Winning Residential Kitchen $60,001 to $100,000
Huge elegant u-shaped medium tone wood floor enclosed kitchen photo in Chicago with an undermount sink, shaker cabinets, dark wood cabinets, quartz countertops, black backsplash, subway tile backsplash, stainless steel appliances, an island and black countertops
Huge elegant u-shaped medium tone wood floor enclosed kitchen photo in Chicago with an undermount sink, shaker cabinets, dark wood cabinets, quartz countertops, black backsplash, subway tile backsplash, stainless steel appliances, an island and black countertops
 National Association of the Remodeling Industry
Michael Nash Design Build & Homes, Fairfax, Virginia, 2019 NARI CotY Award-Winning Residential Kitchen Over $150,000
Open concept kitchen - large traditional l-shaped porcelain tile and gray floor open concept kitchen idea in DC Metro with a farmhouse sink, shaker cabinets, white cabinets, quartz countertops, multicolored backsplash, ceramic backsplash, stainless steel appliances, an island and gray countertops
Open concept kitchen - large traditional l-shaped porcelain tile and gray floor open concept kitchen idea in DC Metro with a farmhouse sink, shaker cabinets, white cabinets, quartz countertops, multicolored backsplash, ceramic backsplash, stainless steel appliances, an island and gray countertops

 Kitchens By Woody's
This award winning kitchen was designed by Rachel Hernstrom. The kitchen is a unique mixture of stains and paints all on the Chesapeake door style. The stain is Truffle on Walnut, mixed with white pewter with allspice highlights on maple and color match moody blue paint on maple. The countertops are Cambria quartz Bellingham. The kitchen won the grand prize in Candlelight’s national contest for the best looking kitchen.

 Botanical Visions
This is an example of a mid-sized tropical full sun backyard concrete paver landscaping in Miami for summer.



 Pool & Hot Tub Alliance
Starting as a remodel project, this project quickly turned into a backyard family oasis. Features of the pool include a lazy river, slide, grotto, waterfalls, water wall, and a glass enclosed outdoor living cabana with a shower, bathroom, and sauna.

 Lifetime Homes
2019 Parade of Homes Award Winning Home
Inspiration for a large modern multicolored two-story mixed siding house exterior remodel in Oklahoma City with a mixed material roof
Inspiration for a large modern multicolored two-story mixed siding house exterior remodel in Oklahoma City with a mixed material roof


 Homework Remodels
Our homeowner requested twin microwaves to be installed with the oven stack.
Inspiration for a large timeless medium tone wood floor eat-in kitchen remodel in Phoenix with a triple-bowl sink, shaker cabinets, red cabinets, granite countertops, brown backsplash, stone tile backsplash, stainless steel appliances and a peninsula
Inspiration for a large timeless medium tone wood floor eat-in kitchen remodel in Phoenix with a triple-bowl sink, shaker cabinets, red cabinets, granite countertops, brown backsplash, stone tile backsplash, stainless steel appliances and a peninsula
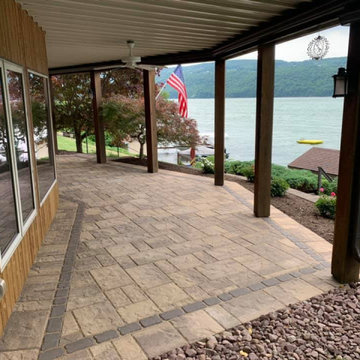

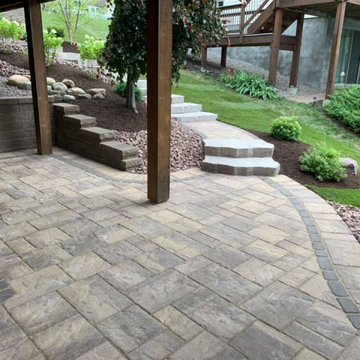


 Best in American Living
Photographer: Li Wen
Architect: Dahlin Group Architecture Planning
Builder: Huang Xuejun
Interior Designer: Chenjian, Kuanggu Interior Design Company
Developer: Wu Xiaofeng, Ningbo Royal Moon Bay Tourism Real Es
Land Planner: Dahlin Group Architecture Planning
Interior Merchandiser: Hangzhou Kuanggu Decoration Design Consulting Co.,
 National Association of the Remodeling Industry
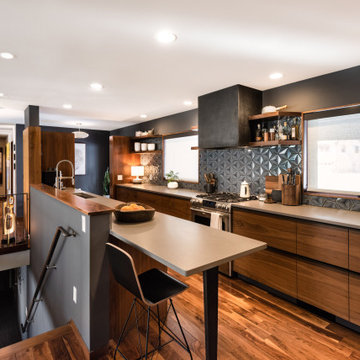
Mantis Design & Build, LLC, Minneapolis, Minnesota, 2022 Regional CotY Award Winner, Residential Kitchen $60,001 to $100,000
Inspiration for a small 1950s galley medium tone wood floor open concept kitchen remodel in Minneapolis with an undermount sink, flat-panel cabinets, medium tone wood cabinets, quartz countertops, metallic backsplash, stainless steel appliances and gray countertops
Inspiration for a small 1950s galley medium tone wood floor open concept kitchen remodel in Minneapolis with an undermount sink, flat-panel cabinets, medium tone wood cabinets, quartz countertops, metallic backsplash, stainless steel appliances and gray countertops

 Natural Stone Institute
In the home’s interior, leather-finish Cippolino marble paving was painstakingly end-matched to create the illusion of one continuous piece of stone traveling through the whole level, under a bathtub made from a single block of Cippolino marble, and transitioning into the master bath’s shower walls. On this same level the kitchen is outfitted with a
15 foot long book-matched Lapis Lazuli island countertop shaped at its perimeter with a “knife edge,” adjacent to a countertop and sink clad
in book-matched Cippolino marble. Matched vein-cut travertine paving covers the floor and seamlessly continues through the living room and out onto the exterior sundeck, terminating at the swimming pool which is completely bordered by travertine coping containing slots for drainage that allow the top edge of the pool’s water to become perfectly aligned with the top edge of the adjacent travertine paving, thus creating a level surface from the kitchen to the infinity edge of the pool.
 National Association of the Remodeling Industry
Robineve Interiors, Inc., Walnut Creek, California, 2019 NARI CotY Award-Winning Residential Interior $75,000 to $150,000
Mid-sized elegant formal and enclosed dark wood floor and brown floor living room photo in San Francisco with gray walls, a standard fireplace, a tile fireplace and a wall-mounted tv
Mid-sized elegant formal and enclosed dark wood floor and brown floor living room photo in San Francisco with gray walls, a standard fireplace, a tile fireplace and a wall-mounted tv
 Pool & Hot Tub Alliance
We started with an overgrown wooded property and completely transformed it. We installed a custom freeform vinyl liner pool with a spillover spa. The spillover spa has a waterfall designed to spill into the pool. This pool had extensive hardscape as well. Multiple patios, retaining walls and steps. The final product is beautiful. It fits perfectly into the wooded residential area.

 AIA Santa Clara
A modern single-family house is located in the northern downtown neighborhood of Palo Alto, a vibrant area surrounded by single-family homes. It was designed with an innovative, modular structural system and sustainable design principles. This residential building not only performs its basic tasks in terms of functional performance, physical comfort, and aesthetic values but it also acts as a mental mediation between space and our mind. The perception of the space created is not a sum of the visual, tactile, and audible elements but in unique way speaks to all your senses at once, creating experience of completeness. photo by Drew Kelly

 Pace Development Group, Inc.
This 2017 MAME Awards GOLD winner for Best Custom Home is located in Melody Woods, a beautiful new subdivision in Charlotte's prestigious Myers Park neighborhood, designed with english cottage styling. Many custom items were incorporated, including a wooden hood range painted to give the appearance of metal, reclaimed antique barn beams, and kitchen island columns handmade from recycled barn wood.
The beams and columns were given to the owner by a friend and it was important to our client that we utilize these pieces. Integrating the beams was challenging given they weren’t part of the original design, we received them post kitchen construction, and their weight (which exceeded 200 pounds each). Modifications were made to accommodate the weight of the beams and achieve the owner’s desired focal point for the ceiling.
217