
Search results for "Awarding" in Home Design Ideas

Find the right local pro for your project
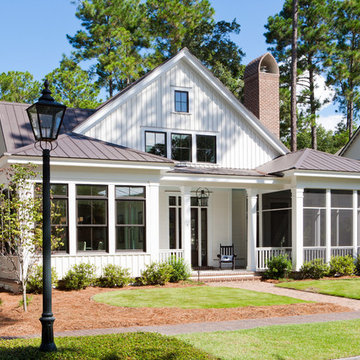
 Visbeen Architects
2014 American Residential Design Awards
• 1st Place - Published Design (2,501-4,000 sq ft)
2014 Detroit Home & Design Awards
• 1st Place - Traditional Architecture (under 4,000 sq ft)
2013 Best In American Living Awards
• Best Design in the South Atlantic Region
• Platinum - Detached Home (3,001-4,000 sq ft)
2013 Detroit Home & Design Awards
• 1st Place - Traditional Architecture (under 4,000 sq ft)
2012 American Residential Design Awards
• 1st Place - Conceptual Design

 Sellars Lathrop Architects, llc
Renovation and addition of a 1940's Colonial into a family home that's modern, cool and classic. White interiors, dark floors, open plan, loads of natural light and easy access to outdoors makes this perfect for family and entertaining. Traditional meets modern. Award winning project . Judges say : "This renovation balances traditional attributes with modern clarity.
Photo: Matthew Williams
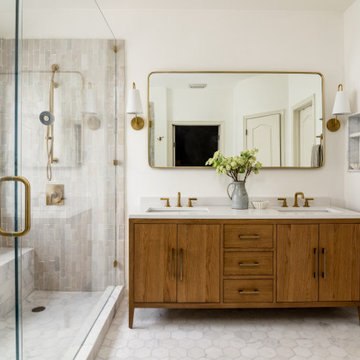


 Dona Rosene Interiors
This Guest Bedroom was awarded First Place in the ASID LEGACY OF DESIGN 2015 AWARD for Traditional Guest Bedroom. Interior Design & Styling by Dona Rosene Interiors. Photography by Michael Hunter.





 Drewett Works
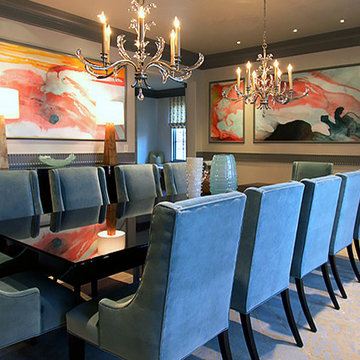
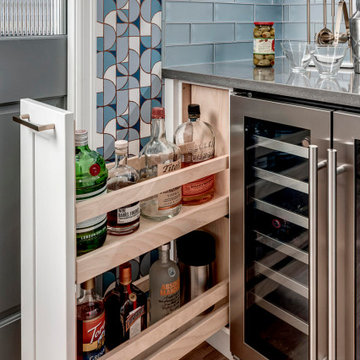
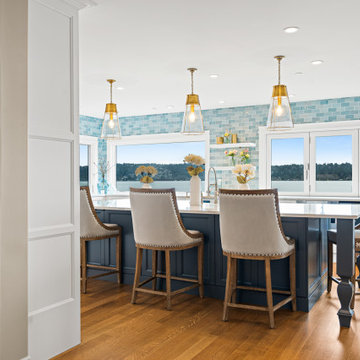
Above and Beyond is the third residence in a four-home collection in Paradise Valley, Arizona. Originally the site of the abandoned Kachina Elementary School, the infill community, appropriately named Kachina Estates, embraces the remarkable views of Camelback Mountain.
Nestled into an acre sized pie shaped cul-de-sac lot, the lot geometry and front facing view orientation created a remarkable privacy challenge and influenced the forward facing facade and massing. An iconic, stone-clad massing wall element rests within an oversized south-facing fenestration, creating separation and privacy while affording views “above and beyond.”
Above and Beyond has Mid-Century DNA married with a larger sense of mass and scale. The pool pavilion bridges from the main residence to a guest casita which visually completes the need for protection and privacy from street and solar exposure.
The pie-shaped lot which tapered to the south created a challenge to harvest south light. This was one of the largest spatial organization influencers for the design. The design undulates to embrace south sun and organically creates remarkable outdoor living spaces.
This modernist home has a palate of granite and limestone wall cladding, plaster, and a painted metal fascia. The wall cladding seamlessly enters and exits the architecture affording interior and exterior continuity.
Kachina Estates was named an Award of Merit winner at the 2019 Gold Nugget Awards in the category of Best Residential Detached Collection of the Year. The annual awards ceremony was held at the Pacific Coast Builders Conference in San Francisco, CA in May 2019.
Project Details: Above and Beyond
Architecture: Drewett Works
Developer/Builder: Bedbrock Developers
Interior Design: Est Est
Land Planner/Civil Engineer: CVL Consultants
Photography: Dino Tonn and Steven Thompson
Awards:
Gold Nugget Award of Merit - Kachina Estates - Residential Detached Collection of the Year



 Visbeen Architects
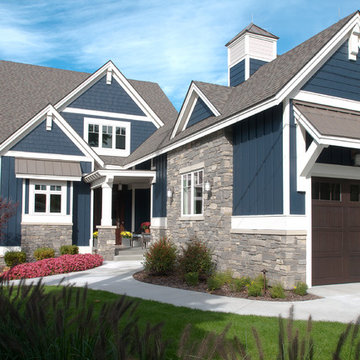
2015 American Residential Design Awards
• ARDA Grand
Example of a beach style exterior home design in Grand Rapids
Example of a beach style exterior home design in Grand Rapids
 Visbeen Architects
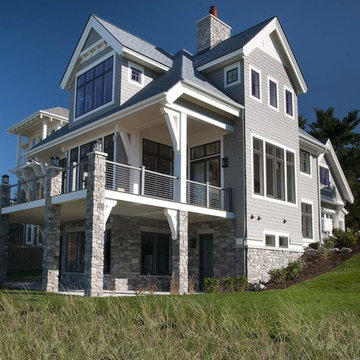
2015 Detroit Home & Design Awards
• 1st Place - New Model Home
2014 American Residential Design Awards
• 1st Place - Model Home (2,500 sq ft & under)
2014 Best In American Living Awards
• Platinum - Detached Home (3,001-3,500 sq ft)
2013 Parade of Homes Awards of Excellence
• Best Kitchen (1,000,000+)
• Best Floor Plan (1,000,000+)
 Neave Group Outdoor Solutions

The backyard at dusk. Hydrangeas and boxwood line the beds along the sides of the concrete swimming pool and spa, with a fire pit and brightly lit pool house at the back.
 Ocean Quest Pools by Lew Akins
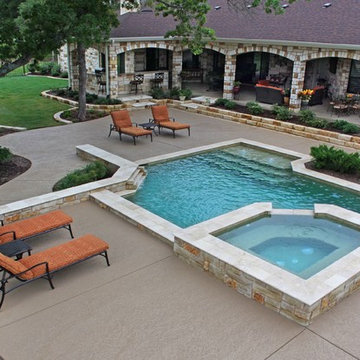
2014 Southwest Pool and Spa Show award winner in the small geometric pool category.
Pool - traditional backyard custom-shaped pool idea in Austin
Pool - traditional backyard custom-shaped pool idea in Austin
53