
Search results for "Awarding" in Home Design Ideas

 Pennville Custom Cabinetry
Karen Swanson, owner of New England Design Works in Manchester, MA keeps designing award winning Pennville Custom Cabinetry kitchens. You may remember that earlier this year, Karen won both the regional Sub-Zero Design Contest and the National Kitchen & Bath Association's medium kitchen of the year.
nedesignworks@gmail.com
978.500.1096.
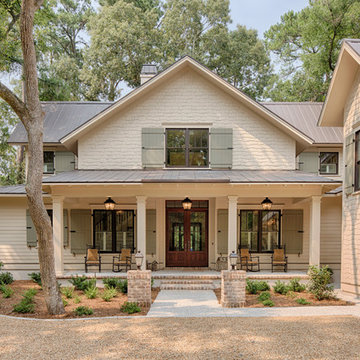
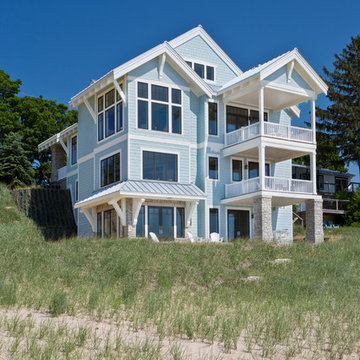
 Visbeen Architects
2015 American Residential Design Awards
• ARDA Grand
2015 Best In American Living Awards
• Gold - Detached Home (2,501-3,000 sq ft)
Inspiration for a transitional exterior home remodel in Grand Rapids
Inspiration for a transitional exterior home remodel in Grand Rapids

 Cummings Architecture + Interiors
The historic restoration of this First Period Ipswich, Massachusetts home (c. 1686) was an eighteen-month project that combined exterior and interior architectural work to preserve and revitalize this beautiful home. Structurally, work included restoring the summer beam, straightening the timber frame, and adding a lean-to section. The living space was expanded with the addition of a spacious gourmet kitchen featuring countertops made of reclaimed barn wood. As is always the case with our historic renovations, we took special care to maintain the beauty and integrity of the historic elements while bringing in the comfort and convenience of modern amenities. We were even able to uncover and restore much of the original fabric of the house (the chimney, fireplaces, paneling, trim, doors, hinges, etc.), which had been hidden for years under a renovation dating back to 1746.
Winner, 2012 Mary P. Conley Award for historic home restoration and preservation
You can read more about this restoration in the Boston Globe article by Regina Cole, “A First Period home gets a second life.” http://www.bostonglobe.com/magazine/2013/10/26/couple-rebuild-their-century-home-ipswich/r2yXE5yiKWYcamoFGmKVyL/story.html
Photo Credit: Eric Roth
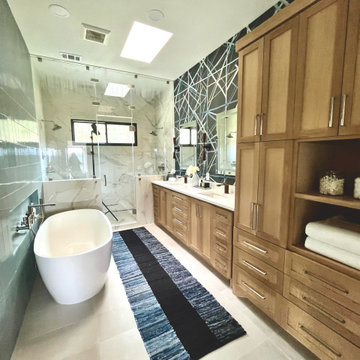
Find the right local pro for your project






 Drewett Works
The primary goal for this project was to craft a modernist derivation of pueblo architecture. Set into a heavily laden boulder hillside, the design also reflects the nature of the stacked boulder formations. The site, located near local landmark Pinnacle Peak, offered breathtaking views which were largely upward, making proximity an issue. Maintaining southwest fenestration protection and maximizing views created the primary design constraint. The views are maximized with careful orientation, exacting overhangs, and wing wall locations. The overhangs intertwine and undulate with alternating materials stacking to reinforce the boulder strewn backdrop. The elegant material palette and siting allow for great harmony with the native desert.
The Elegant Modern at Estancia was the collaboration of many of the Valley's finest luxury home specialists. Interiors guru David Michael Miller contributed elegance and refinement in every detail. Landscape architect Russ Greey of Greey | Pickett contributed a landscape design that not only complimented the architecture, but nestled into the surrounding desert as if always a part of it. And contractor Manship Builders -- Jim Manship and project manager Mark Laidlaw -- brought precision and skill to the construction of what architect C.P. Drewett described as "a watch."
Project Details | Elegant Modern at Estancia
Architecture: CP Drewett, AIA, NCARB
Builder: Manship Builders, Carefree, AZ
Interiors: David Michael Miller, Scottsdale, AZ
Landscape: Greey | Pickett, Scottsdale, AZ
Photography: Dino Tonn, Scottsdale, AZ
Publications:
"On the Edge: The Rugged Desert Landscape Forms the Ideal Backdrop for an Estancia Home Distinguished by its Modernist Lines" Luxe Interiors + Design, Nov/Dec 2015.
Awards:
2015 PCBC Grand Award: Best Custom Home over 8,000 sq. ft.
2015 PCBC Award of Merit: Best Custom Home over 8,000 sq. ft.
The Nationals 2016 Silver Award: Best Architectural Design of a One of a Kind Home - Custom or Spec
2015 Excellence in Masonry Architectural Award - Merit Award
Photography: Dino Tonn
 National Association of the Remodeling Industry

Rebel Builders, Newton, Massachusetts, 2022 Regional CotY Award Winner, Residential Addition Over $250,000
Inspiration for a large transitional u-shaped medium tone wood floor eat-in kitchen remodel in Boston with an undermount sink, shaker cabinets, green cabinets, white backsplash, subway tile backsplash, stainless steel appliances, an island and white countertops
Inspiration for a large transitional u-shaped medium tone wood floor eat-in kitchen remodel in Boston with an undermount sink, shaker cabinets, green cabinets, white backsplash, subway tile backsplash, stainless steel appliances, an island and white countertops
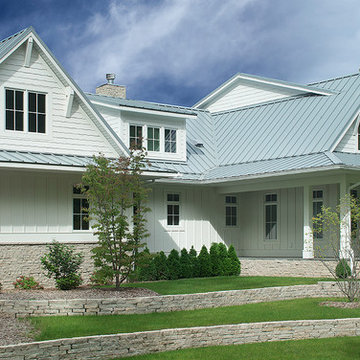 Visbeen Architects
2015 American Residential Design Awards
• ARDA
Transitional exterior home photo in Grand Rapids
Transitional exterior home photo in Grand Rapids
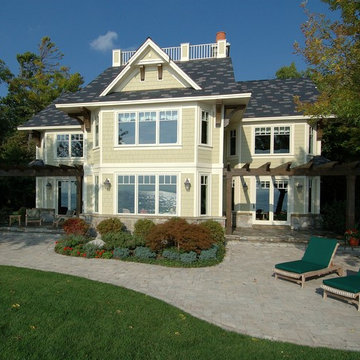 Visbeen Architects
2006 American Residential Design Awards
• 1st Place - Renovation
Beach style exterior home photo in Grand Rapids
Beach style exterior home photo in Grand Rapids
 National Association of the Remodeling Industry
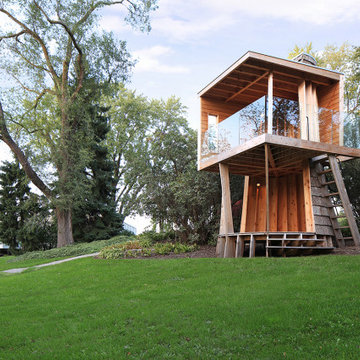
Timber Innovations, Kimberly, Wisconsin, 2020 Regional CotY Award Winner, Residential Detached Structure
Inspiration for a rustic landscaping in Milwaukee.
Inspiration for a rustic landscaping in Milwaukee.
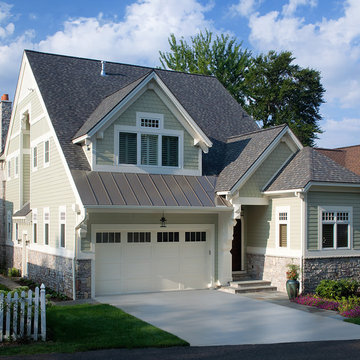 Visbeen Architects
2012 American Residential Design Awards
• 1st Place - Published Design
2010 Best In American Living Awards
• 1st Place - Single Family Detached Home (2,001-3,000 sq ft)

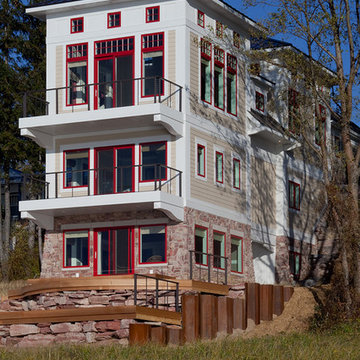 Visbeen Architects
2012 American Residential Design Awards
• 2nd Place - Model Home
2012 Detroit Home & Design Awards
• 2nd Place - Contemporary Architecture (under 4,000 sq ft)
2011 American Residential Design Awards
• 1st Place - Conceptual Design (2,500 sq ft & under)
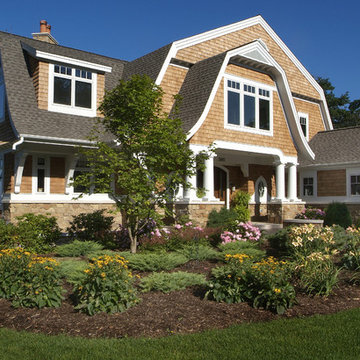 Visbeen Architects
2009 American Residential Design Awards
• Best In Show
• 1st Place - Custom Luxury
2009 Best In American Living Awards
• Gold - One-of-a-kind custom Home (4,001-6,500 sq ft)
2007 American Residential Design Awards
• 1st Place - Working Drawings
 Visbeen Architects
2013 American Residential Design Awards
• 1st Place - Model Home (2,501-4,000 sq ft)
2013 Best In American Living Awards
• Gold - Detached Home (3,001-4,000 sq ft)

 Pool Environments, Inc.
This classic formal design focuses on the rear wall. The wall is a beautifully proportioned multi-height wall, faced in Leuder limestone. As the stonewalls gracefully stair step down, shorter columns serve as the base to four Frank Lloyd Wright inspired cast stone bowls.
 National Association of the Remodeling Industry
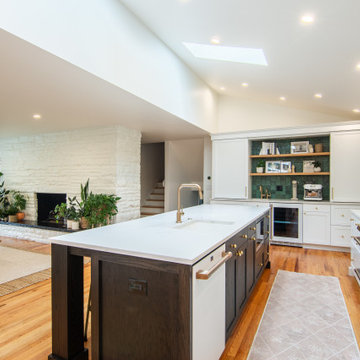
Inspiration for a transitional kitchen remodel in Chicago
 AB Design Elements, LLC

Inspiration for a large transitional backyard stone patio remodel in Phoenix with a pergola
55