
Search results for "Bachelor's" in Home Design Ideas

 sk7 design studios, inc.
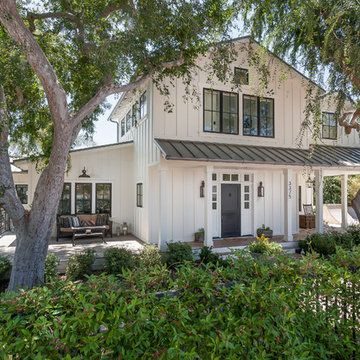
Inspiration for a mid-sized farmhouse white three-story wood gable roof remodel in San Diego
Find the right local pro for your project
 Hurst Construction, Inc
Bob Greenspan Photography

Home bar - mid-sized rustic concrete floor and brown floor home bar idea in Kansas City
Home bar - mid-sized rustic concrete floor and brown floor home bar idea in Kansas City
 Falken Reynolds Interiors
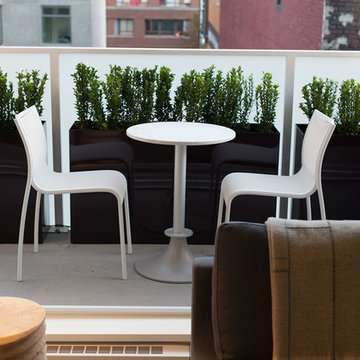
A showcase suite to show off the Philips’ catalogue of LED light bulbs, this loft in Gastown’s Paris Annex building belongs to a bachelor, but was restaged with a woman in mind. Using many of the owner’s existing furnishings, the once linear, masculine room becomes more lithe and feminine with the introduction of white, colour and curves. Shapely pieces from Moroso, Vitra and BD Barcelona complement the clean lines of Bensen’s Canyon sectional. An eye-catching aqua wall is echoed in the silk thread in the Jan Kath rug. White accents imbue brightness throughout.
Photo: Chad Falkenberg
 Michelle's Interiors

The combination of white and wood-stained cabinets with the wide-plank, wood floor creates a warm-cool “temperature” in this suburban Chicago bachelor’s kitchen. It also fulfilled my client’s desire for walnut wood elements. For architectural interest and heft, I added crown molding to all of the cabinetry. The crisp edges of the raised-panel cabinets, the countertops and the cabinet hardware give the space masculine appeal without going overboard. I convinced my client to choose durable, easily maintained Dekton countertops instead of the marble he requested, which can be a high-maintenance surface. The opaque white glass pendants over the island provide excellent task lighting, while the recessed cans in the ceiling generate even ambient lighting.
Photo by Jeff Mateer
 Falken Reynolds Interiors
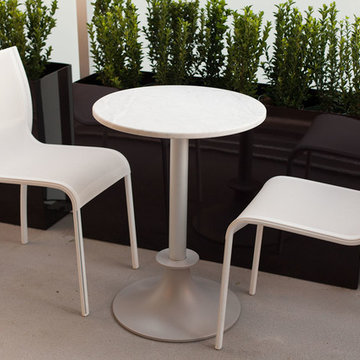
A showcase suite to show off the Philips’ catalogue of LED light bulbs, this loft in Gastown’s Paris Annex building belongs to a bachelor, but was restaged with a woman in mind. Using many of the owner’s existing furnishings, the once linear, masculine room becomes more lithe and feminine with the introduction of white, colour and curves. Shapely pieces from Moroso, Vitra and BD Barcelona complement the clean lines of Bensen’s Canyon sectional. An eye-catching aqua wall is echoed in the silk thread in the Jan Kath rug. White accents imbue brightness throughout.
Photo: Chad Falkenberg

Sponsored
Sunbury, OH

J.Holderby - Renovations
Franklin County's Leading General Contractors - 2X Best of Houzz!
 Calming Spaces Interiors, Design & Remodeling
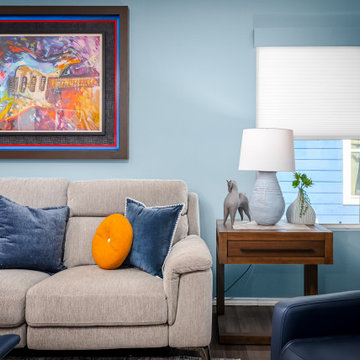
The sectional’s mix of velvet and linen pillows creates dimension and comfort. A vibrant guitar painting pulls together the home’s musical theme, bringing warmth and personality to the room.
 Falken Reynolds Interiors
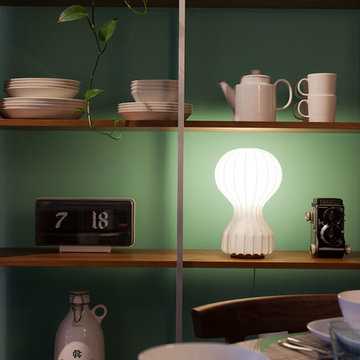
A showcase suite to show off the Philips’ catalogue of LED light bulbs, this loft in Gastown’s Paris Annex building belongs to a bachelor, but was restaged with a woman in mind. Using many of the owner’s existing furnishings, the once linear, masculine room becomes more lithe and feminine with the introduction of white, colour and curves. Shapely pieces from Moroso, Vitra and BD Barcelona complement the clean lines of Bensen’s Canyon sectional. An eye-catching aqua wall is echoed in the silk thread in the Jan Kath rug. White accents imbue brightness throughout.
Photo: Josh Dunford
 Wyatt Poindexter

Inspiration for a transitional carpeted and gray floor bedroom remodel in Oklahoma City with gray walls
 Falken Reynolds Interiors
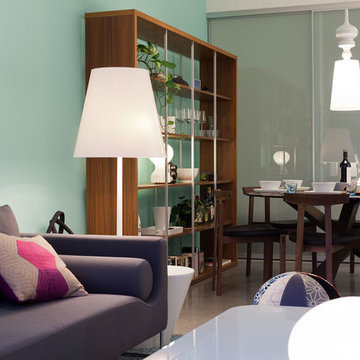
A showcase suite to show off the Philips’ catalogue of LED light bulbs, this loft in Gastown’s Paris Annex building belongs to a bachelor, but was restaged with a woman in mind. Using many of the owner’s existing furnishings, the once linear, masculine room becomes more lithe and feminine with the introduction of white, colour and curves. Shapely pieces from Moroso, Vitra and BD Barcelona complement the clean lines of Bensen’s Canyon sectional. An eye-catching aqua wall is echoed in the silk thread in the Jan Kath rug. White accents imbue brightness throughout.
Photo: Josh Dunford

 JRP Design & Remodel

This home is a bachelor’s dream, but it didn’t start that way. It began with a young man purchasing his first single-family home in Westlake Village. The house was dated from the late 1980s, dark, and closed off. In other words, it felt like a man cave — not a home. It needed a masculine makeover.
He turned to his friend, who spoke highly of their experience with us. We had remodeled and designed their home, now known as the “Oak Park Soiree.” The result of this home’s new, open floorplan assured him we could provide the same flow and functionality to his own home. He put his trust in our hands, and the construction began.
The entry of our client’s original home had no “wow factor.” As you walked in, you noticed a staircase enclosed by a wall, making the space feel bulky and uninviting. Our team elevated the entry by designing a new modern staircase with a see-through railing. We even took advantage of the area under the stairs by building a wine cellar underneath it… because wine not?
Down the hall, the kitchen and family room used to be separated by a wall. The kitchen lacked countertop and storage space, and the family room had a high ceiling open to the second floor. This floorplan didn’t function well with our client’s lifestyle. He wanted one large space that allowed him to entertain family and friends while at the same time, not having to worry about noise traveling upstairs. Our architects crafted a new floorplan to make the kitchen, breakfast nook, and family room flow together as a great room. We removed the obstructing wall and enclosed the high ceiling above the family room by building a new loft space above.
The kitchen area of the great room is now the heart of the home! Our client and his guests have plenty of space to gather around the oversized island with additional seating. The walls are surrounded by custom Crystal cabinetry, and the countertops glisten with Vadara quartz, providing ample cooking and storage space. To top it all off, we installed several new appliances, including a built-in fridge and coffee machine, a Miele 48-inch range, and a beautifully designed boxed ventilation hood with brass strapping and contrasting color.
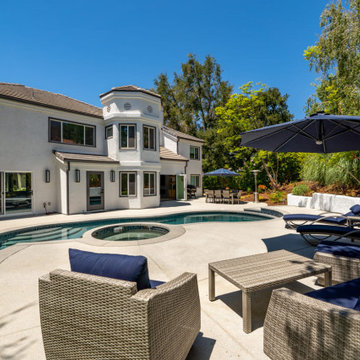
There is now an effortless transition from the kitchen to the family room, where your eyes are drawn to the newly centered, linear fireplace surrounded by floating shelves. Its backlighting spotlights the purposefully placed symmetrical décor inside it. Next to this focal point lies a LaCantina bi-fold door leading to the backyard’s sparkling new pool and additional outdoor living space. Not only does the wide door create a seamless transition to the outside, but it also brings an abundance of natural light into the home.
Once in need of a masculine makeover, this home’s sexy black and gold finishes paired with additional space for wine and guests to have a good time make it a bachelor’s dream.
Photographer: Andrew Orozco

Sponsored
Columbus, OH

Snider & Metcalf Interior Design, LTD
Leading Interior Designers in Columbus, Ohio & Ponte Vedra, Florida
 JRP Design & Remodel
This home is a bachelor’s dream, but it didn’t start that way. It began with a young man purchasing his first single-family home in Westlake Village. The house was dated from the late 1980s, dark, and closed off. In other words, it felt like a man cave — not a home. It needed a masculine makeover.
He turned to his friend, who spoke highly of their experience with us. We had remodeled and designed their home, now known as the “Oak Park Soiree.” The result of this home’s new, open floorplan assured him we could provide the same flow and functionality to his own home. He put his trust in our hands, and the construction began.
The entry of our client’s original home had no “wow factor.” As you walked in, you noticed a staircase enclosed by a wall, making the space feel bulky and uninviting. Our team elevated the entry by designing a new modern staircase with a see-through railing. We even took advantage of the area under the stairs by building a wine cellar underneath it… because wine not?
Down the hall, the kitchen and family room used to be separated by a wall. The kitchen lacked countertop and storage space, and the family room had a high ceiling open to the second floor. This floorplan didn’t function well with our client’s lifestyle. He wanted one large space that allowed him to entertain family and friends while at the same time, not having to worry about noise traveling upstairs. Our architects crafted a new floorplan to make the kitchen, breakfast nook, and family room flow together as a great room. We removed the obstructing wall and enclosed the high ceiling above the family room by building a new loft space above.
The kitchen area of the great room is now the heart of the home! Our client and his guests have plenty of space to gather around the oversized island with additional seating. The walls are surrounded by custom Crystal cabinetry, and the countertops glisten with Vadara quartz, providing ample cooking and storage space. To top it all off, we installed several new appliances, including a built-in fridge and coffee machine, a Miele 48-inch range, and a beautifully designed boxed ventilation hood with brass strapping and contrasting color.
There is now an effortless transition from the kitchen to the family room, where your eyes are drawn to the newly centered, linear fireplace surrounded by floating shelves. Its backlighting spotlights the purposefully placed symmetrical décor inside it. Next to this focal point lies a LaCantina bi-fold door leading to the backyard’s sparkling new pool and additional outdoor living space. Not only does the wide door create a seamless transition to the outside, but it also brings an abundance of natural light into the home.
Once in need of a masculine makeover, this home’s sexy black and gold finishes paired with additional space for wine and guests to have a good time make it a bachelor’s dream.
Photographer: Andrew Orozco
 Falken Reynolds Interiors
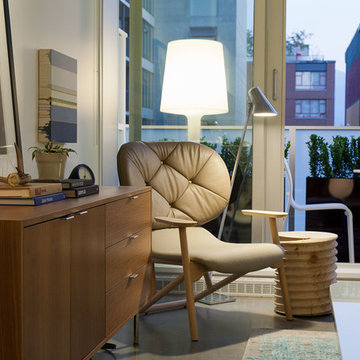
A showcase suite to show off the Philips’ catalogue of LED light bulbs, this loft in Gastown’s Paris Annex building belongs to a bachelor, but was restaged with a woman in mind. Using many of the owner’s existing furnishings, the once linear, masculine room becomes more lithe and feminine with the introduction of white, colour and curves. Shapely pieces from Moroso, Vitra and BD Barcelona complement the clean lines of Bensen’s Canyon sectional. An eye-catching aqua wall is echoed in the silk thread in the Jan Kath rug. White accents imbue brightness throughout.
Photo: Josh Dunford
 JRP Design & Remodel
This home is a bachelor’s dream, but it didn’t start that way. It began with a young man purchasing his first single-family home in Westlake Village. The house was dated from the late 1980s, dark, and closed off. In other words, it felt like a man cave — not a home. It needed a masculine makeover.
He turned to his friend, who spoke highly of their experience with us. We had remodeled and designed their home, now known as the “Oak Park Soiree.” The result of this home’s new, open floorplan assured him we could provide the same flow and functionality to his own home. He put his trust in our hands, and the construction began.
The entry of our client’s original home had no “wow factor.” As you walked in, you noticed a staircase enclosed by a wall, making the space feel bulky and uninviting. Our team elevated the entry by designing a new modern staircase with a see-through railing. We even took advantage of the area under the stairs by building a wine cellar underneath it… because wine not?
Down the hall, the kitchen and family room used to be separated by a wall. The kitchen lacked countertop and storage space, and the family room had a high ceiling open to the second floor. This floorplan didn’t function well with our client’s lifestyle. He wanted one large space that allowed him to entertain family and friends while at the same time, not having to worry about noise traveling upstairs. Our architects crafted a new floorplan to make the kitchen, breakfast nook, and family room flow together as a great room. We removed the obstructing wall and enclosed the high ceiling above the family room by building a new loft space above.
The kitchen area of the great room is now the heart of the home! Our client and his guests have plenty of space to gather around the oversized island with additional seating. The walls are surrounded by custom Crystal cabinetry, and the countertops glisten with Vadara quartz, providing ample cooking and storage space. To top it all off, we installed several new appliances, including a built-in fridge and coffee machine, a Miele 48-inch range, and a beautifully designed boxed ventilation hood with brass strapping and contrasting color.
There is now an effortless transition from the kitchen to the family room, where your eyes are drawn to the newly centered, linear fireplace surrounded by floating shelves. Its backlighting spotlights the purposefully placed symmetrical décor inside it. Next to this focal point lies a LaCantina bi-fold door leading to the backyard’s sparkling new pool and additional outdoor living space. Not only does the wide door create a seamless transition to the outside, but it also brings an abundance of natural light into the home.
Once in need of a masculine makeover, this home’s sexy black and gold finishes paired with additional space for wine and guests to have a good time make it a bachelor’s dream.
Photographer: Andrew Orozco
 Falken Reynolds Interiors
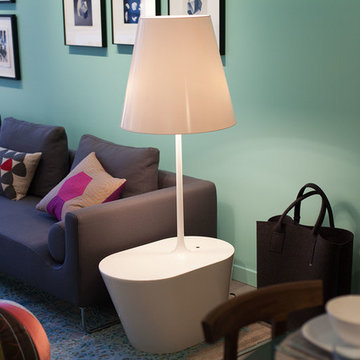
A showcase suite to show off the Philips’ catalogue of LED light bulbs, this loft in Gastown’s Paris Annex building belongs to a bachelor, but was restaged with a woman in mind. Using many of the owner’s existing furnishings, the once linear, masculine room becomes more lithe and feminine with the introduction of white, colour and curves. Shapely pieces from Moroso, Vitra and BD Barcelona complement the clean lines of Bensen’s Canyon sectional. An eye-catching aqua wall is echoed in the silk thread in the Jan Kath rug. White accents imbue brightness throughout.
Photo: Chad Falkenberg


 FLIS Interior Design
Don Wong
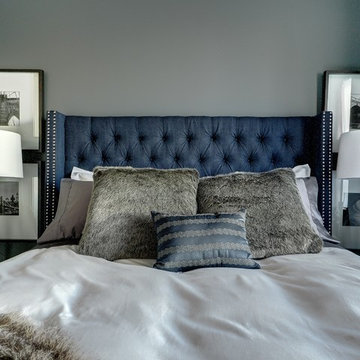
Inspiration for a small contemporary master bedroom remodel in Edmonton with blue walls and no fireplace
Inspiration for a small contemporary master bedroom remodel in Edmonton with blue walls and no fireplace
 Falken Reynolds Interiors
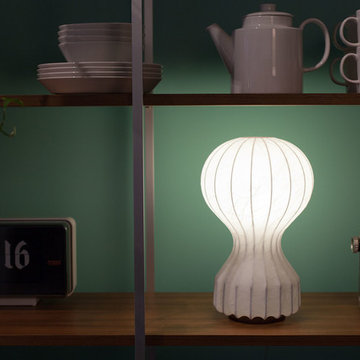
A showcase suite to show off the Philips’ catalogue of LED light bulbs, this loft in Gastown’s Paris Annex building belongs to a bachelor, but was restaged with a woman in mind. Using many of the owner’s existing furnishings, the once linear, masculine room becomes more lithe and feminine with the introduction of white, colour and curves. Shapely pieces from Moroso, Vitra and BD Barcelona complement the clean lines of Bensen’s Canyon sectional. An eye-catching aqua wall is echoed in the silk thread in the Jan Kath rug. White accents imbue brightness throughout.
Photo: Josh Dunford
 Falken Reynolds Interiors
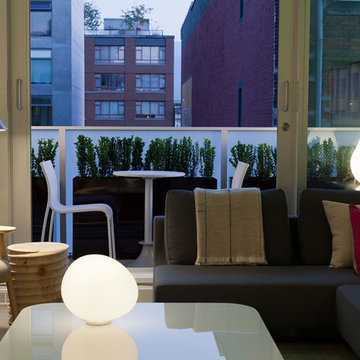
A showcase suite to show off the Philips’ catalogue of LED light bulbs, this loft in Gastown’s Paris Annex building belongs to a bachelor, but was restaged with a woman in mind. Using many of the owner’s existing furnishings, the once linear, masculine room becomes more lithe and feminine with the introduction of white, colour and curves. Shapely pieces from Moroso, Vitra and BD Barcelona complement the clean lines of Bensen’s Canyon sectional. An eye-catching aqua wall is echoed in the silk thread in the Jan Kath rug. White accents imbue brightness throughout.
Photo: Josh Dunford
21