
Search results for "Bachelor's" in Home Design Ideas
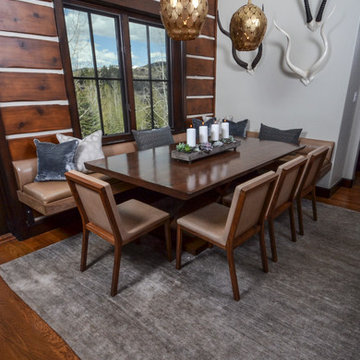
 The Scarab
Janie Viehman Photography - Located up the hill from the Ritz Carlton in Bachelor Gulch, this residence at Buckhorn features stunning views and proximity to one of the world’s most coveted resorts. Their five-bedroom, five-bathroom home is so close to the Bachelor Gulch Express Lift that the homeowners can ski down in less than two minutes.
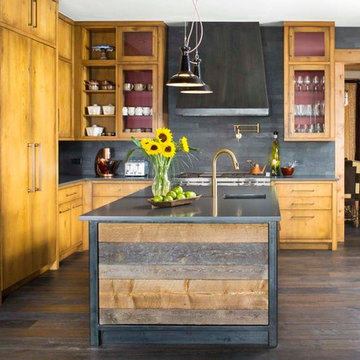
 Alm Architects

Located in the exclusive development of Bachelor Gulch, CO this ski-in, ski-out home’s design recalls the historic lodges of the West’s National Parks. The use of massive logs, hand hewn siding and locally sourced moss rock base dominate the exterior. The interior has a refined feel with a mix of black granite reclaimed barn board siding and antique wide plank floors. The home uses a Geothermal based radiant floor heating system.

Find the right local pro for your project
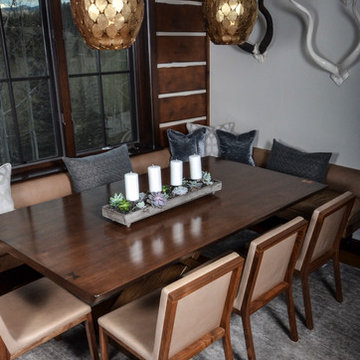 The Scarab
Janie Viehman Photography - Located up the hill from the Ritz Carlton in Bachelor Gulch, this residence at Buckhorn features stunning views and proximity to one of the world’s most coveted resorts. Their five-bedroom, five-bathroom home is so close to the Bachelor Gulch Express Lift that the homeowners can ski down in less than two minutes.
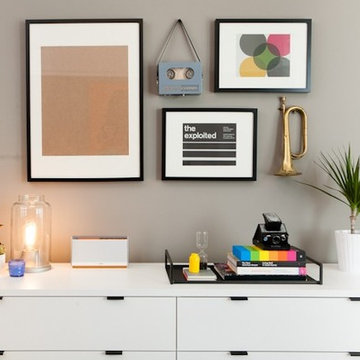
 Regan Baker Design Inc.
With nothing but a backpack and a few art pieces in hand, our client, with southern charm, was in dire need of furniture and fast. After liking our aesthetic style, Regan Baker Design was hired to help furnish and style his entire 1 bedroom apartment in Russian Hill. The overall color pallet was derived from his uncle’s large scale highway artwork, which is now displayed proudly above the custom sofa. From there we built the design around his love for modern spaces, his personal hobby of photography and his love for music. With the exception of a few great pieces of art, we worked hand in hand with our client to assure his bachelor pad was masculine, yet casual modern and in the end created a bachelor pad Ryan Gosling would be happy to bring his dates back to.
Photography by Odessa
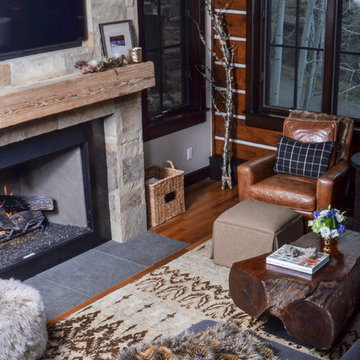 The Scarab
Janie Viehman Photography - Located up the hill from the Ritz Carlton in Bachelor Gulch, this residence at Buckhorn features stunning views and proximity to one of the world’s most coveted resorts. Their five-bedroom, five-bathroom home is so close to the Bachelor Gulch Express Lift that the homeowners can ski down in less than two minutes.
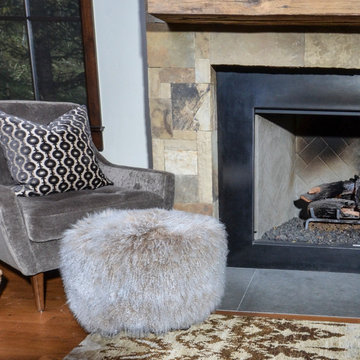 The Scarab
Janie Viehman Photography - Located up the hill from the Ritz Carlton in Bachelor Gulch, this residence at Buckhorn features stunning views and proximity to one of the world’s most coveted resorts. Their five-bedroom, five-bathroom home is so close to the Bachelor Gulch Express Lift that the homeowners can ski down in less than two minutes.

Sponsored
Columbus, OH

Snider & Metcalf Interior Design, LTD
Leading Interior Designers in Columbus, Ohio & Ponte Vedra, Florida

 JRP Design & Remodel
This home is a bachelor’s dream, but it didn’t start that way. It began with a young man purchasing his first single-family home in Westlake Village. The house was dated from the late 1980s, dark, and closed off. In other words, it felt like a man cave — not a home. It needed a masculine makeover.
He turned to his friend, who spoke highly of their experience with us. We had remodeled and designed their home, now known as the “Oak Park Soiree.” The result of this home’s new, open floorplan assured him we could provide the same flow and functionality to his own home. He put his trust in our hands, and the construction began.
The entry of our client’s original home had no “wow factor.” As you walked in, you noticed a staircase enclosed by a wall, making the space feel bulky and uninviting. Our team elevated the entry by designing a new modern staircase with a see-through railing. We even took advantage of the area under the stairs by building a wine cellar underneath it… because wine not?
Down the hall, the kitchen and family room used to be separated by a wall. The kitchen lacked countertop and storage space, and the family room had a high ceiling open to the second floor. This floorplan didn’t function well with our client’s lifestyle. He wanted one large space that allowed him to entertain family and friends while at the same time, not having to worry about noise traveling upstairs. Our architects crafted a new floorplan to make the kitchen, breakfast nook, and family room flow together as a great room. We removed the obstructing wall and enclosed the high ceiling above the family room by building a new loft space above.
The kitchen area of the great room is now the heart of the home! Our client and his guests have plenty of space to gather around the oversized island with additional seating. The walls are surrounded by custom Crystal cabinetry, and the countertops glisten with Vadara quartz, providing ample cooking and storage space. To top it all off, we installed several new appliances, including a built-in fridge and coffee machine, a Miele 48-inch range, and a beautifully designed boxed ventilation hood with brass strapping and contrasting color.
There is now an effortless transition from the kitchen to the family room, where your eyes are drawn to the newly centered, linear fireplace surrounded by floating shelves. Its backlighting spotlights the purposefully placed symmetrical décor inside it. Next to this focal point lies a LaCantina bi-fold door leading to the backyard’s sparkling new pool and additional outdoor living space. Not only does the wide door create a seamless transition to the outside, but it also brings an abundance of natural light into the home.
Once in need of a masculine makeover, this home’s sexy black and gold finishes paired with additional space for wine and guests to have a good time make it a bachelor’s dream.
Photographer: Andrew Orozco
 ArtisanCrete of Tyler

Example of a large urban l-shaped light wood floor and beige floor open concept kitchen design in Dallas with an undermount sink, green cabinets, concrete countertops, beige walls, a side-by-side washer/dryer, shaker cabinets, stainless steel appliances and an island
 The Scarab
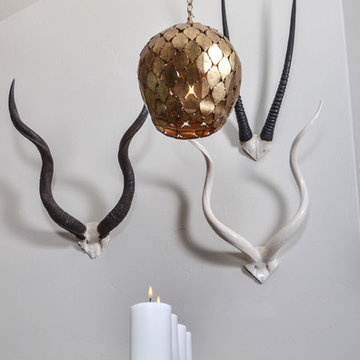
Janie Viehman Photography - Located up the hill from the Ritz Carlton in Bachelor Gulch, this residence at Buckhorn features stunning views and proximity to one of the world’s most coveted resorts. Their five-bedroom, five-bathroom home is so close to the Bachelor Gulch Express Lift that the homeowners can ski down in less than two minutes.

 Distinctive Kitchens
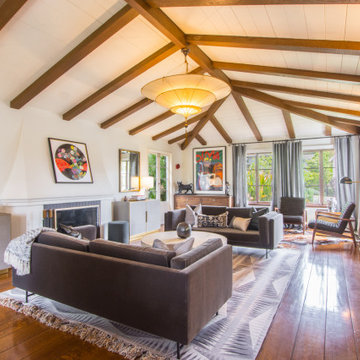
To achieve the open, modern take on Midcentury that our clients desired, we took down upper cabinets over the peninsula, which opened the spaces up to each other. In doing so we creating a storage area for wine and a long countertop for entertaining or setting up a buffet during parties. What had been wasted space to the right of the walkway is now the pantry, with deep storage cabinets.
Distinctive Kitchens was brought in to help choose finishes--tile backsplash and floors, sink, faucet, lighting, countertops and cabinet hardware. The adjacent dining room was also part of the design, because the rooms have such a strong relationship to each other. We consulted on furniture and lighting in that room, making sure the two light fixtures (one over the sink, the other over the dining table) didn't compete for attention.
We feel the end result is fresh, clean, and texturally beautiful.
Kitchen and dining room staging by Allison Scheff of Distinctive Kitchens.
Photos by Wynne H Earle



Sponsored
Sunbury, OH

J.Holderby - Renovations
Franklin County's Leading General Contractors - 2X Best of Houzz!
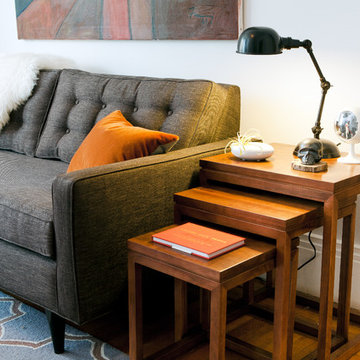 Regan Baker Design Inc.
With nothing but a backpack and a few art pieces in hand, our client, with southern charm, was in dire need of furniture and fast. After liking our aesthetic style, Regan Baker Design was hired to help furnish and style his entire 1 bedroom apartment in Russian Hill. The overall color pallet was derived from his uncle’s large scale highway artwork, which is now displayed proudly above the custom sofa. From there we built the design around his love for modern spaces, his personal hobby of photography and his love for music. With the exception of a few great pieces of art, we worked hand in hand with our client to assure his bachelor pad was masculine, yet casual modern and in the end created a bachelor pad Ryan Gosling would be happy to bring his dates back to.
Photography by Odessa

 PR Interiors / Temporary Transformations
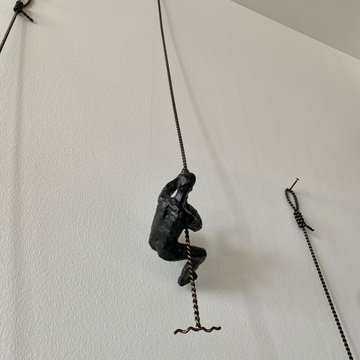
Inspiration for an industrial home design remodel in Milwaukee

 Tina Ramchandani Creative
The client frequently works from home and wanted a desk area that was open, airy and easy to work in.
Photo by Jacob Snavely
Home office - mid-sized contemporary freestanding desk medium tone wood floor home office idea in New York with white walls
Home office - mid-sized contemporary freestanding desk medium tone wood floor home office idea in New York with white walls

Sponsored
Sunbury, OH
J.Holderby - Renovations
Franklin County's Leading General Contractors - 2X Best of Houzz!

 Carroll by Design
Example of a mid-sized urban open concept and single-wall bamboo floor and beige floor home bar design in Nashville with a bar, gray walls, no fireplace, no tv, no sink, furniture-like cabinets, dark wood cabinets, wood countertops and brown countertops
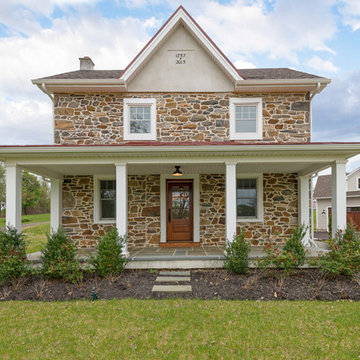

 Kadlec Architecture + Design
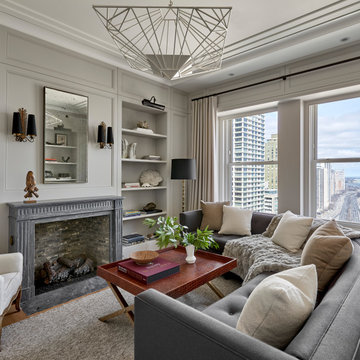
Having successfully designed the then bachelor’s penthouse residence at the Waldorf Astoria, Kadlec Architecture + Design was retained to combine 2 units into a full floor residence in the historic Palmolive building in Chicago. The couple was recently married and have five older kids between them all in their 20s. She has 2 girls and he has 3 boys (Think Brady bunch). Nate Berkus and Associates was the interior design firm, who is based in Chicago as well, so it was a fun collaborative process.
Details:
-Brass inlay in natural oak herringbone floors running the length of the hallway, which joins in the rotunda.
-Bronze metal and glass doors bring natural light into the interior of the residence and main hallway as well as highlight dramatic city and lake views.
-Billiards room is paneled in walnut with navy suede walls. The bar countertop is zinc.
-Kitchen is black lacquered with grass cloth walls and has two inset vintage brass vitrines.
-High gloss lacquered office
-Lots of vintage/antique lighting from Paris flea market (dining room fixture, over-scaled sconces in entry)
-World class art collection
Photography: Tony Soluri, Interior Design: Nate Berkus Interiors and Sasha Adler Design
19