
Search results for "Back bars" in Home Design Ideas

 Browdy & Browdy

Inspiration for a small dark wood floor home bar remodel in Jacksonville with open cabinets and onyx countertops
 The Better Basement Company

Example of a mid-sized classic porcelain tile seated home bar design in Orange County with wood countertops and brown countertops
Find the right local pro for your project
 Roberta Martin Interiors
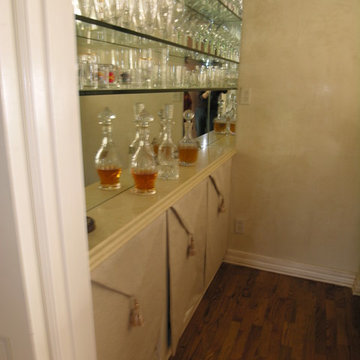
This back bar cabinet below originally had open shelves with a narrow oak counter. This home was being done for a showhouse. We replaced the oak counter with Caesarstone and added fabric panels to cover the open shelves below. Venetian plaster on walls by Linda Sarkissian.
 KDD | Kim Dee Designs
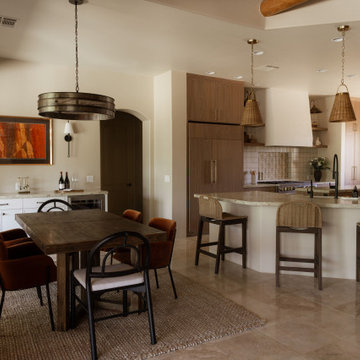
Example of a small southwest beige floor, ceramic tile and exposed beam kitchen/dining room combo design in Phoenix with beige walls and no fireplace
 KDD | Kim Dee Designs
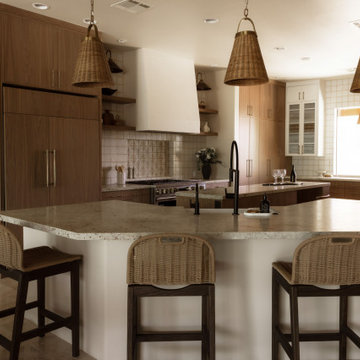
Kitchen remodel and footprint redesign. Built in custom panel ready cabinetry, hutch cabinetry, plaster range hood with floating shelves surrounding, hand made clay tile above range with full tile backsplash and textural lighting and furnishings. Creamy granite countertops in leathered eased edge finish.


Sponsored
Delaware, OH

Buckeye Basements, Inc.
Central Ohio's Basement Finishing ExpertsBest Of Houzz '13-'21
 Shari Lerner Interior Design
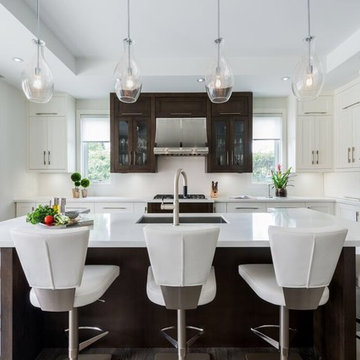
Transitional dark wood floor kitchen photo in Toronto with an undermount sink, shaker cabinets, white cabinets, stainless steel appliances and an island
 Niche Modern
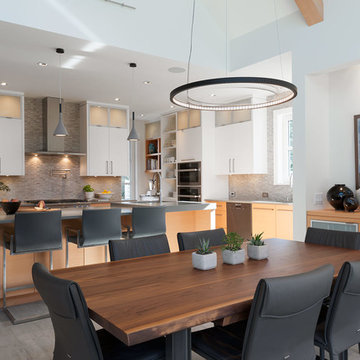
Our Pharos pendant lights in Gray glass add to this home's artful interior designed by Annette English & Associates. http://tinyurl.com/j3el7ul
 Lauren Levant

Seated home bar - large modern single-wall light wood floor and brown floor seated home bar idea in Other with an undermount sink, recessed-panel cabinets, gray countertops, gray cabinets, gray backsplash and glass tile backsplash
 Pro Basement Inc.
Larry Otte

Seated home bar - large craftsman single-wall ceramic tile seated home bar idea in St Louis with an undermount sink, raised-panel cabinets, granite countertops, beige backsplash and stone tile backsplash
Seated home bar - large craftsman single-wall ceramic tile seated home bar idea in St Louis with an undermount sink, raised-panel cabinets, granite countertops, beige backsplash and stone tile backsplash
 Emora Design Studio
Anastasia Alkema Photography

Inspiration for a huge modern galley dark wood floor and brown floor seated home bar remodel with an undermount sink, flat-panel cabinets, black cabinets, quartz countertops and glass sheet backsplash
Inspiration for a huge modern galley dark wood floor and brown floor seated home bar remodel with an undermount sink, flat-panel cabinets, black cabinets, quartz countertops and glass sheet backsplash

 Lucy Johnson Interior Design
Dale Lang
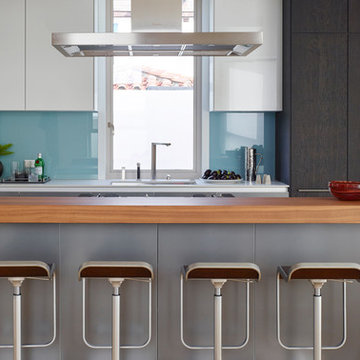
Mid-sized trendy l-shaped bamboo floor open concept kitchen photo in Seattle with an island, flat-panel cabinets, quartz countertops, stainless steel appliances, an undermount sink, light wood cabinets, blue backsplash and glass sheet backsplash
Mid-sized trendy l-shaped bamboo floor open concept kitchen photo in Seattle with an island, flat-panel cabinets, quartz countertops, stainless steel appliances, an undermount sink, light wood cabinets, blue backsplash and glass sheet backsplash


 James Patrick Walters
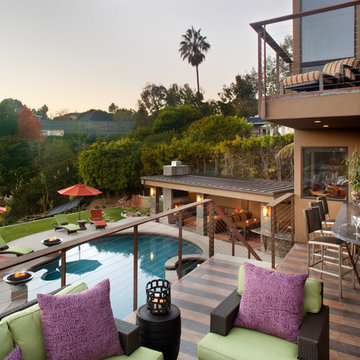
Example of a large trendy backyard outdoor kitchen deck design in San Diego with no cover
 Luxury Kitchen & Bath
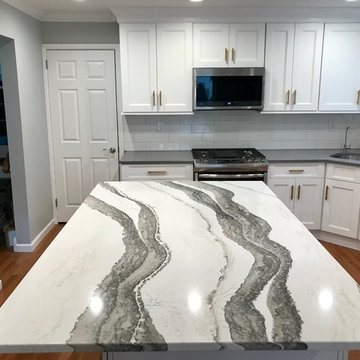
Eat-in kitchen - mid-sized transitional l-shaped medium tone wood floor and brown floor eat-in kitchen idea in New York with recessed-panel cabinets, white cabinets, quartzite countertops, white backsplash, subway tile backsplash, stainless steel appliances, an island and white countertops
 Timberlake Design Build
Tommy Sheldon Photography
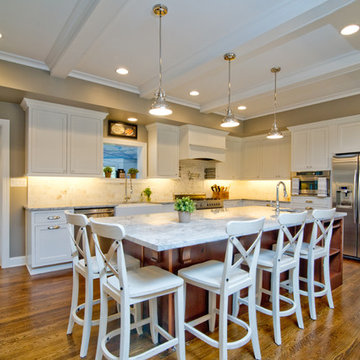
Large transitional l-shaped medium tone wood floor eat-in kitchen photo in Baltimore with a farmhouse sink, shaker cabinets, white cabinets, marble countertops, white backsplash, stone tile backsplash, stainless steel appliances and an island
Large transitional l-shaped medium tone wood floor eat-in kitchen photo in Baltimore with a farmhouse sink, shaker cabinets, white cabinets, marble countertops, white backsplash, stone tile backsplash, stainless steel appliances and an island
 Jairo Leon Architect
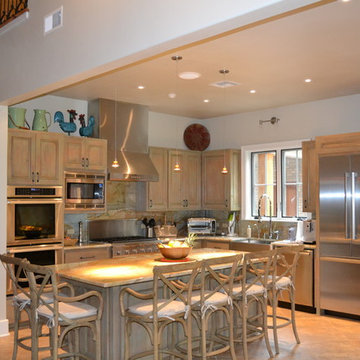
Eat-in kitchen - mid-sized transitional l-shaped travertine floor eat-in kitchen idea in New Orleans with a farmhouse sink, recessed-panel cabinets, light wood cabinets, granite countertops, beige backsplash, stone slab backsplash, stainless steel appliances and an island

Sponsored
Sunbury, OH

J.Holderby - Renovations
Franklin County's Leading General Contractors - 2X Best of Houzz!
 California Home Builders & Remodeling Inc.
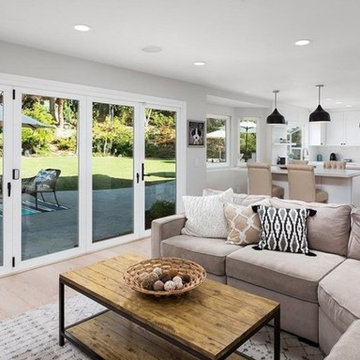
Living room - mid-sized modern open concept laminate floor and beige floor living room idea in Los Angeles with white walls
 Timberlake Design Build
Tommy Sheldon Photography
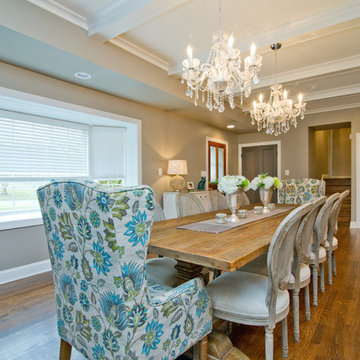
Inspiration for a large transitional medium tone wood floor kitchen/dining room combo remodel in Baltimore
Inspiration for a large transitional medium tone wood floor kitchen/dining room combo remodel in Baltimore
 TradeWinds Kitchen & Bath
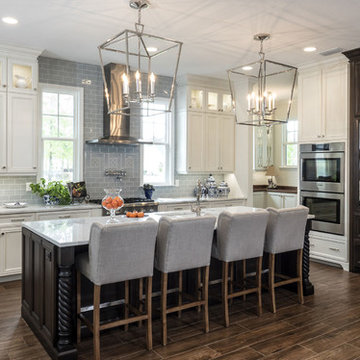
Example of a large classic l-shaped dark wood floor and brown floor enclosed kitchen design in Other with an undermount sink, recessed-panel cabinets, white cabinets, granite countertops, gray backsplash, subway tile backsplash, stainless steel appliances and an island
31