
Search results for "Back bars" in Home Design Ideas

 Mary Washer Designs
Kim Sargent
Eat-in kitchen - large zen l-shaped concrete floor and brown floor eat-in kitchen idea in Wichita with an undermount sink, flat-panel cabinets, light wood cabinets, stainless steel appliances, an island, granite countertops, blue backsplash and subway tile backsplash
Eat-in kitchen - large zen l-shaped concrete floor and brown floor eat-in kitchen idea in Wichita with an undermount sink, flat-panel cabinets, light wood cabinets, stainless steel appliances, an island, granite countertops, blue backsplash and subway tile backsplash
 Fran Kerzner- DESIGN SYNTHESIS

The client wanted to update her tired, dated family room. They had grown accustomed to having reclining seats so one challenge was to create a new reclining sectional that looked fresh and contemporary. This one has three reclining seats plus convenient USB ports.
The clients also wanted to be able to eat dinner in the room while watching TV but there was no room for a regular dining table so we designed a custom silver leaf bar table to sit behind the sectional with a custom 1 1/2" Thinkglass art glass top.
New dark wood floors were installed and a custom wool and silk area rug was designed that ties all the pieces together.
We designed a new coffered ceiling with lighting in each bay. And built out the fireplace with dimensional tile to the ceiling.
The color scheme was kept intentionally monochromatic to show off the different textures with the only color being touches of blue in the pillows and accessories to pick up the art glass.
 WJD Contracting

A 2nd doorway in the stone wall previously closed up was opened up and all plaster was removed from the wall to reveal the original stone and brick work. A wet bar with a kegarator and a copper sink was installed and faux beam was used to conceal piping and add visual interests Photo by Abbe Forman
Find the right local pro for your project
 Jennifer Ryan Design
Debbie Schwab Photography
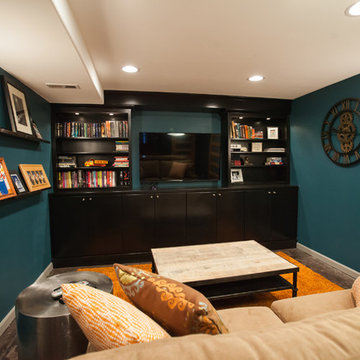
Small trendy enclosed concrete floor and brown floor home theater photo in Seattle with blue walls and a wall-mounted tv
Small trendy enclosed concrete floor and brown floor home theater photo in Seattle with blue walls and a wall-mounted tv
 Lauren Levant

Seated home bar - large contemporary single-wall dark wood floor and brown floor seated home bar idea in Other with no sink, flat-panel cabinets, dark wood cabinets and marble countertops

 SGDI - Sarah Gallop Design Inc.
Let's get this party started!
photos: Paul Grdina Photography
Large transitional medium tone wood floor and brown floor seated home bar photo in Vancouver with a drop-in sink, black cabinets, granite countertops, multicolored backsplash and stone slab backsplash
Large transitional medium tone wood floor and brown floor seated home bar photo in Vancouver with a drop-in sink, black cabinets, granite countertops, multicolored backsplash and stone slab backsplash

 Valdez Architecture - Interiors
Inspiration for a mid-sized modern u-shaped concrete floor and brown floor open concept kitchen remodel in Phoenix with flat-panel cabinets, light wood cabinets, orange backsplash, glass sheet backsplash, paneled appliances, soapstone countertops and a peninsula

Sponsored
Sunbury, OH

J.Holderby - Renovations
Franklin County's Leading General Contractors - 2X Best of Houzz!

 2id Interiors
Example of a small trendy single-wall home bar design in Miami with flat-panel cabinets, dark wood cabinets, white backsplash and stone slab backsplash

 MJS Designers Group
Photos provided by: Obeo Inc. http://www.obeo.com
Cabinets by: Kitchen Crafters Inc, Altamonte Springs, Fl.
 Fran Kerzner- DESIGN SYNTHESIS

The wood is a flat-cut walnut, run horizontally. The bar was redesigned in the same wood with onyx countertops. The open shelves are embedded with LED lighting.
The clients also wanted to be able to eat dinner in the room while watching TV but there was no room for a regular dining table so we designed a custom silver leaf bar table to sit behind the sectional with a custom 1 1/2" Thinkglass art glass top.
We also designed a custom walnut display unit for the clients books and collectibles as well as four cocktail table /ottomans that can easily be rearranged to allow for the recliners.
New dark wood floors were installed and a custom wool and silk area rug was designed that ties all the pieces together.
We designed a new coffered ceiling with lighting in each bay. And built out the fireplace with dimensional tile to the ceiling.
The color scheme was kept intentionally monochromatic to show off the different textures with the only color being touches of blue in the pillows and accessories to pick up the art glass.
 aamodt / plumb architects

A bar that overlooks the pool
Trendy seated home bar photo in Austin with flat-panel cabinets and light wood cabinets
Trendy seated home bar photo in Austin with flat-panel cabinets and light wood cabinets
 J & V Painting

Mid-sized trendy single-wall light wood floor and beige floor wet bar photo in Dallas with an undermount sink, flat-panel cabinets, light wood cabinets and granite countertops

 FBC Remodel
The TV wall in the basement family room has integrated speakers for enhanced sound experience. ©Finished Basement Company
Example of a large transitional look-out carpeted and beige floor basement design in Denver with yellow walls
Example of a large transitional look-out carpeted and beige floor basement design in Denver with yellow walls



 Tina Colebrook Architect
The existing quirky floor plan of this 17 year old kitchen created 4 work areas and left no room for a proper laundry and utility room. We actually made this kitchen smaller to make it function better. We took the cramped u-shaped area that housed the stove and refrigerator and walled it off to create a new more generous laundry room with room for ironing & sewing. The now rectangular shaped kitchen was reoriented by installing new windows with higher sills we were able to line the exterior wall with cabinets and counter, giving the sink a nice view to the side yard. To create the Victorian look the owners desired in their 1920’s home, we used wall cabinets with inset doors and beaded panels, for economy the base cabinets are full overlay doors & drawers all in the same finish, Nordic White. The owner selected a gorgeous serene white river granite for the counters and we selected a taupe glass subway tile to pull the palette together. Another special feature of this kitchen is the custom pocket dog door. The owner’s had a salvaged door that we incorporated in a pocket in the peninsula to corale the dogs when the owner aren’t home. Tina Colebrook

 Worthington Design & Remodeling
Cabinetry in a Mink finish was used for the bar cabinets and media built-ins. Ledge stone was used for the bar backsplash, bar wall and fireplace surround to create consistency throughout the basement.
Photo Credit: Chris Whonsetler

 NARI of Central Ohio
Basement remodel by Buckeye Basements, Inc.
Cottage galley carpeted and gray floor seated home bar photo in Columbus with shaker cabinets, dark wood cabinets and brick backsplash
Cottage galley carpeted and gray floor seated home bar photo in Columbus with shaker cabinets, dark wood cabinets and brick backsplash

 IMPROVE or MOVE
Bar Area of the Basement
Large trendy galley porcelain tile wet bar photo in New York with an undermount sink, shaker cabinets, dark wood cabinets, granite countertops, multicolored backsplash and stone tile backsplash
Large trendy galley porcelain tile wet bar photo in New York with an undermount sink, shaker cabinets, dark wood cabinets, granite countertops, multicolored backsplash and stone tile backsplash


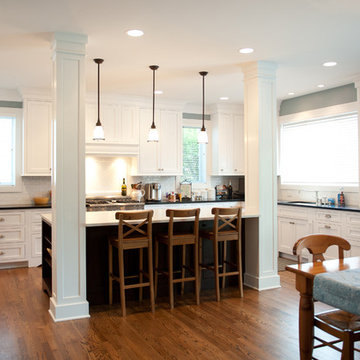
 Dan Wangler: Design • Build • Renew
Inspiration for a large timeless l-shaped dark wood floor and brown floor eat-in kitchen remodel in Chicago with an undermount sink, shaker cabinets, white cabinets, quartz countertops, white backsplash, subway tile backsplash, stainless steel appliances and an island
 Fran Kerzner- DESIGN SYNTHESIS
They needed new custom cabinetry to accommodate their new 75" flat screen so we worked with the cabinetry and AV vendors to design a unit that would encompass all of the AV plus display and storage extending all the way to the window seat.
The clients also wanted to be able to eat dinner in the room while watching TV but there was no room for a regular dining table so we designed a custom silver leaf bar table to sit behind the sectional with a custom 1 1/2" Thinkglass art glass top.
We designed a new coffered ceiling with lighting in each bay. And built out the fireplace with dimensional tile to the ceiling.
The color scheme was kept intentionally monochromatic to show off the different textures with the only color being touches of blue in the pillows and accessories to pick up the art glass.

 Michael Nash Design, Build & Homes
LED recess lights, large scale pendent lights, indirect and direct lighting spruced us this kitchen that has large scale appliances, such as a large fridge, charging station, ice maker fridge and lots of glass break front cabinetry, big serving islands, such as a large L-shape parameter island with seating capacity of eight with yet a large middle island with big counter, prep sink, microwave and steps away from the massive professional stove. A large scale decorative hood over the gorgeously laid stone tile back-splash and pot filler have created the main focal point for this kitchen.
33