
Search results for "Back bars" in Home Design Ideas

 Kinning Design Build
Example of a small minimalist single-wall medium tone wood floor eat-in kitchen design in Other with an undermount sink, flat-panel cabinets, gray cabinets, granite countertops, red backsplash, glass tile backsplash, stainless steel appliances and no island
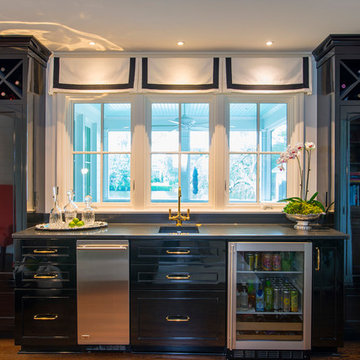
 Classic Remodeling & Construction, Inc.
Photography: Jason Stemple
Inspiration for a mid-sized transitional single-wall medium tone wood floor and brown floor wet bar remodel in Charleston with an undermount sink, recessed-panel cabinets, black cabinets, granite countertops, black backsplash and stone slab backsplash
Inspiration for a mid-sized transitional single-wall medium tone wood floor and brown floor wet bar remodel in Charleston with an undermount sink, recessed-panel cabinets, black cabinets, granite countertops, black backsplash and stone slab backsplash

 Stalburg Design
Inspiration for a small contemporary single-wall wet bar remodel in Other with dark wood cabinets, quartz countertops, beige backsplash, stone tile backsplash and flat-panel cabinets
Find the right local pro for your project

Example of a transitional u-shaped medium tone wood floor and brown floor wet bar design in Charleston with white cabinets and glass tile backsplash
 Shier Signature Home LLC.
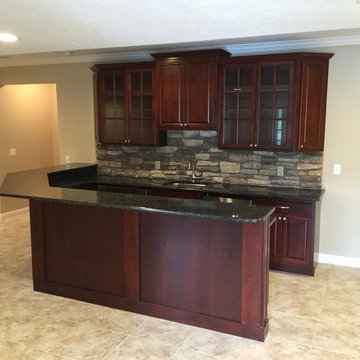
Mid-sized elegant u-shaped ceramic tile wet bar photo in Other with an undermount sink, raised-panel cabinets, dark wood cabinets, quartzite countertops, multicolored backsplash and subway tile backsplash
 That Design Studio

Large elegant porcelain tile wet bar photo with an undermount sink, recessed-panel cabinets, dark wood cabinets, granite countertops and glass tile backsplash
 Bryan Construction, Cabinetry & Woodwork, Inc.

Inspiration for a large cottage l-shaped brick floor and red floor enclosed kitchen remodel in Philadelphia with a farmhouse sink, raised-panel cabinets, blue cabinets, marble countertops, gray backsplash, subway tile backsplash, white appliances and an island

Sponsored
Sunbury, OH

J.Holderby - Renovations
Franklin County's Leading General Contractors - 2X Best of Houzz!
 DesignerStone® Panels
Custom Built
Example of a mid-sized trendy light wood floor dining room design in Toronto
Example of a mid-sized trendy light wood floor dining room design in Toronto
 Loar Home Improvement
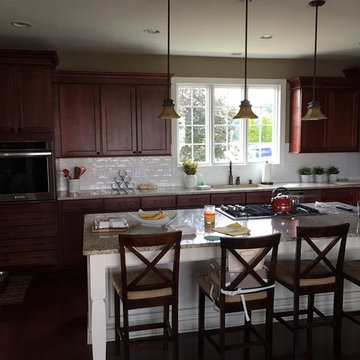
Inspiration for a mid-sized timeless l-shaped dark wood floor eat-in kitchen remodel in Orange County with an undermount sink, recessed-panel cabinets, medium tone wood cabinets, granite countertops, white backsplash, subway tile backsplash, stainless steel appliances and an island
 Level Ground Enterprise, LLC
Jenn Cohen

Example of a large trendy u-shaped light wood floor wet bar design in Denver with an undermount sink, flat-panel cabinets, dark wood cabinets and white backsplash
Example of a large trendy u-shaped light wood floor wet bar design in Denver with an undermount sink, flat-panel cabinets, dark wood cabinets and white backsplash


 Italkraft

Kitchen - contemporary light wood floor kitchen idea in Miami with a single-bowl sink, flat-panel cabinets, dark wood cabinets, paneled appliances and two islands




 Geschke Group Architecture
Seated home bar - farmhouse medium tone wood floor seated home bar idea in Austin with dark wood cabinets and brick backsplash

 Structur Design + Interiors
Inspiration for a large transitional single-wall beige floor seated home bar remodel in Omaha with an undermount sink, flat-panel cabinets, dark wood cabinets, white backsplash, stone tile backsplash and white countertops



 Cabinetry Ideas
Designer: Nancy Barbee, CMKBD
Inspiration for a mid-sized transitional single-wall dark wood floor home bar remodel in Indianapolis with no sink, glass-front cabinets, gray cabinets, granite countertops, beige backsplash and stone slab backsplash
Inspiration for a mid-sized transitional single-wall dark wood floor home bar remodel in Indianapolis with no sink, glass-front cabinets, gray cabinets, granite countertops, beige backsplash and stone slab backsplash

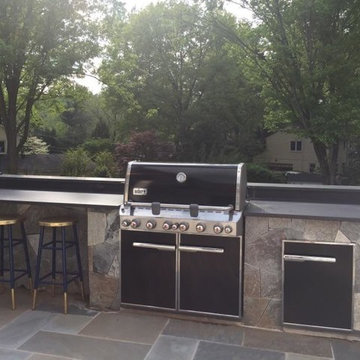
 CAPITOL HARDSCAPES
Mid-sized elegant backyard concrete paver patio kitchen photo in DC Metro with no cover


 J.Holderby - Renovations
Inspiration for a mid-sized cottage porcelain tile and brown floor seated home bar remodel in Columbus with a drop-in sink, shaker cabinets, white cabinets, wood countertops, white backsplash, wood backsplash and brown countertops
34