
Search results for "Backdoor" in Home Design Ideas

 Robin's Nest Interiors
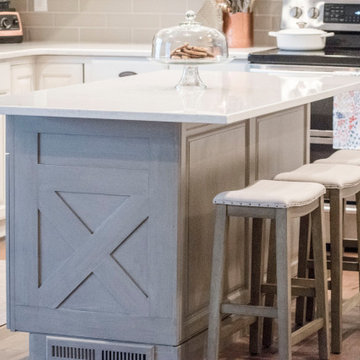
When this client wanted to update her Kitchen, we knew that we did not have the space to change the footprint. The homeowners’ decided to bring their hardwood floors from the Great Room into the Kitchen. It is always a good idea to keep your flooring as consistent as possible. We kept their existing cabinetry but painted the perimeter Benjamin Moore’s White Dove with a charcoal glaze wiped way back. We added color in the island with Sherwin Williams’ Keystone Gray. To give cabinetry a more finished look, we often add paneling to the ends and island. For this island, we did an X pattern to mimic the barn door in the Great Room. We opened up the space from the backdoor into the Kitchen by removing a built-in desk area. Our wonderful contractor solved the loss of storage issue by adding a hidden cabinet next to the refrigerator. This client loves copper so we added some of those elements with the farmhouse sink and the lighting. We pulled the color for the subway tile backsplash from the “marble” like quartz countertops. We softened the space with a relaxed roman shade over the sink and added texture with woven shades in the Breakfast Area. To see how far this transformation has come, check out the Before photo below.
A white Kitchen is a classic, but can be made fresh by adding elements such as copper or a painted island. This Kitchen feels brand new, and we didn’t move a thing! Enjoy!
 Organizing By Oz
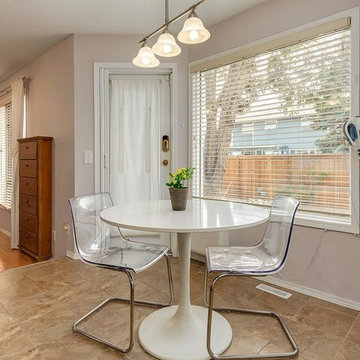
Great room - small transitional porcelain tile and beige floor great room idea in Calgary with gray walls and no fireplace
Find the right local pro for your project

 Schloegel Design Remodel
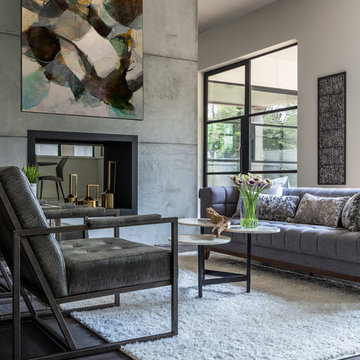
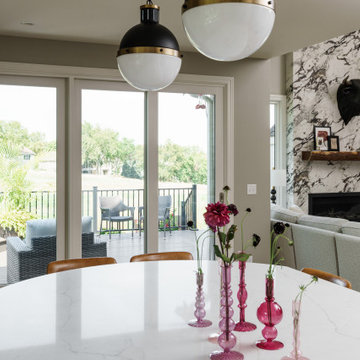
This perspective showcases the home’s seamless indoor-outdoor flow, where the kitchen’s refined energy meets the airy, expansive atmosphere of the hearth room. The threshold is defined by massive sliding glass doors that act as a transparent wall, framing picturesque views of the manicured backyard and the rolling greens of the adjacent golf course. This connection to the landscape floods the open-concept living space with natural light, blurring the lines between the interior’s high-fashion styling and the serene outdoor deck.
To the side, the hearth room’s monumental fireplace provides a grounding architectural anchor, featuring a full-height large-format porcelain slab with dramatic, artistic veining. A live-edge wood mantel and a sculptural bull head add a touch of rugged warmth to the space, creating a sophisticated yet comfortable "glam-meets-organic" retreat. Whether entertaining from the kitchen island or relaxing by the fire, the view remains centered on the breathtaking scenery just beyond the glass.
 Creative Outdoor Spaces
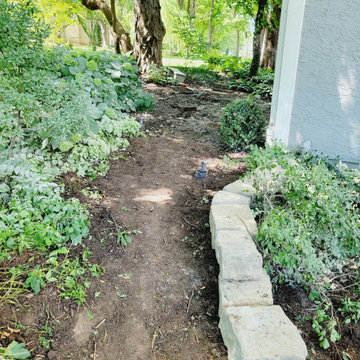
Before in progress view for proposed path and backdoor landing.
Inspiration for a rustic shade backyard stone landscaping in Kansas City for summer.
Inspiration for a rustic shade backyard stone landscaping in Kansas City for summer.
 Drury Design
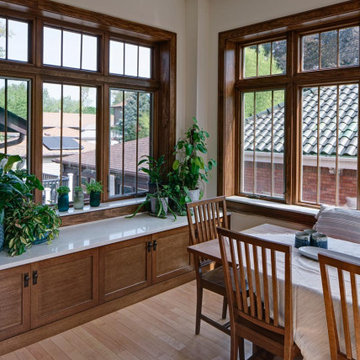
The 100-year old home’s kitchen was old and just didn’t function well. A peninsula in the middle of the main part of the kitchen blocked the path from the back door. This forced the homeowners to mostly use an odd, U-shaped corner of the kitchen.
Design objectives:
-Add an island
-Wow-factor design
-Incorporate arts and crafts with a touch of Mid-century modern style
-Allow for a better work triangle when cooking
-Create a seamless path coming into the home from the backdoor
-Make all the countertops in the space 36” high (the old kitchen had different base cabinet heights)
Design challenges to be solved:
-Island design
-Where to place the sink and dishwasher
-The family’s main entrance into the home is a back door located within the kitchen space. Samantha needed to find a way to make an unobstructed path through the kitchen to the outside
-A large eating area connected to the kitchen felt slightly misplaced – Samantha wanted to bring the kitchen and materials more into this area
-The client does not like appliance garages/cabinets to the counter. The more countertop space, the better!
Design solutions:
-Adding the right island made all the difference! Now the family has a couple of seats within the kitchen space. -Multiple walkways facilitate traffic flow.
-Multiple pantry cabinets (both shallow and deep) are placed throughout the space. A couple of pantry cabinets were even added to the back door wall and wrap around into the breakfast nook to give the kitchen a feel of extending into the adjoining eating area.
-Upper wall cabinets with clear glass offer extra lighting and the opportunity for the client to display her beautiful vases and plates. They add and an airy feel to the space.
-The kitchen had two large existing windows that were ideal for a sink placement. The window closest to the back door made the most sense due to the fact that the other window was in the corner. Now that the sink had a place, we needed to worry about the dishwasher. Samantha didn’t want the dishwasher to be in the way of people coming in the back door – it’s now in the island right across from the sink.
-The homeowners love Motawi Tile. Some fantastic pieces are placed within the backsplash throughout the kitchen. -Larger tiles with borders make for nice accent pieces over the rangetop and by the bar/beverage area.
-The adjacent area for eating is a gorgeous nook with massive windows. We added a built-in furniture-style banquette with additional lower storage cabinets in the same finish. It’s a great way to connect and blend the two areas into what now feels like one big space!

Sponsored
Columbus, OH

Hope Restoration & General Contracting
Columbus Design-Build, Kitchen & Bath Remodeling, Historic Renovations
 Eden McCleskey
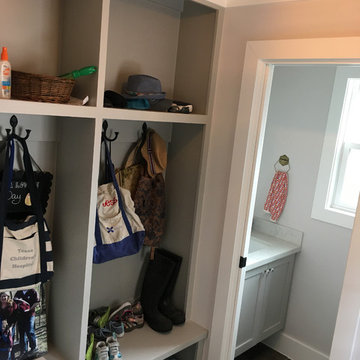
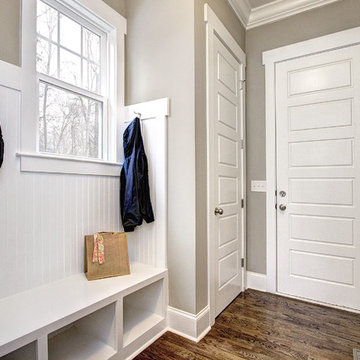
Backdoor Entry. Mudroom with Custom Lockers/Cabinetry Painted Sherwin Williams Mindful Gray and View into Powder Bathroom.
Mid-sized transitional porcelain tile and brown floor mudroom photo in Houston with gray walls
Mid-sized transitional porcelain tile and brown floor mudroom photo in Houston with gray walls


 Intex Design and Construction
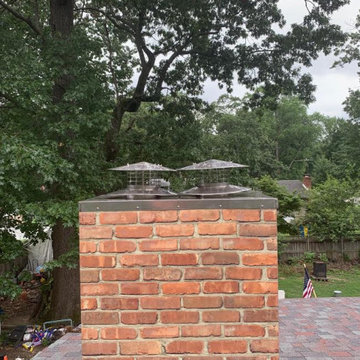
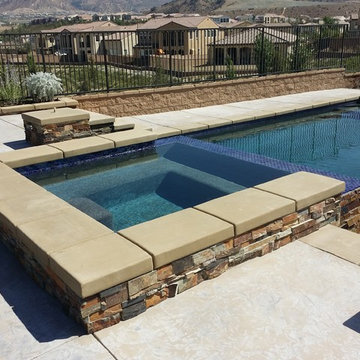
From a dirt backyard to complete backyard entertainment space. Complete with a sports court, outdoor kitchen, large pool and spa (with waterfall feature), outdoor fire features with concrete accent furniture and new pergola over backdoor patio.

 Bohannon Design Team
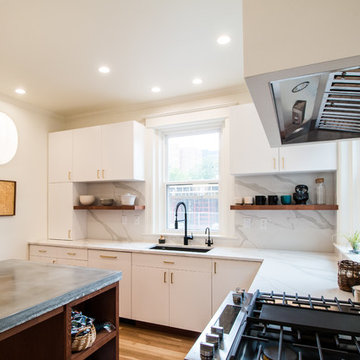
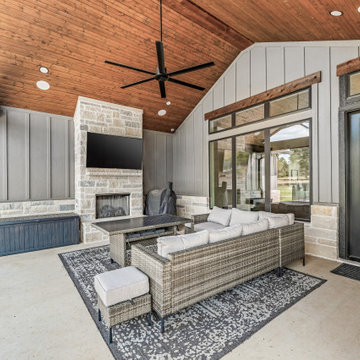
The lovely open patio looks out on the property, bluff view and the pool. Featuring a wood burning fireplace and vaulted ceiling, this area is easily accessed from the living, kitchen and dining for entertaining and family enjoyment.
Sponsored
Columbus, OH
Hope Restoration & General Contracting
Columbus Design-Build, Kitchen & Bath Remodeling, Historic Renovations
 Formica's Kitchens Design Center

Backdoor entry way-equipped with storage to keep space neat and tidy as well as a stainless steel farm sink to clean up without having to travel all through the house making a mess!


 Chuck's Construction Co
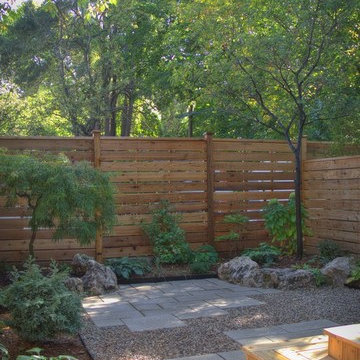
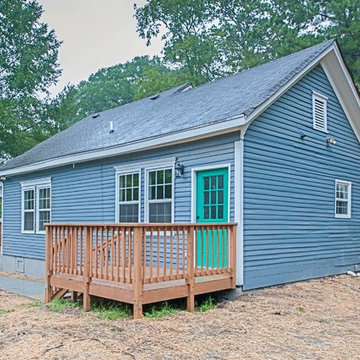

No need to to book a flight to your favorite getaway when we can bring that getaway right to your backdoor. You will not find more bang for your buck. Customers have told me they spend more time on there porch than they do in the house. Whether it’s family time or a get together with friends; you better go buy a new scrapbook because it won’t take long to fill it up with the memories you will make on your new personal resort.


 Ed Castro Landscape
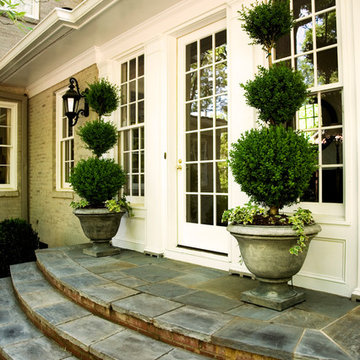
Ed Castro Landscape: Atlanta's finest source for landscape design, construction, maintenance, and horticultural services.
Inspiration for a traditional backyard stone landscaping in Atlanta.
Inspiration for a traditional backyard stone landscaping in Atlanta.
 Castle Building & Remodeling

The goal of the homeowner was to modernize and make the existing kitchen more functional by adding storage, countertop work space, and better task lighting. Castle was able to design an updated kitchen that refaced and painted half of the cabinets and added new deeper cabinets in an L shape that helped meet the clients goals. White painted shaker style doors and slab drawers help compliment the locally made recycled glass countertops and white oak hardwood floors. Thanks to ample LED cabinet lighting the most noticeable feature of this updated kitchen is the local hand-made mid-century backsplash tile from Mercury Mosaics. A new ThermaTru fiberglass backdoor was also installed. Stainless steel LG appliances from Warner’s Stellian and classic chrome accessories and fixtures give the perfect finishing touches.
See this kitchen on the 2018 Castle Educational Home Tour, and while you’re at it, check out the previously remodeled basement / bathroom / laundry room which is also on tour!

32