
Search results for "Backdoor" in Home Design Ideas



Find the right local pro for your project
 Fluidesign Studio
Building Design, Plans, and Interior Finishes by: Fluidesign Studio I Builder: Anchor Builders I Photographer: sethbennphoto.com

Elegant entryway photo in Minneapolis
Elegant entryway photo in Minneapolis
 Chuck's Construction Co

No need to to book a flight to your favorite getaway when we can bring that getaway right to your backdoor. You will not find more bang for your buck. Customers have told me they spend more time on there porch than they do in the house. Whether it’s family time or a get together with friends; you better go buy a new scrapbook because it won’t take long to fill it up with the memories you will make on your new personal resort.
 Selah Pools & Spas
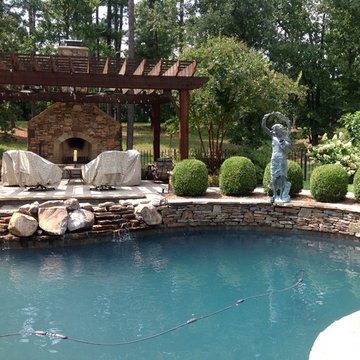

Sound, color, light, texture, and all points in between. This one-of-a-kind Selah Pools design is truly an Oasis for all seasons. The patio extension with all the outdoor kitchen amenities is ready to serve up a great meal, just steps outside our client's backdoor. Then when it's hot outside, it's on to the pool deck and off the custom tile- jump rock to cool off.
 LID Landscapes
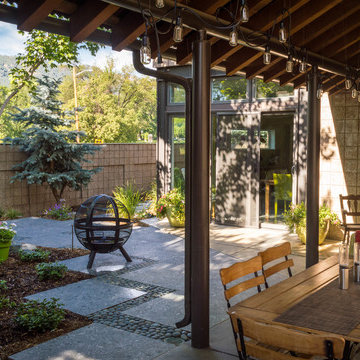
The backdoor leads right out to this beautiful patio. A stone pathway leads to the comfy outdoor furniture and table. There is a mulch bed with evergreen shrubs and potted plants.

Sponsored
Columbus, OH

Hope Restoration & General Contracting
Columbus Design-Build, Kitchen & Bath Remodeling, Historic Renovations
 Van Kirk & Sons Pools and Spas
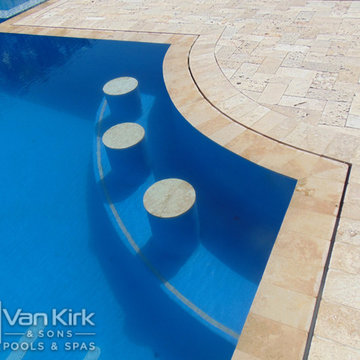
In Season 5 of the Vanilla Ice Project, we transformed a mangled backyard into an infinity edge resort style pool that holds approximately 40,000 gallons of water. It has the classic and essential swim-up bar that is located right by the entertaining area outdoor kitchen. The beach deck leads right out of the backdoor into a sunken spa. This spa is set up to a system that removes water from the pool to reveal this glow-in-the-dark, sunken gem. The infinity edge overlooks the inter-coastal and is the best place to watch the sun set.
 Selah Pools & Spas

Sound, color, light, texture, and all points in between. This one-of-a-kind Selah Pools design is truly an Oasis for all seasons. The patio extension with all the outdoor kitchen amenities is ready to serve up a great meal, just steps outside our client's backdoor. Then when it's hot outside, it's on to the pool deck and off the custom tile- jump rock to cool off.
 Landcare
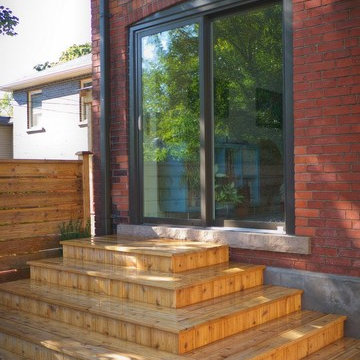
Corner staircase allows for more usable space in this backyard that has limited square feet.
Mid-sized transitional one-story brick house exterior idea in Toronto
Mid-sized transitional one-story brick house exterior idea in Toronto
 Jack Calderone

This bedroom and full bathroom are part of an adventuresome project my wife and I embarked upon to create a complete apartment in the basement of our townhouse. We designed a floor plan that creatively and efficiently used all of the 385-square-foot-space, without sacrificing beauty, comfort or function – and all without breaking the bank! To maximize our budget, we did the work ourselves and added everything from thrift store finds to DIY wall art to bring it all together.
The bedroom opens onto a stone patio surrounded by built-in seating and raised-bed planters (see pictures of the backyard on my main Houzz page).
 Robin's Nest Interiors
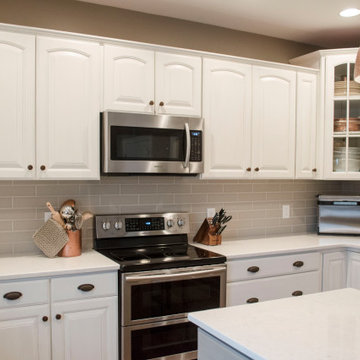
When this client wanted to update her Kitchen, we knew that we did not have the space to change the footprint. The homeowners’ decided to bring their hardwood floors from the Great Room into the Kitchen. It is always a good idea to keep your flooring as consistent as possible. We kept their existing cabinetry but painted the perimeter Benjamin Moore’s White Dove with a charcoal glaze wiped way back. We added color in the island with Sherwin Williams’ Keystone Gray. To give cabinetry a more finished look, we often add paneling to the ends and island. For this island, we did an X pattern to mimic the barn door in the Great Room. We opened up the space from the backdoor into the Kitchen by removing a built-in desk area. Our wonderful contractor solved the loss of storage issue by adding a hidden cabinet next to the refrigerator. This client loves copper so we added some of those elements with the farmhouse sink and the lighting. We pulled the color for the subway tile backsplash from the “marble” like quartz countertops. We softened the space with a relaxed roman shade over the sink and added texture with woven shades in the Breakfast Area. To see how far this transformation has come, check out the Before photo below.
A white Kitchen is a classic, but can be made fresh by adding elements such as copper or a painted island. This Kitchen feels brand new, and we didn’t move a thing! Enjoy!
 Selah Pools & Spas
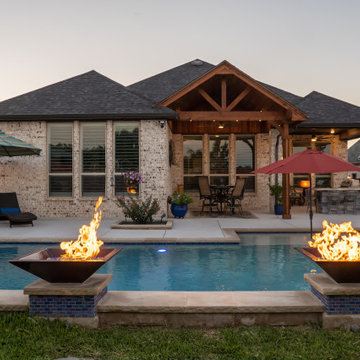
Sound, color, light, texture, and all points in between. This one-of-a-kind Selah Pools design is truly an Oasis for all seasons. The patio extension with all the outdoor kitchen amenities is ready to serve up a great meal, just steps outside our client's backdoor. Then when it's hot outside, it's on to the pool deck and off the custom tile- jump rock to cool off.




 User
UserMarcus Neto

Entryway - large traditional slate floor entryway idea in Miami with white walls and a white front door
Entryway - large traditional slate floor entryway idea in Miami with white walls and a white front door
 Bluemel's Garden & Landscape Center
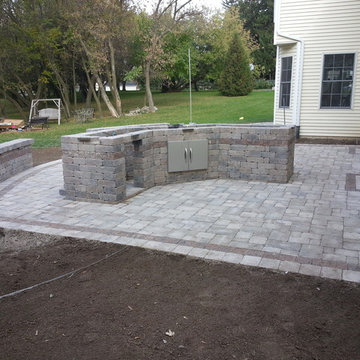
Example of a large backyard brick patio design in Milwaukee with no cover
Sponsored
Columbus, OH
Hope Restoration & General Contracting
Columbus Design-Build, Kitchen & Bath Remodeling, Historic Renovations
 Esq Design
Designed and built by Esq Design.
Jason Statler Photography
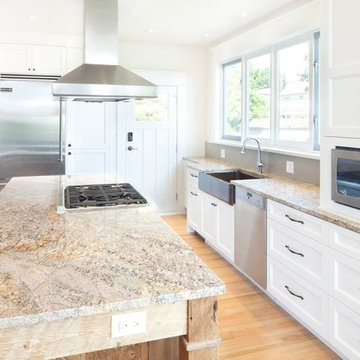
Eat-in kitchen - large craftsman u-shaped medium tone wood floor eat-in kitchen idea in Vancouver with a farmhouse sink, beaded inset cabinets, white cabinets, granite countertops, beige backsplash, ceramic backsplash, stainless steel appliances and an island
Eat-in kitchen - large craftsman u-shaped medium tone wood floor eat-in kitchen idea in Vancouver with a farmhouse sink, beaded inset cabinets, white cabinets, granite countertops, beige backsplash, ceramic backsplash, stainless steel appliances and an island

 K.Penner Construction
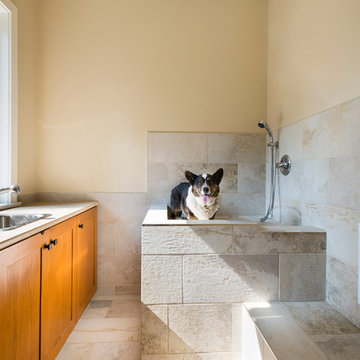
In the entry of the backdoor is a doggy shower that is conveniently placed at hip height to give the homeowner comfort and leverage when the pup needs a washing. This is a very functional addition to the design of a custom home on a large property.
28