
Search results for "Backdoor" in Home Design Ideas
 Peter Rose Architecture + Interiors Inc.
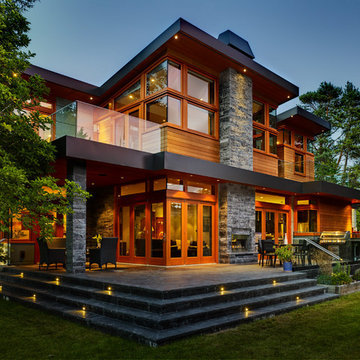
Located at the University Endowment Lands, the ”Gravity House” utilizes an inverted roof design to playfully express ideas of flight and reaching skyward.
One of the primary challenges faced by Peter Rose Architecture + Interiors Inc. was making optimal use of the site, an odd triangular shaped lot. This problem was overcome by the introduction of an “openable corner” from the main Family Room along with a spacious wrap around patio, providing the client with an elegant space to entertain and have full use of the backyard.
The sense of lightness and space is felt throughout the home, enhanced by the introduction of other unique features including the large central skylight that draws light to the middle of the house, and the strategic use of the terrace to act as the roof of the basement. A delightful case of modern expression in flight!
 Master Blinds
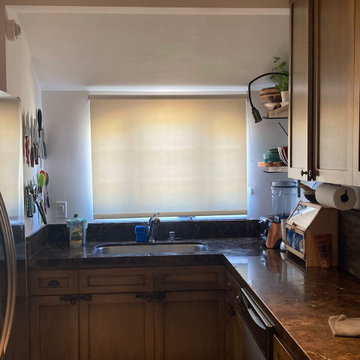
Close-up of kitchen window with a cream roller shade installed by Master Blinds, offering privacy and a stylish touch in Sherman Oaks.
Kitchen - traditional kitchen idea in Los Angeles
Kitchen - traditional kitchen idea in Los Angeles
 Ambrose Homes Inc
Fred Ambrose

Great room - large traditional light wood floor great room idea in Boston with yellow walls, a standard fireplace and a tile fireplace
Great room - large traditional light wood floor great room idea in Boston with yellow walls, a standard fireplace and a tile fireplace
Find the right local pro for your project
 Van Kirk & Sons Pools and Spas
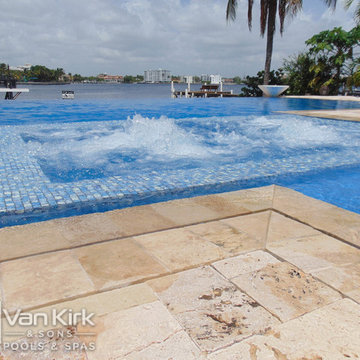
In Season 5 of the Vanilla Ice Project, we transformed a mangled backyard into an infinity edge resort style pool that holds approximately 40,000 gallons of water. It has the classic and essential swim-up bar that is located right by the entertaining area outdoor kitchen. The beach deck leads right out of the backdoor into a sunken spa. This spa is set up to a system that removes water from the pool to reveal this glow-in-the-dark, sunken gem. The infinity edge overlooks the inter-coastal and is the best place to watch the sun set.
 Selah Pools & Spas
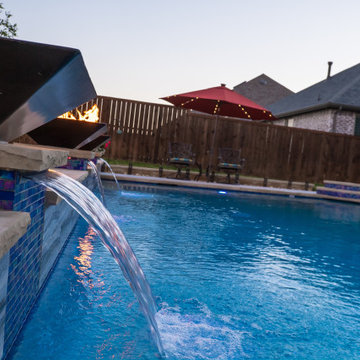
Sound, color, light, texture, and all points in between. This one-of-a-kind Selah Pools design is truly an Oasis for all seasons. The patio extension with all the outdoor kitchen amenities is ready to serve up a great meal, just steps outside our client's backdoor. Then when it's hot outside, it's on to the pool deck and off the custom tile- jump rock to cool off.
 Original Roots Design+Build
Olesja Allen Photography
Kitchen - mid-century modern kitchen idea in Denver
Kitchen - mid-century modern kitchen idea in Denver


Sponsored
Columbus, OH

Hope Restoration & General Contracting
Columbus Design-Build, Kitchen & Bath Remodeling, Historic Renovations
 Iwan Sastrawiguna Interior Design
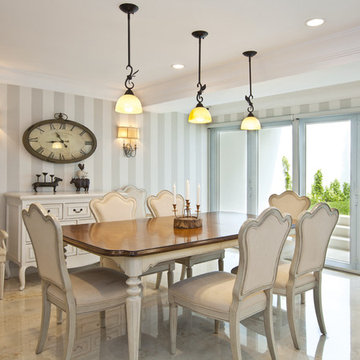
Low ceiling dining room with backyard retreat. This dining room used to be a garage. I covered existing concrete ceiling beams with classical moulding and made simple lawn for backyard play. A farmhouse dining table is used to create a warm farmhouse chic ambiance, and striped wallpaper to make the low ceiling appeared higher.
 Window Replacement Specialists
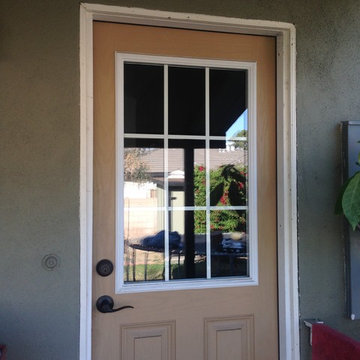
Custom window built into Perry's backdoor.
Minimalist entryway photo in Los Angeles
Minimalist entryway photo in Los Angeles
 Master Blinds
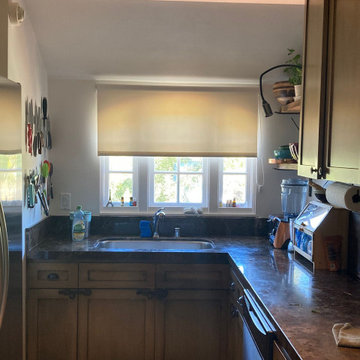
Close-up of kitchen window with a cream roller shade installed by Master Blinds, offering privacy and a stylish touch in Sherman Oaks.
Elegant kitchen photo in Los Angeles
Elegant kitchen photo in Los Angeles
 Morse Design

Laundry renovation, makeover in the St. Ives Country Club development in Duluth, Ga. Added wallpaper and painted cabinetry and trim a matching blue in the Thibaut Wallpaper. Extended the look into the mudroom area of the garage entrance to the home. Photos taken by Tara Carter Photography.
 Evoscapes, Luxury Landscape Design and Build
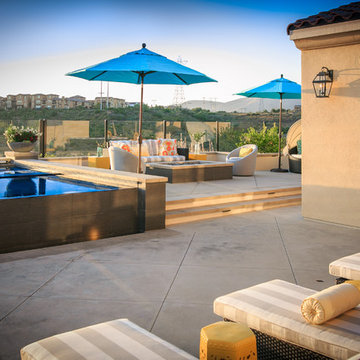
With its luxurious resort-inspired design, this setup effortlessly complements the breathtaking view. Step through the backdoors, and you'll find your own private haven—a cozy retreat designed for unwinding and soaking up the beauty of the surroundings.
 C Kevin Coffey Dwellings | Design
Photograph by Reed Brown
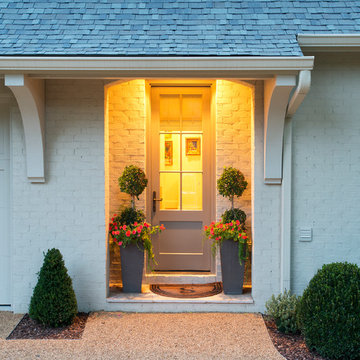
Inspiration for a timeless beige brick gable roof remodel in Nashville
Inspiration for a timeless beige brick gable roof remodel in Nashville
Sponsored
Columbus, OH
Hope Restoration & General Contracting
Columbus Design-Build, Kitchen & Bath Remodeling, Historic Renovations
 Landworx of New York
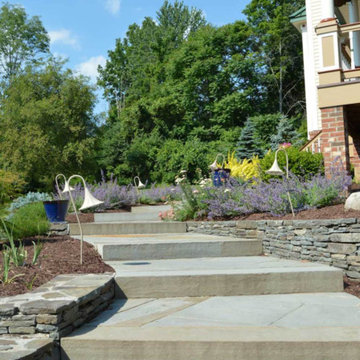
These stone steps are part of a beautiful project including lush plantings of purple, yellows, and greens rest against a backdrop of timeless bluestone. With quite a long distance from the driveway's edge to the front door, along with a substantial grade change as well, the Landworx team designed and installed one of their trademark entrances. Meandering just enough to add interest but still maintaining perfect function, a series of bluestone steppers and landings lead visitors to the front door. Carefully placed pops of color in the form of pottery, lavender, and plump blue/green evergreens make for a peaceful walk.
A bluestone walkway leads around the side of house and opens up to a traditional bluestone patio in the backyard. Working perfectly with the home's ornate architecture, the large format bluestone in squares and rectangles was carefully selected for it's rust-colored highlights. Raised on the back side with a tight-fitted natural stone retaining wall, the patio provides an outdoor dining room of the backdoor sliders.
 EZDimensions - Home Renovation Design to Permits
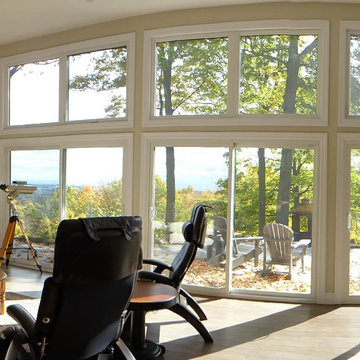
The entire living space is bright, open and modernized while capitalizing on the natural features of the property.
The spectacular escarpment view.
Living room - mid-sized eclectic formal and open concept medium tone wood floor living room idea in Other with beige walls, a standard fireplace, a stone fireplace and a wall-mounted tv
Living room - mid-sized eclectic formal and open concept medium tone wood floor living room idea in Other with beige walls, a standard fireplace, a stone fireplace and a wall-mounted tv
 Hawthorn Development Group
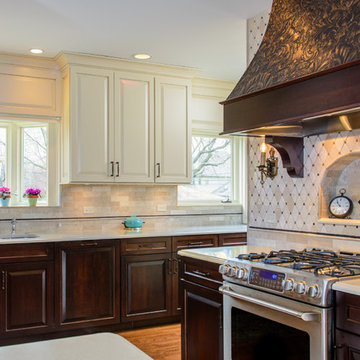
Removing the old doorway separating the kitchen from the backdoor, really helped open up the possibilities for the design and moving the Refrigerator gave us a nice long usable workspace. Removing the soffits and all the wall cabinets on the cooking helped create the gorgeous focal point wall with the marble tile and custom made hood.
Garen T Photography
 Novell Design Build & Novella Outdoors
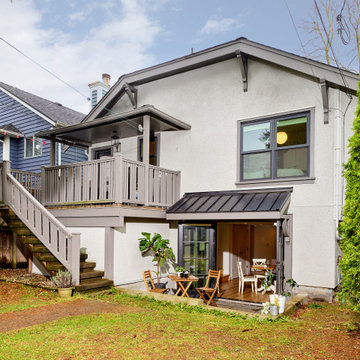
We found connections between the indoors and outdoors by reimagining the garden entranceway. What once was a dark, forgotten basement space became the best place to gather during the summer months. We doubled the width of the backdoor and created a secondary back patio that offered a soft entrance into the home. With tiered landscaping, we created a covered seating area and an easy route between the backyard and downstairs living space.


 Selah Pools & Spas
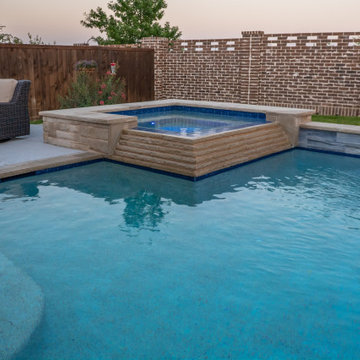
Sound, color, light, texture, and all points in between. This one-of-a-kind Selah Pools design is truly an Oasis for all seasons. The patio extension with all the outdoor kitchen amenities is ready to serve up a great meal, just steps outside our client's backdoor. Then when it's hot outside, it's on to the pool deck and off the custom tile- jump rock to cool off.
 Drury Design
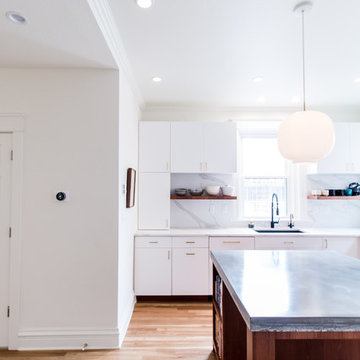
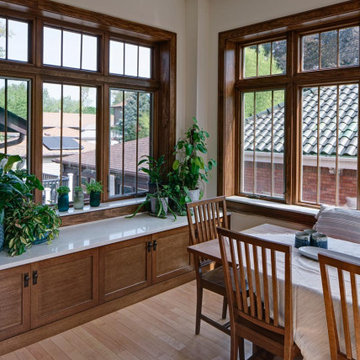
The 100-year old home’s kitchen was old and just didn’t function well. A peninsula in the middle of the main part of the kitchen blocked the path from the back door. This forced the homeowners to mostly use an odd, U-shaped corner of the kitchen.
Design objectives:
-Add an island
-Wow-factor design
-Incorporate arts and crafts with a touch of Mid-century modern style
-Allow for a better work triangle when cooking
-Create a seamless path coming into the home from the backdoor
-Make all the countertops in the space 36” high (the old kitchen had different base cabinet heights)
Design challenges to be solved:
-Island design
-Where to place the sink and dishwasher
-The family’s main entrance into the home is a back door located within the kitchen space. Samantha needed to find a way to make an unobstructed path through the kitchen to the outside
-A large eating area connected to the kitchen felt slightly misplaced – Samantha wanted to bring the kitchen and materials more into this area
-The client does not like appliance garages/cabinets to the counter. The more countertop space, the better!
Design solutions:
-Adding the right island made all the difference! Now the family has a couple of seats within the kitchen space. -Multiple walkways facilitate traffic flow.
-Multiple pantry cabinets (both shallow and deep) are placed throughout the space. A couple of pantry cabinets were even added to the back door wall and wrap around into the breakfast nook to give the kitchen a feel of extending into the adjoining eating area.
-Upper wall cabinets with clear glass offer extra lighting and the opportunity for the client to display her beautiful vases and plates. They add and an airy feel to the space.
-The kitchen had two large existing windows that were ideal for a sink placement. The window closest to the back door made the most sense due to the fact that the other window was in the corner. Now that the sink had a place, we needed to worry about the dishwasher. Samantha didn’t want the dishwasher to be in the way of people coming in the back door – it’s now in the island right across from the sink.
-The homeowners love Motawi Tile. Some fantastic pieces are placed within the backsplash throughout the kitchen. -Larger tiles with borders make for nice accent pieces over the rangetop and by the bar/beverage area.
-The adjacent area for eating is a gorgeous nook with massive windows. We added a built-in furniture-style banquette with additional lower storage cabinets in the same finish. It’s a great way to connect and blend the two areas into what now feels like one big space!
 Brown Haven Homes
KMPICS.COM

Large arts and crafts open concept light wood floor family room library photo in Atlanta with beige walls, a ribbon fireplace and a stone fireplace
Large arts and crafts open concept light wood floor family room library photo in Atlanta with beige walls, a ribbon fireplace and a stone fireplace
29