
Search results for "Backdoor" in Home Design Ideas

 Landworx of New York
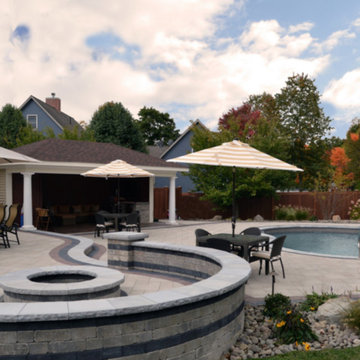
This stone pool patio is part of a warm design with a contemporary touch. With a new pool installed and dreams of extending their home beyond the backdoor, these Orange County homeowners commissioned Landworx to design and install the backyard of their dreams. The final design is one that marries poolside living seamlessly with the home. Complete with fire pit seating area, custom pavilion that is home to an outdoor kitchen, and Landworx's trademark plantings, this outdoor oasis is truly a work of landscape art.
 HrH Architecture
photo taken by John Sutton
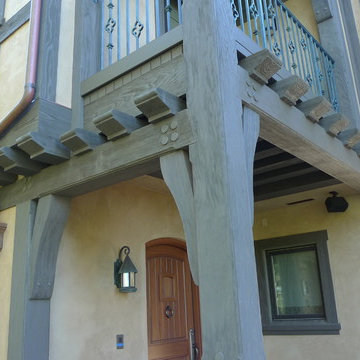
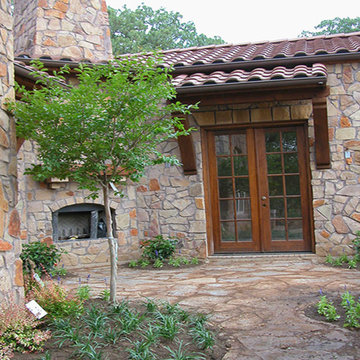
Inspiration for a large mediterranean beige two-story mixed siding exterior home remodel in San Francisco
Inspiration for a large mediterranean beige two-story mixed siding exterior home remodel in San Francisco
Find the right local pro for your project

 J. Bolton & Associates
Designer: Jon Bolton & Associates
Builder: V. Patrick Gray Custom Homes
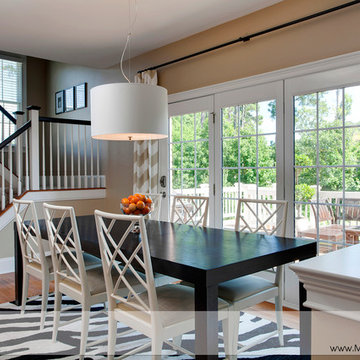
Inspiration for a modern exterior home remodel in Dallas
Inspiration for a modern exterior home remodel in Dallas
 Selah Pools & Spas
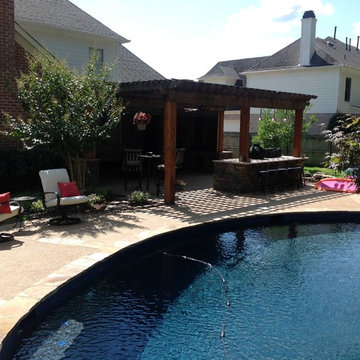
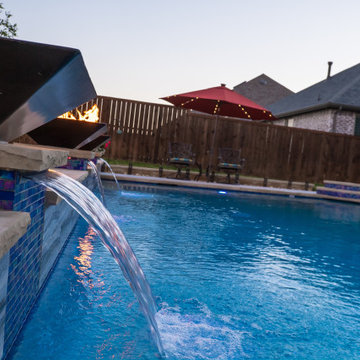
Sound, color, light, texture, and all points in between. This one-of-a-kind Selah Pools design is truly an Oasis for all seasons. The patio extension with all the outdoor kitchen amenities is ready to serve up a great meal, just steps outside our client's backdoor. Then when it's hot outside, it's on to the pool deck and off the custom tile- jump rock to cool off.


Sponsored
Columbus, OH

Hope Restoration & General Contracting
Columbus Design-Build, Kitchen & Bath Remodeling, Historic Renovations
 Ambrose Homes Inc
Fred Ambrose

Great room - large traditional light wood floor great room idea in Boston with yellow walls, a standard fireplace and a tile fireplace
Great room - large traditional light wood floor great room idea in Boston with yellow walls, a standard fireplace and a tile fireplace
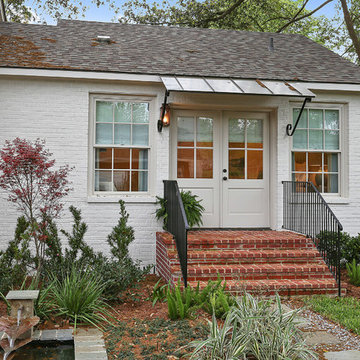
 Ourso Designs
Stephen Eisenbraun with Fotosold
Home design - craftsman home design idea in New Orleans
Home design - craftsman home design idea in New Orleans
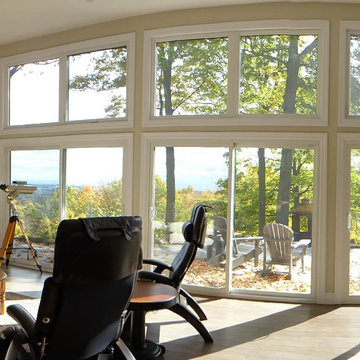
 EZDimensions - Home Renovation Design to Permits
The entire living space is bright, open and modernized while capitalizing on the natural features of the property.
The spectacular escarpment view.
Living room - mid-sized eclectic formal and open concept medium tone wood floor living room idea in Other with beige walls, a standard fireplace, a stone fireplace and a wall-mounted tv
Living room - mid-sized eclectic formal and open concept medium tone wood floor living room idea in Other with beige walls, a standard fireplace, a stone fireplace and a wall-mounted tv
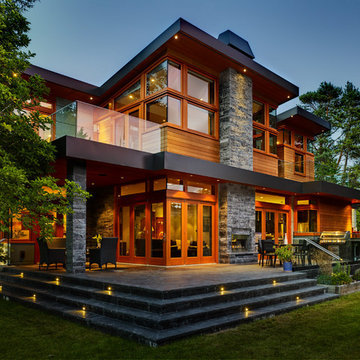
 Peter Rose Architecture + Interiors Inc.
Located at the University Endowment Lands, the ”Gravity House” utilizes an inverted roof design to playfully express ideas of flight and reaching skyward.
One of the primary challenges faced by Peter Rose Architecture + Interiors Inc. was making optimal use of the site, an odd triangular shaped lot. This problem was overcome by the introduction of an “openable corner” from the main Family Room along with a spacious wrap around patio, providing the client with an elegant space to entertain and have full use of the backyard.
The sense of lightness and space is felt throughout the home, enhanced by the introduction of other unique features including the large central skylight that draws light to the middle of the house, and the strategic use of the terrace to act as the roof of the basement. A delightful case of modern expression in flight!
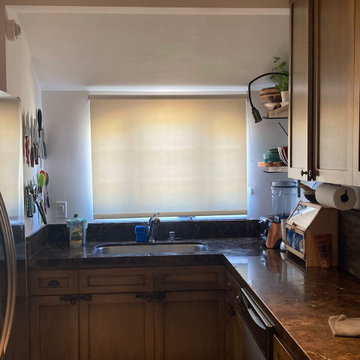
 Master Blinds
Close-up of kitchen window with a cream roller shade installed by Master Blinds, offering privacy and a stylish touch in Sherman Oaks.
Kitchen - traditional kitchen idea in Los Angeles
Kitchen - traditional kitchen idea in Los Angeles
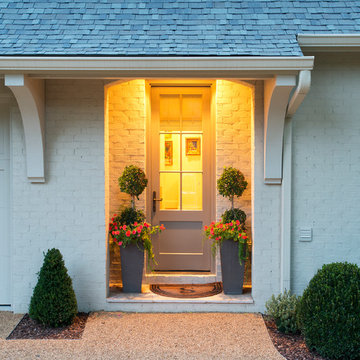
 C Kevin Coffey Dwellings | Design
Photograph by Reed Brown
Inspiration for a timeless beige brick gable roof remodel in Nashville
Inspiration for a timeless beige brick gable roof remodel in Nashville


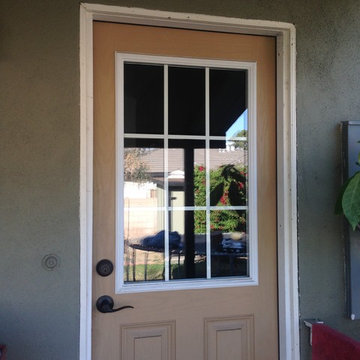
 Window Replacement Specialists
Custom window built into Perry's backdoor.
Minimalist entryway photo in Los Angeles
Minimalist entryway photo in Los Angeles
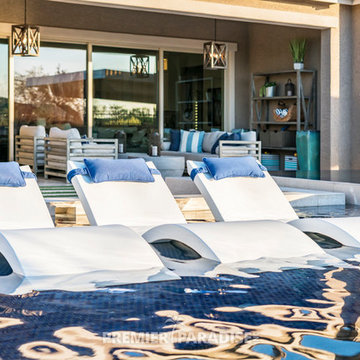
 Premier Paradise, Inc.
A luxury retreat steps from your backdoor is the goal of each Premier Paradise we design & build.
This luxury outdoor living space features a stunning perimeter overflow spa, pool with laminar jets, swim-up bar, and glass tile wet deck, spacious outdoor kitchen, and lounge space with a 10' concrete fire feature.
Details include a gorgeous Oceanside Glass & Tile glass tile blend at the spillway of the perimeter overflow spa & pool wet deck.
The sunken outdoor kitchen & lounge space is spacious and covered by a cantilevered steel & concrete shade structure with tongue and groove ceiling & recessed lighting. The outdoor kitchen is appointed with appliances by Big Green Egg, Summerset Grills & BBQ Island Inc.
The pool & spa feature a Pebble Technology International interior finish, lighting & in-floor cleaning by Paramount Pool & Spa Systems, sanitation & automation by Pentair Aquatic Systems.

 Castle Building & Remodeling
The goal of the homeowner was to modernize and make the existing kitchen more functional by adding storage, countertop work space, and better task lighting. Castle was able to design an updated kitchen that refaced and painted half of the cabinets and added new deeper cabinets in an L shape that helped meet the clients goals. White painted shaker style doors and slab drawers help compliment the locally made recycled glass countertops and white oak hardwood floors. Thanks to ample LED cabinet lighting the most noticeable feature of this updated kitchen is the local hand-made mid-century backsplash tile from Mercury Mosaics. A new ThermaTru fiberglass backdoor was also installed. Stainless steel LG appliances from Warner’s Stellian and classic chrome accessories and fixtures give the perfect finishing touches.
See this kitchen on the 2018 Castle Educational Home Tour, and while you’re at it, check out the previously remodeled basement / bathroom / laundry room which is also on tour!
 Van Kirk & Sons Pools and Spas
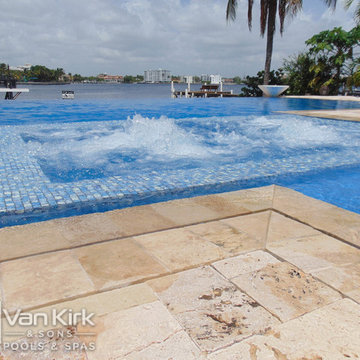
In Season 5 of the Vanilla Ice Project, we transformed a mangled backyard into an infinity edge resort style pool that holds approximately 40,000 gallons of water. It has the classic and essential swim-up bar that is located right by the entertaining area outdoor kitchen. The beach deck leads right out of the backdoor into a sunken spa. This spa is set up to a system that removes water from the pool to reveal this glow-in-the-dark, sunken gem. The infinity edge overlooks the inter-coastal and is the best place to watch the sun set.
Sponsored
Columbus, OH
Hope Restoration & General Contracting
Columbus Design-Build, Kitchen & Bath Remodeling, Historic Renovations
 Original Roots Design+Build
Olesja Allen Photography
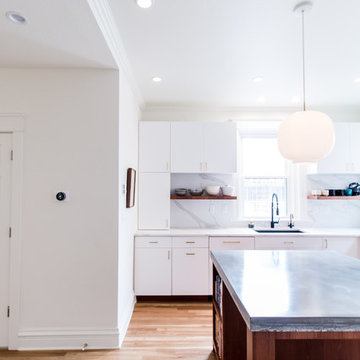
Kitchen - mid-century modern kitchen idea in Denver
Kitchen - mid-century modern kitchen idea in Denver

 Iwan Sastrawiguna Interior Design
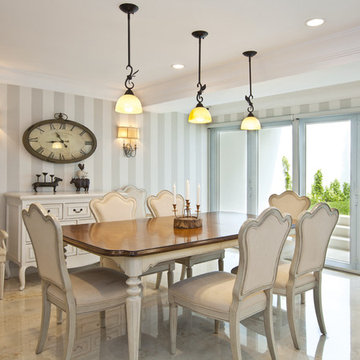
Low ceiling dining room with backyard retreat. This dining room used to be a garage. I covered existing concrete ceiling beams with classical moulding and made simple lawn for backyard play. A farmhouse dining table is used to create a warm farmhouse chic ambiance, and striped wallpaper to make the low ceiling appeared higher.
35