
Search results for "Background sound" in Home Design Ideas
 Amanda Kirkpatrick Photography

Living room - contemporary dark wood floor and brown floor living room idea in New York with white walls and a wall-mounted tv

 Mom's Design Build
With an existing pool and retaining walls, we took this space and made it more modern offering many various spaces for lounging, enjoying the fire, listening to the water feature and an upper synthetic turf area for playing games. It is complete with bluestone pavers, a modern water feature and reflecting pool, a raised ipe deck, synthetic turf, glass railings, a modern, gas fire bowl and a stunning cedar privacy wall!
 SAV Digital Environments

The views from this Big Sky home are captivating! Before the shovels were in the ground, we just knew that blurring the palette between the inside and outside was the key to creating a harmonious living experience.
“Thoughtfully merging technology with design, we worked closely with the design and creative community to compose a unified space that both inspires and functions without distracting from the remarkable location and gorgeous architecture. Our goal was to elevate the space aesthetically and sonically. I think we accomplished that and then some.” – Stephanie Gilboy, SAV Digital Environments
From the elegant integrated technology, to the furnishings, area rugs, and original art, this project couldn’t have turned out any better. And can we just say, the custom Meridian Speakers are absolutely marvelous! They truly function as an anchor in the space aesthetically while delivering an exceptional listening experience.
Find the right local pro for your project

 Locati Architects
Springhill Residence by Locati Architects, Interior Design by Locati Interiors, Photography by Roger Wade
Example of a country dark wood floor bedroom design in Other with gray walls
Example of a country dark wood floor bedroom design in Other with gray walls
 The Buckingham Group
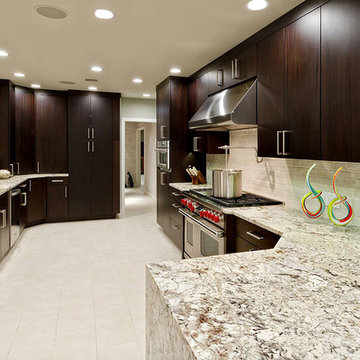
This 1950s house had an original kitchen complete with green linoleum countertops and a vintage Chambers Stove. The kitchen area consisted of two separate small spaces. As part of the design/build process the walls were removed and the entire area opened up into one expansive space.. The owners, who entertain large groups of people, and enjoy gourmet cooking have found this to be an extraordinary area that satisfies all of their needs. While eating at the granite breakfast bar the owner's can conveniently watch the flat screen TV on the wall. The wet bar in the background has aluminum framed glass doors with ribbed glass inserts that make a visual statement at the end of the room. The door to the right of the bar leads into an 8ft deep walk in pantry that not only provides extensive storage but incorporates access to the rear of their home automation system. A Wolfe dual fuel 48" range provides all of the cooking capacity needed for food preparation for the large gatherings that are held at this home. Twin dishwashers and extensive storage make entertainment a breeze. Surround sound and LED lights provide a soothing atmosphere for entertainment. A large format porcelain tile floor with a central vacuum outlet beneath the cabinets make clean up a breeze.
Photography by: Hawks Photography
 Ember Fireplaces

This modern renovation creates a focal point for a cool and modern living room with a linear fireplace surrounded by a wall of wood grain granite. The TV nook is recessed for safety and to create a flush plane for the stone and television. The firebox is enhanced with black enamel panels as well as driftwood and crystal media. The stainless steel surround matches the mixed metal accents of the furnishings.

 Ecoscape Environmental Design
A cobalt blue fountain set in black pebbles creates a calming background water sound, perfect for a small space in a busy neighborhood.
Inspiration for a small contemporary partial sun backyard stone water fountain landscape in Denver for fall.
Inspiration for a small contemporary partial sun backyard stone water fountain landscape in Denver for fall.

 Libby Raab Architecture
Paul Dyer
This is an example of a transitional front yard concrete paver formal garden.
This is an example of a transitional front yard concrete paver formal garden.

 Cipriano Landscape Design & Custom Swimming Pools
Modern swimming pool and spa design. Contemporary landscape and pool lighting surround this unique pool.
Luxury swimming pool landscaping ideas by Cipriano- 2013 “Top 50 Pool Builder” with 14 International Design Awards. Bergen County-Northern NJ



 Goodall Custom Cabinetry
Elegant kids' white tile and mosaic tile mosaic tile floor bathroom photo in Phoenix with an undermount sink, recessed-panel cabinets and white cabinets

 Five Star Interiors
Transitional formal and open concept dark wood floor living room photo in Austin with beige walls

 Hudson Place Realty
Property Marketed by Hudson Place Realty - Style meets substance in this circa 1875 townhouse. Completely renovated & restored in a contemporary, yet warm & welcoming style, 295 Pavonia Avenue is the ultimate home for the 21st century urban family. Set on a 25’ wide lot, this Hamilton Park home offers an ideal open floor plan, 5 bedrooms, 3.5 baths and a private outdoor oasis.
With 3,600 sq. ft. of living space, the owner’s triplex showcases a unique formal dining rotunda, living room with exposed brick and built in entertainment center, powder room and office nook. The upper bedroom floors feature a master suite separate sitting area, large walk-in closet with custom built-ins, a dream bath with an over-sized soaking tub, double vanity, separate shower and water closet. The top floor is its own private retreat complete with bedroom, full bath & large sitting room.
Tailor-made for the cooking enthusiast, the chef’s kitchen features a top notch appliance package with 48” Viking refrigerator, Kuppersbusch induction cooktop, built-in double wall oven and Bosch dishwasher, Dacor espresso maker, Viking wine refrigerator, Italian Zebra marble counters and walk-in pantry. A breakfast nook leads out to the large deck and yard for seamless indoor/outdoor entertaining.
Other building features include; a handsome façade with distinctive mansard roof, hardwood floors, Lutron lighting, home automation/sound system, 2 zone CAC, 3 zone radiant heat & tremendous storage, A garden level office and large one bedroom apartment with private entrances, round out this spectacular home.

 Revolution Landscape
Inspiration for a mid-sized coastal drought-tolerant and full sun backyard stone water fountain landscape in San Diego for winter.
 West Winds Nursery LLC
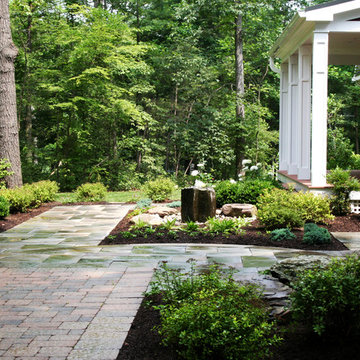
A side view of this entrance walk and paver parking area. The fountain fits very well in this landscape and adds sound as well is visual interest. The plantings with various foliage textures, colors and flowering times will keep this entrance interesting throughout the year.
 Byron Mason Photography
Byron Mason Photography
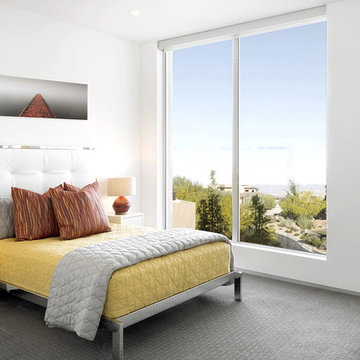
Example of a trendy carpeted bedroom design in Las Vegas with white walls
Example of a trendy carpeted bedroom design in Las Vegas with white walls


 Ryan Hughes Design
FANTASTIC FOUNTAINS

To make a visual splash, the Ryan Hughes signature water feature was incorporated into the transition from the home to the outdoor spaces. Water spills over the beautiful orange onyx wall into a planting area. LED back lighting adds glamour to this water feature and a stunning and memorable effect. Besides adding a focal point of peaceful running water, this feature also provides the enchanting sounds of a natural spring over rocks.
 Becky Bourdeau Designs Inc
Shirak Agresta; Sidney Michael; Annette Gutierrez; Becky Bourdeau
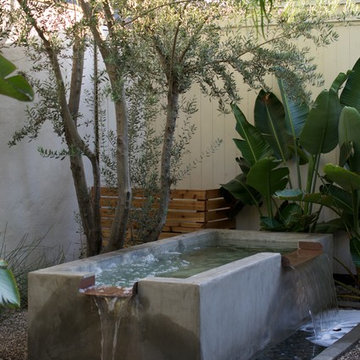
This is an example of a small modern drought-tolerant and full sun backyard gravel water fountain landscape in Los Angeles.
This is an example of a small modern drought-tolerant and full sun backyard gravel water fountain landscape in Los Angeles.
2