
Search results for "Background sound" in Home Design Ideas
 Norsk Design-Build

This project began with the request to update the existing kitchen of this eclectic waterfront home on Puget Sound. The remodel entailed relocating the kitchen from the front of the house where it was limiting the window space to the back of the house overlooking the family room and dining room. We opened up the kitchen with sliding window walls to create a natural connection to the exterior.
The bold colors were the owner’s vision, and they wanted the space to be fun and inviting. From the reclaimed barn wood floors to the recycled glass countertops to the Teppanyaki grill on the island and the custom stainless steel cloud hood suspended from the barrel vault ceiling, virtually everything was centered on entertaining.
 AOME Architects
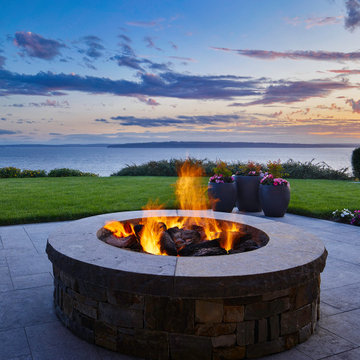
A massive burner offers guests a warm place to converse around the fire pit, long after the day cools off. // Image : Benjamin Benschneider Photography

Find the right local pro for your project
 Reliance Design Build
ARC Photography
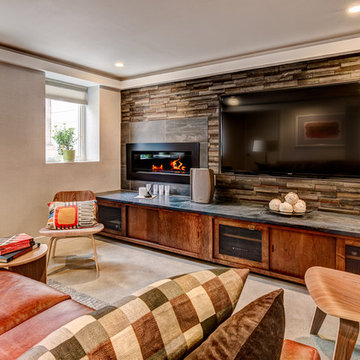
Mid-sized trendy enclosed concrete floor home theater photo in Los Angeles with beige walls and a wall-mounted tv
Mid-sized trendy enclosed concrete floor home theater photo in Los Angeles with beige walls and a wall-mounted tv

 Form4 Architecture
Bruce Damonte
Mid-sized eclectic medium tone wood floor great room photo in San Francisco
Mid-sized eclectic medium tone wood floor great room photo in San Francisco
 IS Architecture

Example of a large arts and crafts formal and open concept dark wood floor and brown floor living room design in San Diego with green walls, a standard fireplace, a tile fireplace and no tv

 Drawing Dept
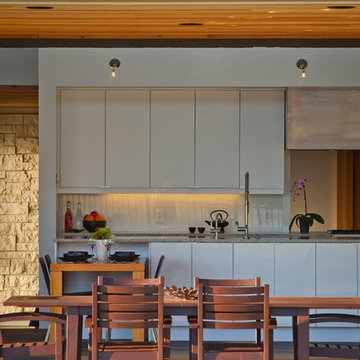
View of kitchen from pool and exterior dining.
Architect: Drawing Dept
Contractor: Camery Hensley Construction
Photography: Ross Van Pelt
Patio - modern patio idea in Cincinnati
Patio - modern patio idea in Cincinnati
 Meridith Baer Home
Photography by Todd Goodman / LA Light

Dining room - contemporary dark wood floor and brown floor dining room idea in Los Angeles with white walls
Dining room - contemporary dark wood floor and brown floor dining room idea in Los Angeles with white walls
 Canyon Creek Homes, LP
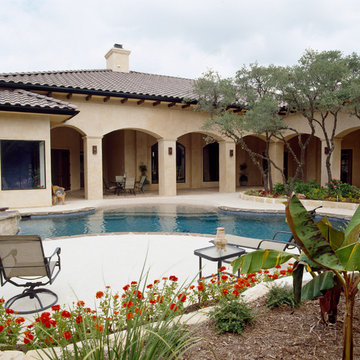
The lush, natural pool scape of this hacienda-style custom home looks and feels like a tropical hideaway, beginning with its gently sloping beach entry into clear blue water. From this Canyon Creek home's spacious covered patio, pool-goers can gaze through elegant Spanish-style arches at this uniquely designed oasis - complete with a waterfall that cascades over a formation of rocks native to Texas. In addition, the hot tub overlooking the sparkling pool features a flowing water fountain that contributes to the soothing background sounds of this backyard getaway. A high-performance stereo system is piped into the pool area through hidden speakers-cleverly disguised as rocks that blend into the naturally zeroscaped plant beds. A custom wrought-iron fence encircles the entire area, smoothing the transition from the backyard to the surrounding hill country views.


 Amy Hilliker Certified Designer-The Design Project
Charles Aydlett Photography
Small minimalist deck photo in Other with no cover
Small minimalist deck photo in Other with no cover

 Nicholaeff Architecture + Design
Peter Vanderwarker
Beach style built-in desk medium tone wood floor study room photo in Boston with white walls
Beach style built-in desk medium tone wood floor study room photo in Boston with white walls

 Lucid Integrated Systems
This project includes a wall mounted television with color rotating back lighting, home theater system, recessed in-ceiling speakers, and recessed server rack. Home automation systems can be controlled from your tablet or mobile device.

 PHASE2 BUILDERS INC.
Christopher Stark
Inspiration for a large contemporary galley light wood floor and beige floor enclosed kitchen remodel in San Francisco with an undermount sink, flat-panel cabinets, light wood cabinets, quartzite countertops, beige backsplash, porcelain backsplash, paneled appliances and an island
Inspiration for a large contemporary galley light wood floor and beige floor enclosed kitchen remodel in San Francisco with an undermount sink, flat-panel cabinets, light wood cabinets, quartzite countertops, beige backsplash, porcelain backsplash, paneled appliances and an island
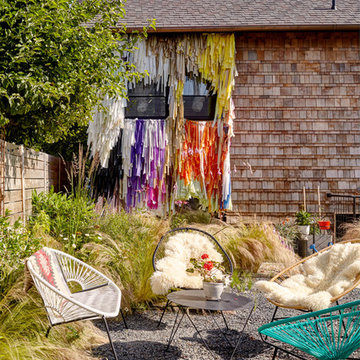
 Blue Sound Construction, Inc.
We transformed a former office space/house into the perfect getaway. Work included lifting the structure several feet in the air, and re-constructing all the interior spaces to accommodate three private guest suites, each complete with their own bathroom. The beachy, casual vibe carries throughout the spaces, thanks to the owners' (an architect/artist duo) creative vision. The Santa Rosalia guest house is now the perfect space for launching a PNW getaway, with Edmonds' storefronts, bookshops, coffee, and beaches just steps away.
Builder: Blue Sound Construction
Designer: Aaron Bush of Workshop AB2C
Photo:Alex Hayden
 Blue Sound Construction, Inc.

Mid Century home tastefully updated throughought, with new entry, kitchen, storage, stair rail, built ins, bathrooms, basement with kitchenette, and featuring sweeping views with folding La Cantina Doors & Windows. Cabinetry is horizontally grained quarter sawn white oak, waterfall countertop surface is quartzite. Architect: Spinell Design, Photo: Miranda Estes, Construction: Blue Sound Construction, Inc.
 Van Kirk & Sons Pools and Spas

This roman geometric pool in Davie, Florida is really the perfect relaxation location! It's massive pergola with custom spa creates the ultimate oasis and the laminar deck jets create a crisp water sound that can put you to sleep instantly! Photo by Van Kirk Pools!
 BDI Furniture
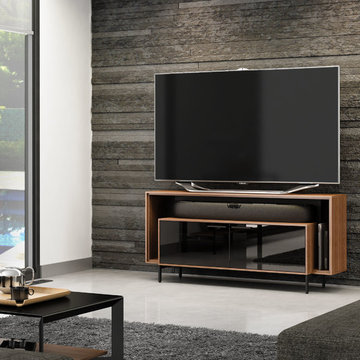
The innovative design of CAVO creates a low-profile silhouette that hugs the wall while providing the perfect home for a flat panel TV and a soundbar speaker. The brilliant combination of this striking cabinet and a soundbar will transform any home theater experience within a compact footprint. The open soundbar platform allows for full sound dispersion and the enclosed areas keep components protected and out of sight.
Cavo 8168 is sized for smaller home theater systems. Features include an open soundbar platform, open side compartments for a game console or media, and two IR-friendly glass doors that conceal adjustable, ventilated shelves.
3