
Search results for "Background sound" in Home Design Ideas



 Lucy Johnson Interior Design
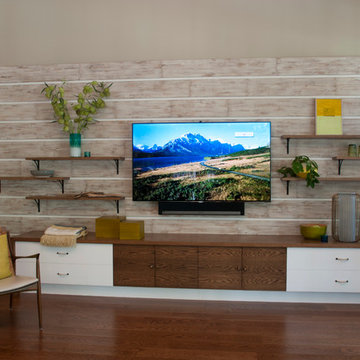
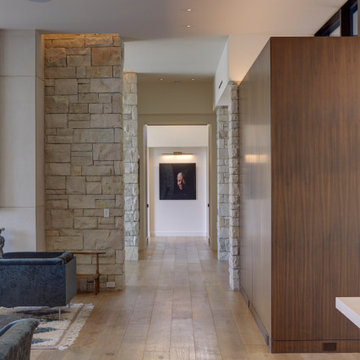
Large drywall spaces provided background for any type of artwork or tv in this airy, open space. By cantilevering the stone slab we created extra seating while enhancing the horizontal nature of Mid-Centuries. A classic “Less Is More” design aesthetic.

 Annie O'Carroll Interior Design
Wendy McEahern
Example of a mid-sized trendy enclosed medium tone wood floor living room design in Albuquerque with beige walls, a music area, no fireplace and no tv
Example of a mid-sized trendy enclosed medium tone wood floor living room design in Albuquerque with beige walls, a music area, no fireplace and no tv
Find the right local pro for your project
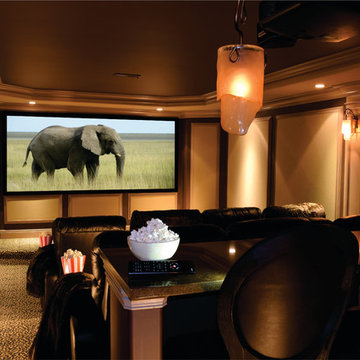
 iTEC Consultants
iTEC Consultants - Dedicated Home Theater with 8 motorized recliners and 4 bar counter stools. 9.4 Surround Sound, 143" Diagonal 2.35:1 aspect ratio screen. Control4 Automation.


 Phillip Johnson Construction
Don Pearse Photographers

Example of a large minimalist open concept carpeted home theater design in Philadelphia with red walls and a wall-mounted tv
Example of a large minimalist open concept carpeted home theater design in Philadelphia with red walls and a wall-mounted tv
 Bradford Associates, LLC

A custom waterfall wall at the end of the pool was designed to add visual interest, soothing background noise and add privacy to the space. A large jumping rock was installed to provide entertainment for teenage children and below the water wall a tiled shelf seat offers a place to sit under the falling water.

 C.E. Pontz Sons
When homeowners Garry and Sherry bought their 1799 farmhouse in Lancaster, they prepared themselves for many years of renovation: 28 years, to be exact. They gradually tackled inside projects like the master bath, basement, a recent kitchen remodel and even an office-turned-Irish pub. During one painfully hot summer, they installed a pool that became their go-to for summer entertainment and parties. Now, Garry and Sherry’s four children have grown and the couple has found free time in not devoting their days to hockey, volleyball and softball games. So several years ago, they decided to take on the outdoor space.
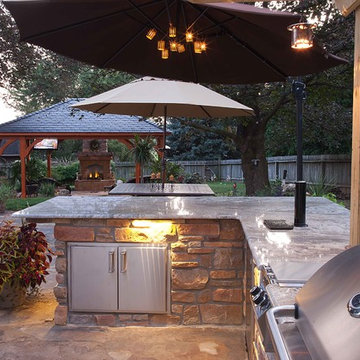
The couple contacted Bobby Kenyon and Adrian Kapp of C.E. Pontz (www.cepontzsons.com) to create a design that would blend with the rustic look of their farmhouse. They hoped to increase the amount of entertaining space by enlarging the patio area and adding a pavilion and outdoor kitchen. Another must-have was a covered area that could ensure the party would not end even if the weather would not cooperate. After brainstorming with Bobby and Adrian, they decided to include a gas fireplace, an outdoor television in the pavilion, and a Kegerator in the kitchen.
For the outdoor overhaul, C.E. Pontz began by adding two separate patios of flagstone and natural stone that combine to a total area of 1,100 square feet. They laid large stone slabs to create a walkway connecting the kitchen and living area. For sunny days, C.E. Pontz installed an outdoor kitchen complete with granite countertops, sink, gas burner, grill and storage area. A pergola above the grill offers shade to whomever is tending the tongs that night. Sherry said that having an outdoor kitchen has made entertaining a time for sharing and enjoying food rather than preparing and serving it. When their indoor kitchen was being remodeled last summer, the family prepared nearly all of their meals outdoors, from eggs at breakfast to pasta at dinner. And they still love the summer staple of anything with grill marks. Because the perfect addition to charred meats and veggies is usually a cold draft, C.E. Pontz completed the kitchen with a Kegerator, placed conveniently in arm’s reach of the guest seating.
Across the walkway and above the adjoining stone patio, C.E. Pontz built a 16- by 20-foot pavilion, or, essentially, a living room under the trees. A fan hanging from the vaulted ceiling keeps guests cool while they lounge in plush wicker chairs, watching television. Sherry and Garry furnished the space with dark wicker seating from Wicker Imports in Lancaster (www.wickerimportsonline.com). They added pillows and cushions in earth-toned patterns for extra comfort and color. To keep the space alive after the sun sets, they decorated with lots of candles as well as copper lighting that Garry, having an electrical background, installed himself. Plus, C.E. Pontz constructed a gas-fed stone fireplace just outside the pavilion that illuminates the living area and provides a cozy warmth in colder months.
Garry, who has a green thumb according to his wife, sets out 18 to 20 large planters around the pool and patio in the summer. These complement the roses, nandina and various grasses that C.E. Pontz used to landscape around the patios. In spring, the couple works to beautify the beds so that in summer, they simply need to water the plants and enjoy the flora.
“It is truly an outdoor oasis that we utilize during the warm months and are sorry to see closed during the winter months,” Sherry says. After nearly thirty years of transformation, their 217-year-old home is the entertaining hot spot for friends, family and grandkids.
Fun Facts:
A Kegerator? Simpler than it sounds, a Kegerator is a dispensing device connected to a keg (typically of beer) that is kept in a refrigerated container. It maintains the quality of the beer for longer periods of time, even for several months.
Approximately 60 tons of stone base material were used for this project.
Two patios were added that combined a total area of 1,100 square feet of natural flagstone.
This landscape features about 18,000 pounds of flagstone.
This article appears in the April 2016 issue of Susquehanna Style
Did you like what you read here? Subscribe to Susquehanna Style »
http://www.susquehannastyle.com/April-2016/Historic-Hot-Spot/
 Urban Oasis Design & Construction LLC

These Queen Anne homeowners had completely remodeled their home and were looking for a low maintenance, enjoyable yard that would accentuate their views and provide outdoor space for their dogs. Another important goal was to attract birds and pollinators to the garden, in part for photographic opportunities. A series of Corten planters create planting space along the back property line while leaving plenty of room for artificial turf that the family dogs can enjoy. A recirculating urn water feature creates a pleasant sound, a focal point and most importantly, attracts birds to the garden. Privacy screens designed using OutDeco panels create interest on both sides and focus views to the mountains in the background. Front and backyards were completely redesigned for ease of maintenance.
 Vertex AV
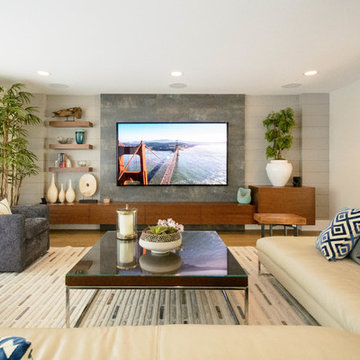
85' Sony TV in contemporary living room with full 7.1 surround sound system
Large trendy formal and open concept light wood floor and brown floor living room photo in Orange County with beige walls, no fireplace and a wall-mounted tv
Large trendy formal and open concept light wood floor and brown floor living room photo in Orange County with beige walls, no fireplace and a wall-mounted tv

 Broadhurst + Associates
Andrew Buchanan of Subtle Light Photography
This is an example of a coastal landscaping in Seattle.
This is an example of a coastal landscaping in Seattle.
 C.E. Pontz Sons
When homeowners Garry and Sherry bought their 1799 farmhouse in Lancaster, they prepared themselves for many years of renovation: 28 years, to be exact. They gradually tackled inside projects like the master bath, basement, a recent kitchen remodel and even an office-turned-Irish pub. During one painfully hot summer, they installed a pool that became their go-to for summer entertainment and parties. Now, Garry and Sherry’s four children have grown and the couple has found free time in not devoting their days to hockey, volleyball and softball games. So several years ago, they decided to take on the outdoor space.
The couple contacted Bobby Kenyon and Adrian Kapp of C.E. Pontz (www.cepontzsons.com) to create a design that would blend with the rustic look of their farmhouse. They hoped to increase the amount of entertaining space by enlarging the patio area and adding a pavilion and outdoor kitchen. Another must-have was a covered area that could ensure the party would not end even if the weather would not cooperate. After brainstorming with Bobby and Adrian, they decided to include a gas fireplace, an outdoor television in the pavilion, and a Kegerator in the kitchen.
For the outdoor overhaul, C.E. Pontz began by adding two separate patios of flagstone and natural stone that combine to a total area of 1,100 square feet. They laid large stone slabs to create a walkway connecting the kitchen and living area. For sunny days, C.E. Pontz installed an outdoor kitchen complete with granite countertops, sink, gas burner, grill and storage area. A pergola above the grill offers shade to whomever is tending the tongs that night. Sherry said that having an outdoor kitchen has made entertaining a time for sharing and enjoying food rather than preparing and serving it. When their indoor kitchen was being remodeled last summer, the family prepared nearly all of their meals outdoors, from eggs at breakfast to pasta at dinner. And they still love the summer staple of anything with grill marks. Because the perfect addition to charred meats and veggies is usually a cold draft, C.E. Pontz completed the kitchen with a Kegerator, placed conveniently in arm’s reach of the guest seating.
Across the walkway and above the adjoining stone patio, C.E. Pontz built a 16- by 20-foot pavilion, or, essentially, a living room under the trees. A fan hanging from the vaulted ceiling keeps guests cool while they lounge in plush wicker chairs, watching television. Sherry and Garry furnished the space with dark wicker seating from Wicker Imports in Lancaster (www.wickerimportsonline.com). They added pillows and cushions in earth-toned patterns for extra comfort and color. To keep the space alive after the sun sets, they decorated with lots of candles as well as copper lighting that Garry, having an electrical background, installed himself. Plus, C.E. Pontz constructed a gas-fed stone fireplace just outside the pavilion that illuminates the living area and provides a cozy warmth in colder months.
Garry, who has a green thumb according to his wife, sets out 18 to 20 large planters around the pool and patio in the summer. These complement the roses, nandina and various grasses that C.E. Pontz used to landscape around the patios. In spring, the couple works to beautify the beds so that in summer, they simply need to water the plants and enjoy the flora.
“It is truly an outdoor oasis that we utilize during the warm months and are sorry to see closed during the winter months,” Sherry says. After nearly thirty years of transformation, their 217-year-old home is the entertaining hot spot for friends, family and grandkids.
Fun Facts:
A Kegerator? Simpler than it sounds, a Kegerator is a dispensing device connected to a keg (typically of beer) that is kept in a refrigerated container. It maintains the quality of the beer for longer periods of time, even for several months.
Approximately 60 tons of stone base material were used for this project.
Two patios were added that combined a total area of 1,100 square feet of natural flagstone.
This landscape features about 18,000 pounds of flagstone.
This article appears in the April 2016 issue of Susquehanna Style
Did you like what you read here? Subscribe to Susquehanna Style »
http://www.susquehannastyle.com/April-2016/Historic-Hot-Spot/

 Wright-Ryan Homes
Bedroom - mid-sized farmhouse master medium tone wood floor and brown floor bedroom idea in Portland Maine with gray walls
 Spire Integrated Systems Inc.
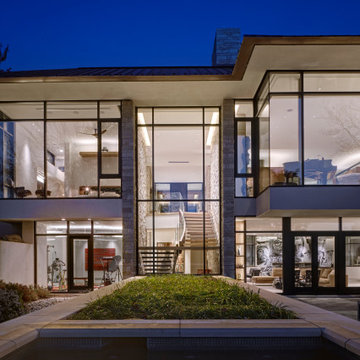
With floor to ceiling windows, this luxurious lake house was designed to showcase every breathtaking view throughout the home. With a Savant system, Spire integrated the technology to be controlled on demand as to not detract from the home’s beauty or scenery.
Hidden Motorized Window Treatments
With the installation of dual motorized Lutron shades throughout the home, the client has the ability to choose how they want to enjoy the view with just the touch of a button. The sheer shades provide protection from the sun, while the blackout shades provide complete privacy.Custom staggered shades were installed for complete coverage of the corner to corner glass windows. When not in use, the shades are completely hidden inside custom made soffits.
Lighting Control System
The Lutron RadioRA2 Lighting Control provides our clients the ability to customize the level of illuminating ambiance they desire from kitchen to the family room and throughout their entire home. Set the mood, bright for entertaining or dim for relaxing. The ease of controlling the levels of lighting with a touch of a button is technology at its finest.
Home Theater Room
With the Epson projector and B&W speakers that we’ve installed in the Theater Room, our clients can relax and enjoy their favorite movie as if they were in a high quality theater without having to leave home.
Whole Home Audio System
Guests won’t miss a beat as they roam from room to room with the resonating sound of the audio system equipped with B&W Speakers installed throughout the entire home. This sound system provides a great background when entertaining guests or sitting back and relaxing by the fireplace.
Hidden Entertainment
When a TV stand is just too intrusive, a drop down projector is the perfect solution. With a push of a button, the master bedroom can transform from a relaxing oasis to an entertainment space. The projector lowers from the ceiling, the lights dim and audio plays from the in-ceiling speakers. The motorized shades lower and provide a solid backdrop for enjoying a movie.
The possibilities are endless with Spire’s home integration solution. Contact us for information on how we can integrate the latest technology into your home.

 Lemon Grass Interior Architecture
Erik Rank Photography
Inspiration for a large 1950s open concept medium tone wood floor family room remodel in New York with a wall-mounted tv and gray walls
Inspiration for a large 1950s open concept medium tone wood floor family room remodel in New York with a wall-mounted tv and gray walls
 Spire Integrated Systems Inc.
With floor to ceiling windows, this luxurious lake house was designed to showcase every breathtaking view throughout the home. With a Savant system, Spire integrated the technology to be controlled on demand as to not detract from the home’s beauty or scenery.
Hidden Motorized Window Treatments
With the installation of dual motorized Lutron shades throughout the home, the client has the ability to choose how they want to enjoy the view with just the touch of a button. The sheer shades provide protection from the sun, while the blackout shades provide complete privacy.Custom staggered shades were installed for complete coverage of the corner to corner glass windows. When not in use, the shades are completely hidden inside custom made soffits.
Lighting Control System
The Lutron RadioRA2 Lighting Control provides our clients the ability to customize the level of illuminating ambiance they desire from kitchen to the family room and throughout their entire home. Set the mood, bright for entertaining or dim for relaxing. The ease of controlling the levels of lighting with a touch of a button is technology at its finest.
Home Theater Room
With the Epson projector and B&W speakers that we’ve installed in the Theater Room, our clients can relax and enjoy their favorite movie as if they were in a high quality theater without having to leave home.
Whole Home Audio System
Guests won’t miss a beat as they roam from room to room with the resonating sound of the audio system equipped with B&W Speakers installed throughout the entire home. This sound system provides a great background when entertaining guests or sitting back and relaxing by the fireplace.
Hidden Entertainment
When a TV stand is just too intrusive, a drop down projector is the perfect solution. With a push of a button, the master bedroom can transform from a relaxing oasis to an entertainment space. The projector lowers from the ceiling, the lights dim and audio plays from the in-ceiling speakers. The motorized shades lower and provide a solid backdrop for enjoying a movie.
The possibilities are endless with Spire’s home integration solution. Contact us for information on how we can integrate the latest technology into your home.
 The Buckingham Group
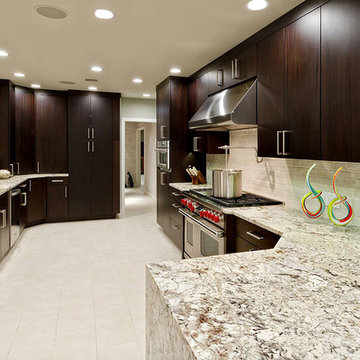
This 1950s house had an original kitchen complete with green linoleum countertops and a vintage Chambers Stove. The kitchen area consisted of two separate small spaces. As part of the design/build process the walls were removed and the entire area opened up into one expansive space.. The owners, who entertain large groups of people, and enjoy gourmet cooking have found this to be an extraordinary area that satisfies all of their needs. While eating at the granite breakfast bar the owner's can conveniently watch the flat screen TV on the wall. The wet bar in the background has aluminum framed glass doors with ribbed glass inserts that make a visual statement at the end of the room. The door to the right of the bar leads into an 8ft deep walk in pantry that not only provides extensive storage but incorporates access to the rear of their home automation system. A Wolfe dual fuel 48" range provides all of the cooking capacity needed for food preparation for the large gatherings that are held at this home. Twin dishwashers and extensive storage make entertainment a breeze. Surround sound and LED lights provide a soothing atmosphere for entertainment. A large format porcelain tile floor with a central vacuum outlet beneath the cabinets make clean up a breeze.
Photography by: Hawks Photography
 Pistils Landscape Design + Build
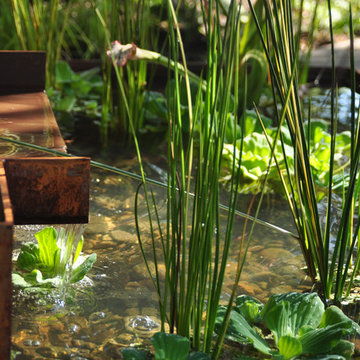
This custom steel water feature provides a beautiful focal point and background sound adjacent to the patio. Designed and planted by Pistils Landscape Design + Build.
 Urban Oasis Design & Construction LLC
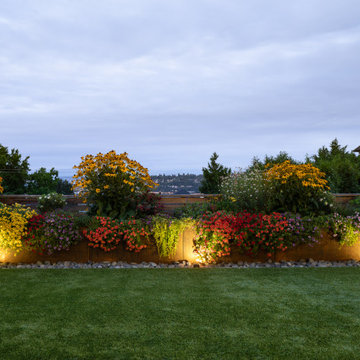
These Queen Anne homeowners had completely remodeled their home and were looking for a low maintenance, enjoyable yard that would accentuate their views and provide outdoor space for their dogs. Another important goal was to attract birds and pollinators to the garden, in part for photographic opportunities. A series of Corten planters create planting space along the back property line while leaving plenty of room for artificial turf that the family dogs can enjoy. A recirculating urn water feature creates a pleasant sound, a focal point and most importantly, attracts birds to the garden. Privacy screens designed using OutDeco panels create interest on both sides and focus views to the mountains in the background. Front and backyards were completely redesigned for ease of maintenance.
4