
Search results for "Backside window" in Home Design Ideas

 Dan Nelson, Designs Northwest Architects
View to kitchen from the living room. Photography by Stephen Brousseau.
Kitchen - mid-sized modern u-shaped porcelain tile and brown floor kitchen idea in Seattle with a single-bowl sink, flat-panel cabinets, brown cabinets, granite countertops, green backsplash, stone slab backsplash, stainless steel appliances, no island and green countertops
Kitchen - mid-sized modern u-shaped porcelain tile and brown floor kitchen idea in Seattle with a single-bowl sink, flat-panel cabinets, brown cabinets, granite countertops, green backsplash, stone slab backsplash, stainless steel appliances, no island and green countertops

 Aneka Interiors Inc.
Eat-in kitchen - huge rustic l-shaped medium tone wood floor eat-in kitchen idea in Denver with an undermount sink, shaker cabinets, medium tone wood cabinets, granite countertops, beige backsplash, stone tile backsplash, stainless steel appliances and two islands
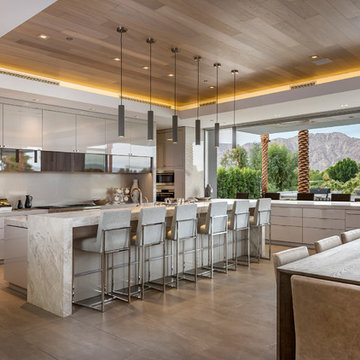
 AgostinoCreative Photography
Angie Agostino/AgostinoCreative ©2018. All rights reserved.
Trendy l-shaped gray floor kitchen photo with flat-panel cabinets, gray cabinets, paneled appliances and an island
Trendy l-shaped gray floor kitchen photo with flat-panel cabinets, gray cabinets, paneled appliances and an island
Find the right local pro for your project


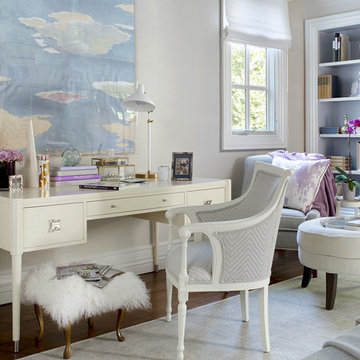
 Hartmann&Forbes
Designer: Jennifer McGee
Photographer: Peter Rymwid
Roman Shades: LE1003 Glimmer – Shantung
Example of a transitional freestanding desk dark wood floor study room design in Portland with gray walls
Example of a transitional freestanding desk dark wood floor study room design in Portland with gray walls


Sponsored
Plain City, OH

Kuhns Contracting, Inc.
Central Ohio's Trusted Home Remodeler Specializing in Kitchens & Baths
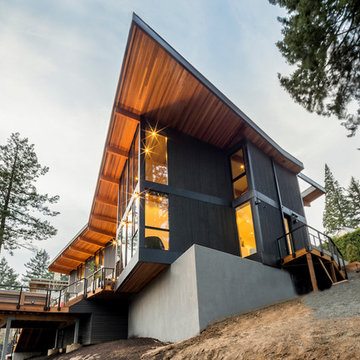
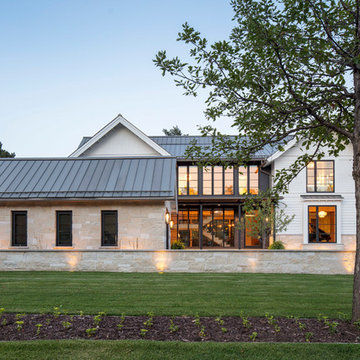
 Turn Design
House-back
Built Photo
Example of a large 1950s black two-story wood flat roof design in Portland
Example of a large 1950s black two-story wood flat roof design in Portland
 Pike Properties
Joe Purvis Photos
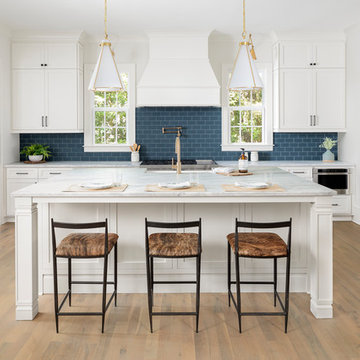
Inspiration for a large transitional light wood floor open concept kitchen remodel in Charlotte with a farmhouse sink, marble countertops, blue backsplash, subway tile backsplash, stainless steel appliances, an island, white countertops, shaker cabinets and white cabinets
Inspiration for a large transitional light wood floor open concept kitchen remodel in Charlotte with a farmhouse sink, marble countertops, blue backsplash, subway tile backsplash, stainless steel appliances, an island, white countertops, shaker cabinets and white cabinets
 Chango

Interior Architecture, Interior Design, Art Curation, and Custom Millwork & Furniture Design by Chango & Co.
Construction by Siano Brothers Contracting
Photography by Jacob Snavely
See the full feature inside Good Housekeeping
 Villa & Mission Imports
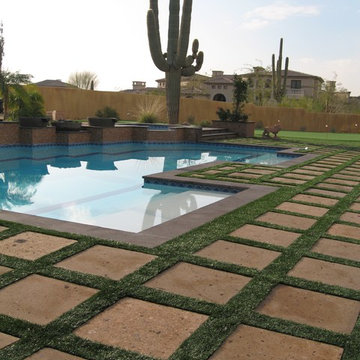
Cantera Pavers
Pool Coping
Cantera has been sealed and enhanced.
Large tuscan backyard stone and custom-shaped pool house photo in San Diego
Large tuscan backyard stone and custom-shaped pool house photo in San Diego
 k. smith interiors

It all started with an amazing mural wallpaper from Phillip Jeffries, and then the most fantastic light added just the right amount of fun! Finished off with cozy and inviting bedding atop a light upholstered bed.

 Extraordinary Structures
From the midway point of the SaltBox tiny house, the stainless steel counter overhangs a comfortable Emeco stool and you get a glimpse into the acrylic-lined bathroom and a sense of the mesquite end grain floors.
Photo by Kate Russell


 ActivWall
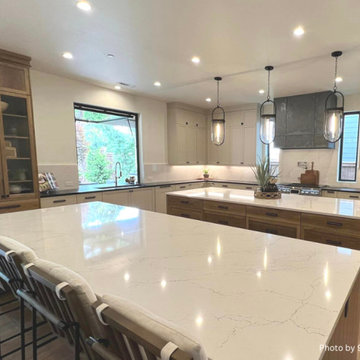

Outdoor living areas are a fundamental part of this design and cover the entire backside of the house. A spacious great room provides unobstructed views of the outdoor space containing a wood-burning fireplace and kitchen, accessed by a 16′ pocketing glass door system.
The kitchen features double islands and a 60″ wide by 68″ high Gas Strut Window by ActivWall. The window opens up and out on sturdy struts to create a serving bar for the outdoor space. It is convenient for passing food between the kitchen and grill, and the extended countertop can also be used as a serving area.
 Rico Marble & Granite

Wet bar - mid-sized transitional l-shaped medium tone wood floor wet bar idea in New York with an undermount sink, shaker cabinets, white cabinets, marble countertops, white backsplash and subway tile backsplash
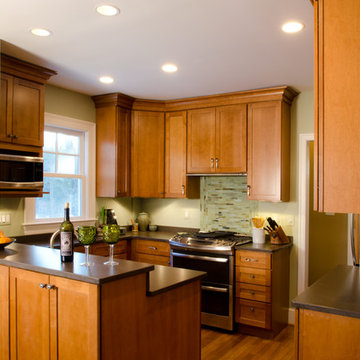
 Merrick Design and Build Inc.
Adelia Merrick-Phang
Small arts and crafts u-shaped medium tone wood floor eat-in kitchen photo in DC Metro with a farmhouse sink, shaker cabinets, medium tone wood cabinets, quartz countertops, green backsplash, glass tile backsplash, stainless steel appliances and a peninsula
Small arts and crafts u-shaped medium tone wood floor eat-in kitchen photo in DC Metro with a farmhouse sink, shaker cabinets, medium tone wood cabinets, quartz countertops, green backsplash, glass tile backsplash, stainless steel appliances and a peninsula


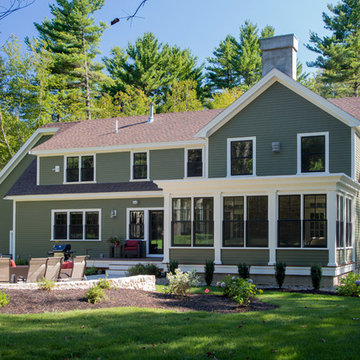

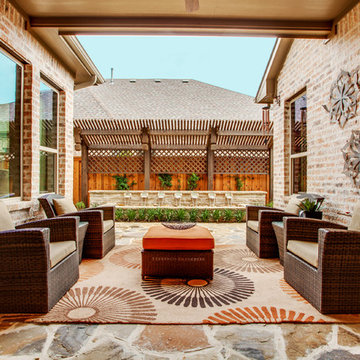
 Cambridge Homes
This is the patio for our Home in the Viridian Community (Arlington, Texas).
For more information on this patio please contact us at 972-478-8181
Transitional stone patio photo in Dallas with a roof extension
Transitional stone patio photo in Dallas with a roof extension

33