
Search results for "Backside window" in Home Design Ideas

 Lanefab Design/Build
Example of a mid-sized urban gray two-story metal house exterior design in Vancouver with a shed roof and a metal roof
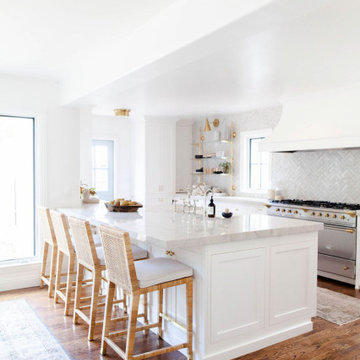


 Nathan Homes LLC
Example of an arts and crafts white one-story shingle house exterior design in Omaha with a shingle roof and a black roof
Find the right local pro for your project

 Resolution: 4 Architecture
The slatted volume anchoring the carport serves as a storage shed, doors hidden around the backside.
Example of a 1960s attached two-car carport design in New York
Example of a 1960s attached two-car carport design in New York
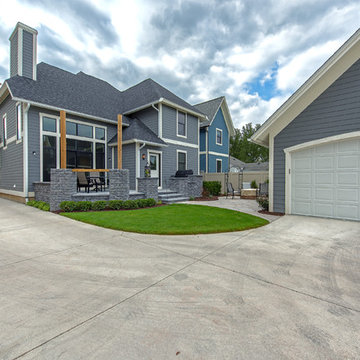
 Oakwood Custom Homes
Mid-sized craftsman gray two-story wood gable roof idea in Detroit with a shingle roof
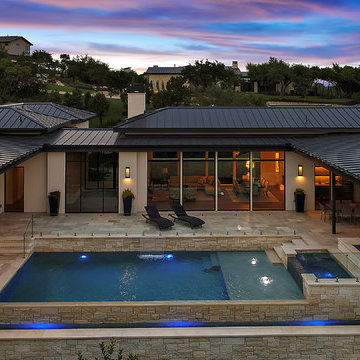
 Dawn Hearn Interior Design
JPM Real Estate Photography
Large trendy white one-story stone house exterior photo in Austin with a metal roof
Large trendy white one-story stone house exterior photo in Austin with a metal roof
 Nathan Homes LLC
Example of an arts and crafts white one-story shingle house exterior design in Omaha with a shingle roof and a black roof

Sponsored
Columbus, OH

Structural Remodeling
Franklin County's Heavy Timber Specialists | Best of Houzz 2020!
 Nathan Homes LLC
Craftsman white one-story shingle house exterior idea in Omaha with a shingle roof and a black roof
 Nathan Homes LLC
Craftsman white one-story shingle house exterior idea in Omaha with a shingle roof and a black roof
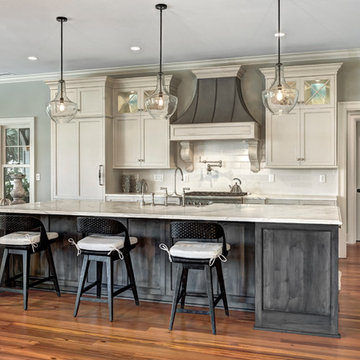
 Harper Construction Inc.
New kitchen.
photos by William Quarles
Large elegant l-shaped medium tone wood floor and brown floor open concept kitchen photo in Charleston with shaker cabinets, white cabinets, marble countertops, an island, white backsplash, subway tile backsplash and stainless steel appliances
Large elegant l-shaped medium tone wood floor and brown floor open concept kitchen photo in Charleston with shaker cabinets, white cabinets, marble countertops, an island, white backsplash, subway tile backsplash and stainless steel appliances
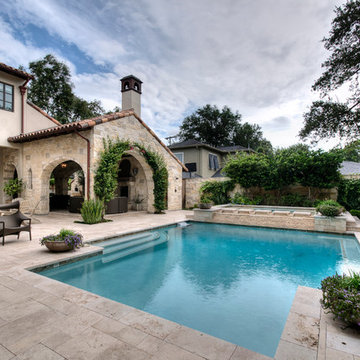

 Housing First Minnesota
2018 Artisan Home Tour
Photo: LandMark Photography
Builder: Elevation Homes

Inspiration for a coastal light wood floor and beige floor kitchen remodel in Minneapolis with a farmhouse sink, shaker cabinets, blue cabinets, white backsplash, marble backsplash, stainless steel appliances, an island and white countertops
Inspiration for a coastal light wood floor and beige floor kitchen remodel in Minneapolis with a farmhouse sink, shaker cabinets, blue cabinets, white backsplash, marble backsplash, stainless steel appliances, an island and white countertops

 Luke Gibson Photography
Example of a beach style open concept concrete floor and gray floor family room design in Los Angeles with white walls, a standard fireplace and a wall-mounted tv


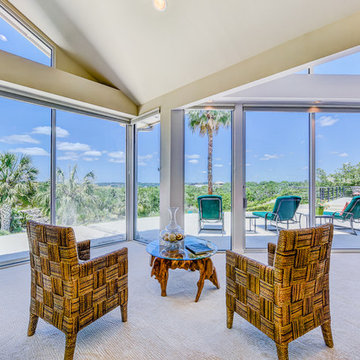
 Julie Mack Realtor
Massive floor to ceiling windows cover the backside of this resort style home giving you beautiful hill country views in every room!
Photo Credit: Artist Couple
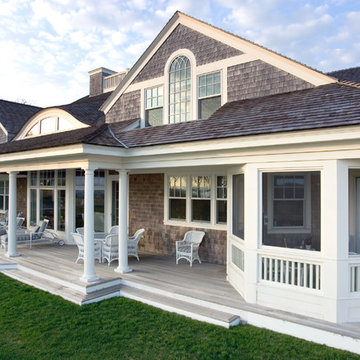
 Duckham Architecture & Interiors
Exterior view showing rear porch along the entire rear facade.
Inspiration for a mid-sized timeless gray two-story wood exterior home remodel in Boston
Inspiration for a mid-sized timeless gray two-story wood exterior home remodel in Boston
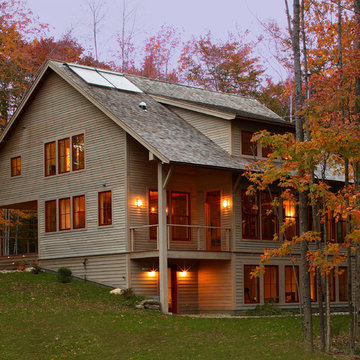

![Design Fixation [Faith Provencher]](https://st.hzcdn.com/fimgs/07a3fbf7003fc8b3_6655-w32-h32-b0-p0--.jpg) Design Fixation [Faith Provencher]
Design Fixation [Faith Provencher]Photo: Faith Towers © 2015 Houzz
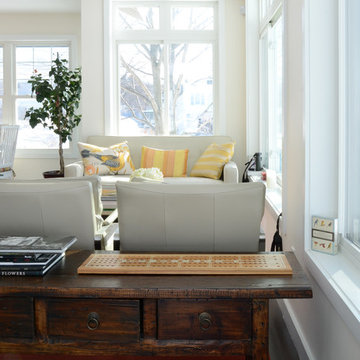
Transitional living room photo in Boston
Transitional living room photo in Boston

Sponsored
Columbus, OH

Hope Restoration & General Contracting
Columbus Design-Build, Kitchen & Bath Remodeling, Historic Renovations
 Wende Woodworking LLC

Main shot of kitchen.
Example of a mid-sized classic u-shaped medium tone wood floor kitchen design in Kansas City with an undermount sink, recessed-panel cabinets, red cabinets, granite countertops, white backsplash, mosaic tile backsplash, stainless steel appliances, beige walls and an island
Example of a mid-sized classic u-shaped medium tone wood floor kitchen design in Kansas City with an undermount sink, recessed-panel cabinets, red cabinets, granite countertops, white backsplash, mosaic tile backsplash, stainless steel appliances, beige walls and an island

 Hillstar Construction Services
adeet madan

Hot tub - large contemporary backyard rectangular hot tub idea in Los Angeles with decking
Hot tub - large contemporary backyard rectangular hot tub idea in Los Angeles with decking
31