
Search results for "Backside window" in Home Design Ideas


 Aidan Design
Photo credit: Stacy Zarin Goldberg 2017
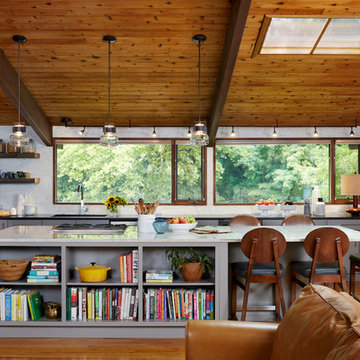
Inspiration for a large contemporary l-shaped medium tone wood floor and brown floor open concept kitchen remodel in DC Metro with flat-panel cabinets, gray cabinets, quartzite countertops, multicolored backsplash, marble backsplash, stainless steel appliances, an island and an undermount sink
Inspiration for a large contemporary l-shaped medium tone wood floor and brown floor open concept kitchen remodel in DC Metro with flat-panel cabinets, gray cabinets, quartzite countertops, multicolored backsplash, marble backsplash, stainless steel appliances, an island and an undermount sink
Find the right local pro for your project

 Sweetlake Interior Design LLC
Sweetlake Interior Design Houston TX, Kenny Fenton, Lori Toups Fenton

Freestanding bathtub - huge transitional master white tile and porcelain tile porcelain tile and white floor freestanding bathtub idea with gray cabinets, a wall-mount toilet, white walls, a drop-in sink, marble countertops and a hinged shower door
Freestanding bathtub - huge transitional master white tile and porcelain tile porcelain tile and white floor freestanding bathtub idea with gray cabinets, a wall-mount toilet, white walls, a drop-in sink, marble countertops and a hinged shower door
 Cabinet Plant

For this project, the initial inspiration for our clients came from seeing a modern industrial design featuring barnwood and metals in our showroom. Once our clients saw this, we were commissioned to completely renovate their outdated and dysfunctional kitchen and our in-house design team came up with this new this space that incorporated old world aesthetics with modern farmhouse functions and sensibilities. Now our clients have a beautiful, one-of-a-kind kitchen which is perfecting for hosting and spending time in.
Modern Farm House kitchen built in Milan Italy. Imported barn wood made and set in gun metal trays mixed with chalk board finish doors and steel framed wired glass upper cabinets. Industrial meets modern farm house
 Perrysburg Patio and Sunroom
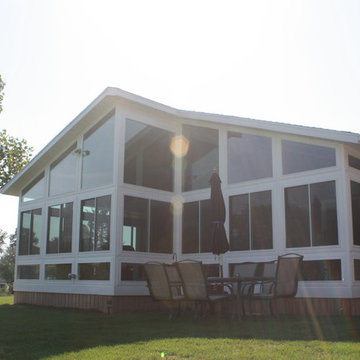
Located in Gibsonburg, OH, this unique sunroom design features an offset wall layout bringing depth and a unique layout to this countryside home. The homeowners wanted a place to relax and enjoy the open scenery in a space full of light. This gable style room helps to bring grandeur to the backside of this ranch style home and floods light into this space. What a great backyard addition.


 June Scott Design
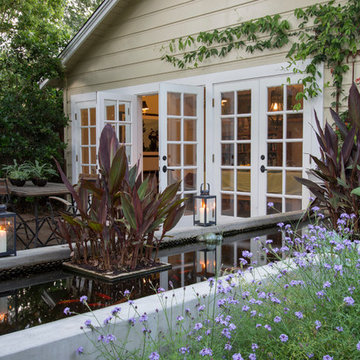
Blending a modern sensibility with traditional architecture, this garden features a front yard meadow with native grasses (Carex praecracilis) and wildflowers. Poured-in-place concrete pavers in a meandering pattern slow the approach from the sidewalk to the entry. The modestly-sized backyard has been maximized for entertaining with outdoor dining and lounging areas and subtle landscape lighting. Native plants, herbs, and edibles share the back garden beds, and a raised pond brings the garden to life.
Photo by Martin Cox Photography.
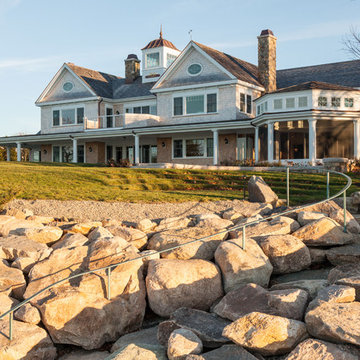

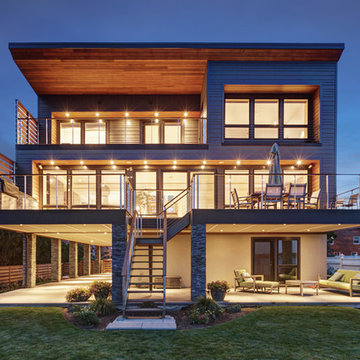

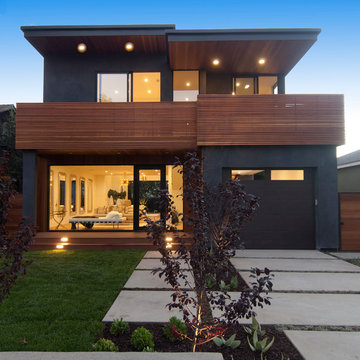
 Modern Mecca™ | Los Angeles Home Staging
photos by Everett Fenton Gidley
Minimalist exterior home photo in Los Angeles
Minimalist exterior home photo in Los Angeles
 Northland Design & Build

Inspiration for a large cottage l-shaped light wood floor eat-in kitchen remodel in Portland with a farmhouse sink, shaker cabinets, light wood cabinets, quartz countertops, white backsplash, cement tile backsplash, stainless steel appliances, two islands and white countertops
 Nick Noyes Architecture
Photography by Ryan Garvin
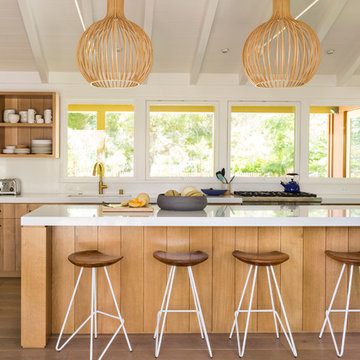
Inspiration for a contemporary eat-in kitchen remodel in San Diego with flat-panel cabinets, medium tone wood cabinets, an island, white backsplash and stainless steel appliances
Inspiration for a contemporary eat-in kitchen remodel in San Diego with flat-panel cabinets, medium tone wood cabinets, an island, white backsplash and stainless steel appliances

Sponsored
Columbus, OH

Wannemacher Interiors
Customized Award-Winning Interior Design Solutions in Franklin Cnty OH
 Insignia Design Group Llc
 ibi designs studio

Inspiration for a transitional freestanding desk carpeted and gray floor home office remodel in Miami with white walls
Inspiration for a transitional freestanding desk carpeted and gray floor home office remodel in Miami with white walls
 9 square studio
Andrea Calo
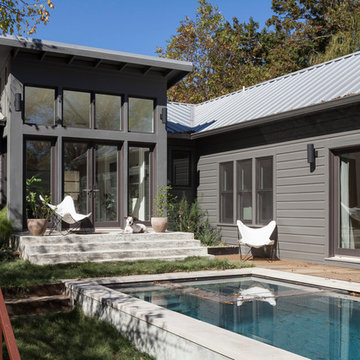
Example of a mid-sized minimalist backyard concrete and rectangular lap hot tub design in Austin
Example of a mid-sized minimalist backyard concrete and rectangular lap hot tub design in Austin
 Robert Granoff
Willey Design LLC
© Robert Granoff
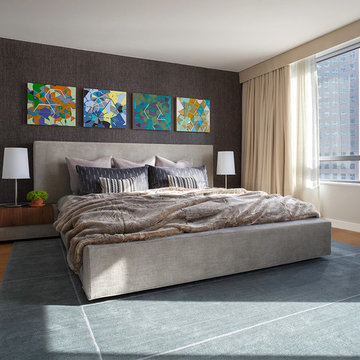
Inspiration for a contemporary bedroom remodel in New York with gray walls
Inspiration for a contemporary bedroom remodel in New York with gray walls
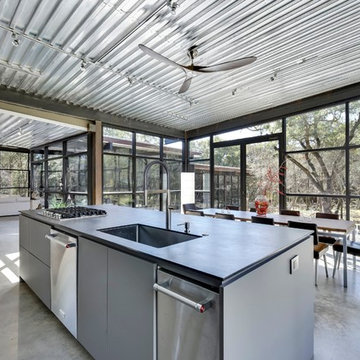
 Dupont Cabinetry & Design
Matte Grigio Londra Cabinets
Kitchen - industrial kitchen idea in Austin with flat-panel cabinets and gray cabinets
Kitchen - industrial kitchen idea in Austin with flat-panel cabinets and gray cabinets

Sponsored
Sunbury, OH

J.Holderby - Renovations
Franklin County's Leading General Contractors - 2X Best of Houzz!



 Interiors by Maite Granda
A lot of creativity to bring this kitchen - bbq area outside without being seen from the living room area and minimum space. Custom made counter to accommodate all appliances, white hard ceramic for outdoor, custom made bench with storage for outdoor pillows and umbrellas. Wood partition for spices and pergola with white aluminum frame.
Rolando Diaz Photographer

 LMK Interiors
A multipanel sliding glass door system and full height windows on the backside of the home give it views from every room.
Example of a large trendy beige two-story wood flat roof design in San Francisco
Example of a large trendy beige two-story wood flat roof design in San Francisco
35