
Search results for "Backside" in Home Design Ideas

 Daniel Contelmo Architects
Photographer: Daniel Contelmo Jr.
Inspiration for a mid-sized coastal drought-tolerant and full sun backyard pond in New York for summer.
Inspiration for a mid-sized coastal drought-tolerant and full sun backyard pond in New York for summer.
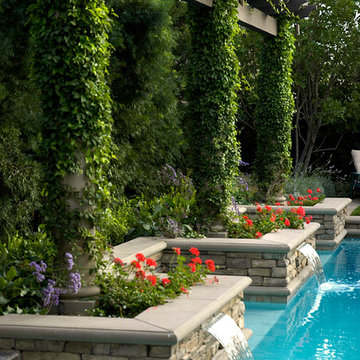
 Eldorado Stone
Design by Scott Cohen, Built by Green Scene Landscaping and Pools
Photographer: Deidre Walpole 818-716-4765
Pool - rustic pool idea in Los Angeles
Pool - rustic pool idea in Los Angeles
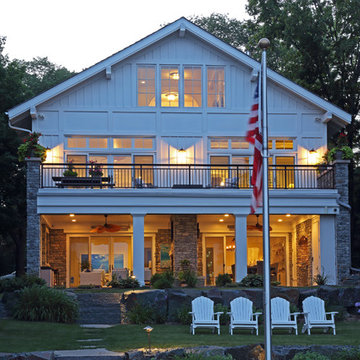
 James McNeal Architecture and Design
Shooting Star Photography
In Collaboration with Charles Cudd Co.
Inspiration for a mid-sized contemporary white two-story wood house exterior remodel in Minneapolis with a shingle roof
Inspiration for a mid-sized contemporary white two-story wood house exterior remodel in Minneapolis with a shingle roof
Find the right local pro for your project
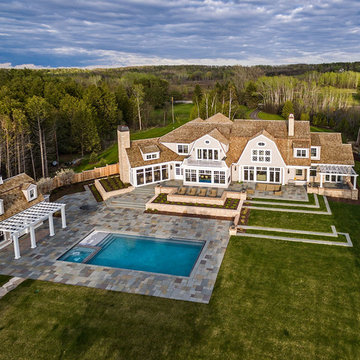
 Mitch Wise Design,Inc.
www.steinbergerphotos.com
Pool fountain - large traditional backyard stone and rectangular lap pool fountain idea in Milwaukee
Pool fountain - large traditional backyard stone and rectangular lap pool fountain idea in Milwaukee
 CLC Landscape Design
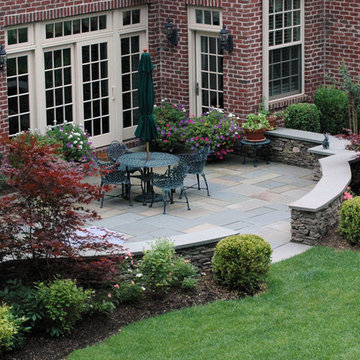
The symmetry of this space gives the patio the formal look that the client was interested in achieving.
Example of a mid-sized classic backyard stone patio design in New York with no cover
Example of a mid-sized classic backyard stone patio design in New York with no cover
 AquaTerra Outdoors

The minimalistic design of the pool compliments the basic shape of the house. Close attention was paid to the details of the pool and surrounding deck.
Photography Credit: Wade Griffith
 CAV Integrated Home
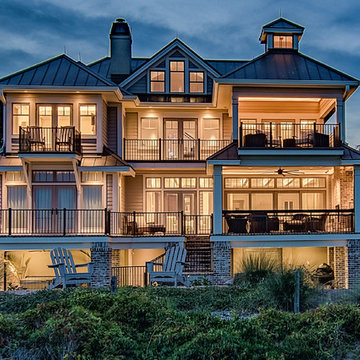
Lighting control designed add to the nighttime beauty.
Example of a large classic brown three-story brick house exterior design in Other with a hip roof and a metal roof
Example of a large classic brown three-story brick house exterior design in Other with a hip roof and a metal roof
 Anitra Mecadon Inc
DIY NETWORK MEGA DENS

Game room - large modern enclosed laminate floor game room idea in Atlanta with gray walls and a tv stand
Game room - large modern enclosed laminate floor game room idea in Atlanta with gray walls and a tv stand

 Equine Facility Design
A hunter jumper 12 stall barn, attached 120’ x 240’ with 1,600 SF viewing room on 80 acres. The steel clear span arena structure features natural daylighting with sliding polycarbonate shutters and a ridge skylight. The wood timber trussed viewing room includes oversized rock fireplace, bar, kitchenette, balcony, and 40’ wide sliding glass doors opening to a balcony looking into the arena. Support spaces include a 240’ x 24’ shed roof storage area for hay and bedding on the backside of the arena. Work by Equine Facility Design includes complete site layout of roads, entry gate, pastures, paddocks, round pen, exerciser, and outdoor arena. Each 14’ x 14’ stall has a partially covered 14’ x 24’ sand surface run. Wood timber trusses and ridge skylights are featured throughout the barn. Equine Facility Design coordinated design of grading, utilities, site lighting, and all phases of construction.

 Tricia Johnson at Ethan Allen Design Center
Cipher Imaging Photography
Tricia Johnson Custom Furnishings
Rallis Construction
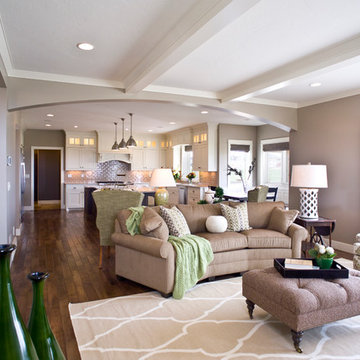
Living room - traditional living room idea in Other
Living room - traditional living room idea in Other
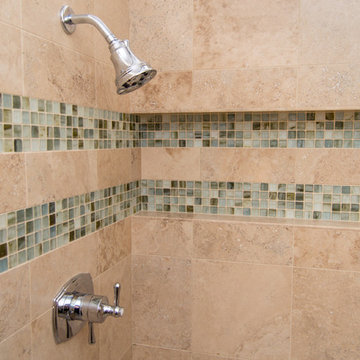
 Smithcraft Fine Construction
Honed travertine and Sumi-e glass mosaic tiles form the master bathroom shower featuring a full width niche and curved bench.
Bathroom - mid-sized tropical master beige tile and stone tile porcelain tile bathroom idea in Portland with raised-panel cabinets, dark wood cabinets, a drop-in sink, a two-piece toilet and beige walls
Bathroom - mid-sized tropical master beige tile and stone tile porcelain tile bathroom idea in Portland with raised-panel cabinets, dark wood cabinets, a drop-in sink, a two-piece toilet and beige walls

 Progressive Design Build
Challenge
This 2001 riverfront home was purchased by the owners in 2015 and immediately renovated. Progressive Design Build was hired at that time to remodel the interior, with tentative plans to remodel their outdoor living space as a second phase design/build remodel. True to their word, after completing the interior remodel, this young family turned to Progressive Design Build in 2017 to address known zoning regulations and restrictions in their backyard and build an outdoor living space that was fit for entertaining and everyday use.
The homeowners wanted a pool and spa, outdoor living room, kitchen, fireplace and covered patio. They also wanted to stay true to their home’s Old Florida style architecture while also adding a Jamaican influence to the ceiling detail, which held sentimental value to the homeowners who honeymooned in Jamaica.
Solution
To tackle the known zoning regulations and restrictions in the backyard, the homeowners researched and applied for a variance. With the variance in hand, Progressive Design Build sat down with the homeowners to review several design options. These options included:
Option 1) Modifications to the original pool design, changing it to be longer and narrower and comply with an existing drainage easement
Option 2) Two different layouts of the outdoor living area
Option 3) Two different height elevations and options for the fire pit area
Option 4) A proposed breezeway connecting the new area with the existing home
After reviewing the options, the homeowners chose the design that placed the pool on the backside of the house and the outdoor living area on the west side of the home (Option 1).
It was important to build a patio structure that could sustain a hurricane (a Southwest Florida necessity), and provide substantial sun protection. The new covered area was supported by structural columns and designed as an open-air porch (with no screens) to allow for an unimpeded view of the Caloosahatchee River. The open porch design also made the area feel larger, and the roof extension was built with substantial strength to survive severe weather conditions.
The pool and spa were connected to the adjoining patio area, designed to flow seamlessly into the next. The pool deck was designed intentionally in a 3-color blend of concrete brick with freeform edge detail to mimic the natural river setting. Bringing the outdoors inside, the pool and fire pit were slightly elevated to create a small separation of space.
Result
All of the desirable amenities of a screened porch were built into an open porch, including electrical outlets, a ceiling fan/light kit, TV, audio speakers, and a fireplace. The outdoor living area was finished off with additional storage for cushions, ample lighting, an outdoor dining area, a smoker, a grill, a double-side burner, an under cabinet refrigerator, a major ventilation system, and water supply plumbing that delivers hot and cold water to the sinks.
Because the porch is under a roof, we had the option to use classy woods that would give the structure a natural look and feel. We chose a dark cypress ceiling with a gloss finish, replicating the same detail that the homeowners experienced in Jamaica. This created a deep visceral and emotional reaction from the homeowners to their new backyard.
The family now spends more time outdoors enjoying the sights, sounds and smells of nature. Their professional lives allow them to take a trip to paradise right in their backyard—stealing moments that reflect on the past, but are also enjoyed in the present.
 M.J. Whelan Construction

This Milford French country home’s 2,500 sq. ft. basement transformation is just as extraordinary as it is warm and inviting. The M.J. Whelan design team, along with our clients, left no details out. This luxury basement is a beautiful blend of modern and rustic materials. A unique tray ceiling with a hardwood inset defines the space of the full bar. Brookhaven maple custom cabinets with a dark bistro finish and Cambria quartz countertops were used along with state of the art appliances. A brick backsplash and vintage pendant lights with new LED Edison bulbs add beautiful drama. The entertainment area features a custom built-in entertainment center designed specifically to our client’s wishes. It houses a large flat screen TV, lots of storage, display shelves and speakers hidden by speaker fabric. LED accent lighting was strategically installed to highlight this beautiful space. The entertaining area is open to the billiards room, featuring a another beautiful brick accent wall with a direct vent fireplace. The old ugly steel columns were beautifully disguised with raised panel moldings and were used to create and define the different spaces, even a hallway. The exercise room and game space are open to each other and features glass all around to keep it open to the rest of the lower level. Another brick accent wall was used in the game area with hardwood flooring while the exercise room has rubber flooring. The design also includes a rear foyer coming in from the back yard with cubbies and a custom barn door to separate that entry. A playroom and a dining area were also included in this fabulous luxurious family retreat. Stunning Provenza engineered hardwood in a weathered wire brushed combined with textured Fabrica carpet was used throughout most of the basement floor which is heated hydronically. Tile was used in the entry and the new bathroom. The details are endless! Our client’s selections of beautiful furnishings complete this luxurious finished basement. Photography by Jeff Garland Photography


 Denise Balassi, President of Interior Consultants
Inspiration for a contemporary kitchen remodel in Charleston
 Final Design Kitchens and Baths
TWS Photography

Example of a small classic enclosed medium tone wood floor family room design in Other with brown walls, a standard fireplace, a brick fireplace and a media wall
Example of a small classic enclosed medium tone wood floor family room design in Other with brown walls, a standard fireplace, a brick fireplace and a media wall
 Crisp Architects
Rob Karosis: Photographer
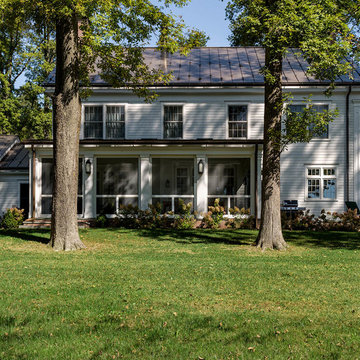
Large elegant white two-story concrete fiberboard exterior home photo in New York with a metal roof
Large elegant white two-story concrete fiberboard exterior home photo in New York with a metal roof
 Boyer Building Corporation

Exterior of lake house in addition to stone firepit
Elegant beige two-story wood and shingle exterior home photo in Minneapolis with a shingle roof and a black roof
Elegant beige two-story wood and shingle exterior home photo in Minneapolis with a shingle roof and a black roof
27