
Search results for "Backside" in Home Design Ideas
 Betz Pools Limited
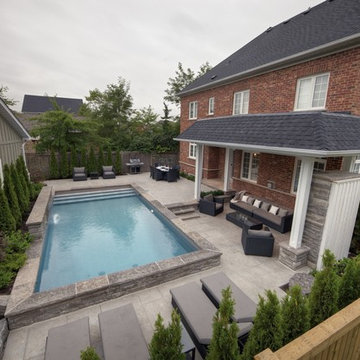
This corner lot has a custom sound-resistant fence of 1 1/4" thick tongue-and-groove cedar, flanked by a hedge of densely planted cedars which lend privacy and quiet. The pool's sheer descent waterfall is visible from anywhere in the yard plus the kitchen and family room. The raised portion of the pool wall conveniently seats up to 25. (14 x 28, rectangular)

 Detail Design & Remodeling
Former unused bar area is now convenient storage space.
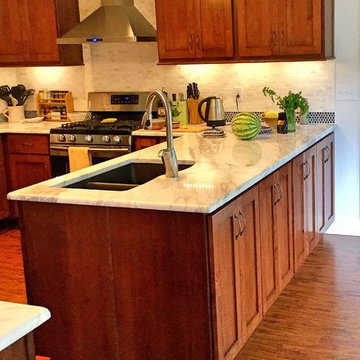
Example of a mid-sized trendy u-shaped medium tone wood floor eat-in kitchen design in Atlanta with a double-bowl sink, shaker cabinets, dark wood cabinets, granite countertops, white backsplash, ceramic backsplash, stainless steel appliances and a peninsula
Example of a mid-sized trendy u-shaped medium tone wood floor eat-in kitchen design in Atlanta with a double-bowl sink, shaker cabinets, dark wood cabinets, granite countertops, white backsplash, ceramic backsplash, stainless steel appliances and a peninsula
Find the right local pro for your project

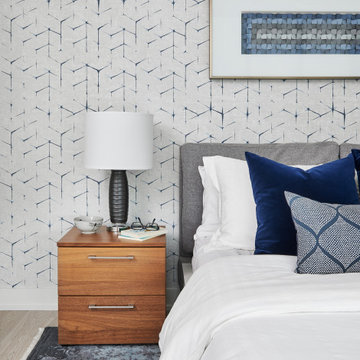
 Joanne Dolan Design
Bright and cozy master bedroom in a Toronto condo using a blue and grey colour scheme, modern lighting, walnut furniture and lots and texture. Also included a custom designed master walk-in closet.
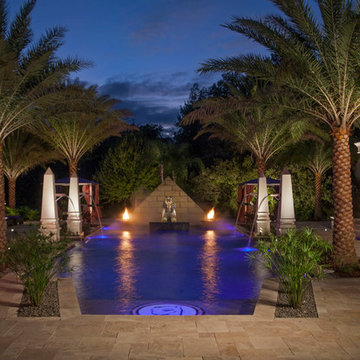
 Ryan Hughes Design
Egyptian themed pool resembling an ancient royal oasis. Elaborate lighting, fog system, unique fire features, monolithic perimeter overflow structures and majestic palm trees.

 Gayler Design Build
After opening up the kitchen and living room space, the kitchen was designed with the client’s timeless design selections. It features a large center island painted in a Stonington Gray factory finish. The perimeter cabinets are designed in a frameless maple shaker painted in a “Super White” factory finish. All cabinets are topped with stunning white quartz countertops.
Other features include a stunning full ceiling height tile backsplash – a 12x12 Viviano Marmo Dolomite picket pattern mosaic set in an elegant vertical pattern. These homeowners also chose top-of-the-line appliances to include a 48” Wolf gas range with six burners and an infrared griddle; a 48” Sub-Zero built-in side-by-side refrigerator/freezer; a Bosch 24” custom-panel dishwasher; a Bosch 24” drawer microwave; and Zephyr wine cooler.
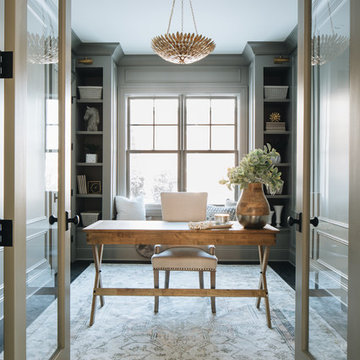

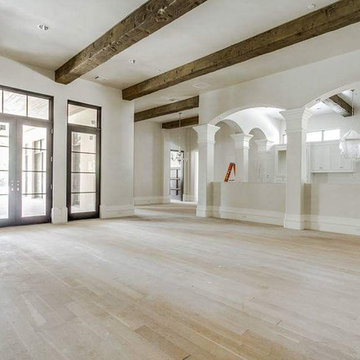
 The Flooring Studio
In-progress photo of natural flooring installation by The Flooring Studio.
Kitchen - large kitchen idea in Dallas
Kitchen - large kitchen idea in Dallas

 Patrick Ahearn Architect
Greg Premru
Inspiration for a mid-sized farmhouse white two-story wood exterior home remodel in Boston with a shingle roof
Inspiration for a mid-sized farmhouse white two-story wood exterior home remodel in Boston with a shingle roof

 Deco Design

We custom made all of the kitchen cabinetry and shelving. The kitchen was a small area so maximizing usable space with function and design was crucial.
The transitional design features a pantry wall with the Sub Zero all glass door refrigerator and oven cabinet centered and equal size pantry cabinets to either side with 3 large storage drawers below and rollout shelves and work surfaces behind the door cabinets above in each with a hidden walk-in pantry door next to the Sub Zero. The cabinets on the range wall all have large storage drawers with wood organizers in the top drawer for spices and utensils. The client also wanted floating shelves to either side of the steel hood which were made from re-sawn maple to look like cut pieces from an old beam, each shelf is lit from the underside with LED flush mounted puck lights.
The island was our biggest challenge. It needed to house several appliances of different size, a farmhouse sink and be able to have function from all 4 sides and still have room for seating space on the backside. The sink side has the farmhouse sink centered with storage drawers to the right that feature wood organizers and a double middle drawer to help hold all the small utensils and still maintain the 3 drawer look from the front view that matches the integrated dishwasher to the left. The right side contains both the integrated soft close trash unit and an icemaker with a third false panel door to maintain the size balance for all three. The left side houses the Sub Zero undercounter freezer. I wanted the face to look like six equal sized drawers, which left the integrated drawer fronts for the freezer overlapping the side panel for the dishwasher. The back of the island has storage tucked up under the seating space. The quartz countertop meets up against the maple butcher block to create a stunning island top. All in all the end result of this kitchen is a beautiful space with wonderful function.
We finished the false beams in our exclusive hand-rubbed cappuccino stain.
Photos: Kimball Ungerman

 Rachel Savage Design Management

The complete renovation of this lake community bungalow resulted in a beautiful new kitchen with white cabinets, quartz counter tops, Asian Carrara backsplash and stainless steel appliances
 Shoberg Custom Homes

Patio kitchen - modern backyard stone patio kitchen idea in Austin with a roof extension

 Veranda Estate Homes Inc.
LifeSeven
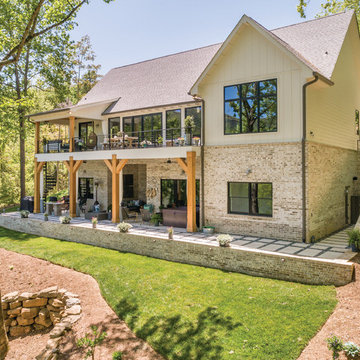

Example of a large arts and crafts three-story exterior home design in Calgary
Example of a large arts and crafts three-story exterior home design in Calgary
 Artistic Concrete Surfaces
Shawn Spry
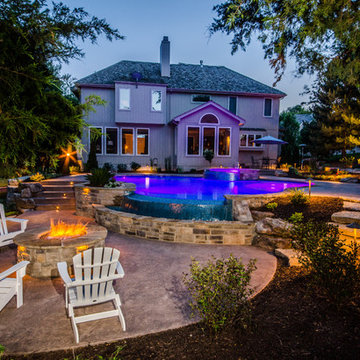
Hot tub - large transitional backyard stamped concrete and custom-shaped natural hot tub idea in Kansas City
Hot tub - large transitional backyard stamped concrete and custom-shaped natural hot tub idea in Kansas City
 Bevins & Company Landscape/Design

A view from the hill top vegetable garden looking down the steps towards the pool and gardens.
Inspiration for a huge farmhouse partial sun backyard concrete paver water fountain landscape in Louisville for summer.
Inspiration for a huge farmhouse partial sun backyard concrete paver water fountain landscape in Louisville for summer.

30