
Search results for "Backside" in Home Design Ideas

 Bevins & Company Landscape/Design
A view from the hill top vegetable garden looking down the steps towards the pool and gardens.
Inspiration for a huge farmhouse partial sun backyard concrete paver water fountain landscape in Louisville for summer.
Inspiration for a huge farmhouse partial sun backyard concrete paver water fountain landscape in Louisville for summer.
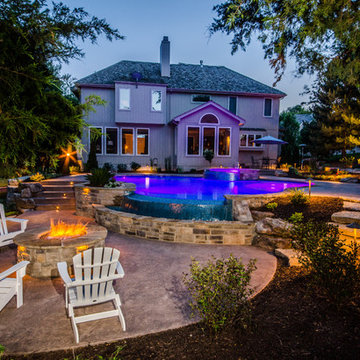
 Artistic Concrete Surfaces
Shawn Spry
Hot tub - large transitional backyard stamped concrete and custom-shaped natural hot tub idea in Kansas City
Hot tub - large transitional backyard stamped concrete and custom-shaped natural hot tub idea in Kansas City

 Patricia Warren
The cabinetry design blends with the style of the house, a large Arts and Crafts style home on the shores of Long Island Sound. The brick backsplash is actually the backside of the fireplace. The arched door at the right opens into a pantry built under the stairs to the second floor.
Find the right local pro for your project
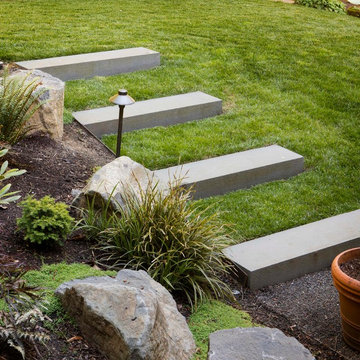
 Landscape East & West
Stephen Cridland
Design ideas for a contemporary backyard concrete paver landscaping in Portland.
Design ideas for a contemporary backyard concrete paver landscaping in Portland.

 Cabinet-S-Top
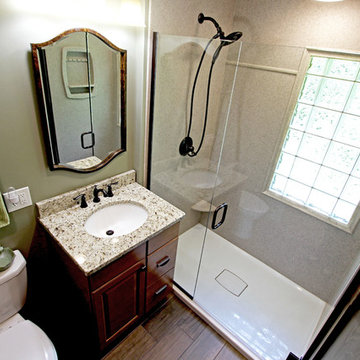
In this small bathroom we redesigned the layout for a better functioning bathroom, we removed the existing bath tub and installed a larger shower area. The shower walls are Caraway Ironstone cultured marble that included a larger shower caddy and decorative chair rail around the glass block window. 3/8” Clear glass TruFit shower enclosure, 72” tall one swing door and stationary panel. Kohler 60”x36” white shower base and coordinating shower drain. Waypoint 450S in Maple wood with Mocha Glaze stain vanity and built in cabinetry was installed with Giallo Ornamental granite countertops with a white undermount china sink and back/side splashes. A Kichler 3 light bath sconce in Olde Bronze finish and Broan ventilation fan with light was installed in the shower area. White ergo height compact elongated Gerber toilet, Delta shower with handheld combo shower head, Delta widespread two handle faucet, 18” towel bar, robe hook and toilet paper holder in Venetian bronze. The flooring is Emblem 7”x20” tile in Summerwheat brown wood look.
 Sustainable Nine Design + Build
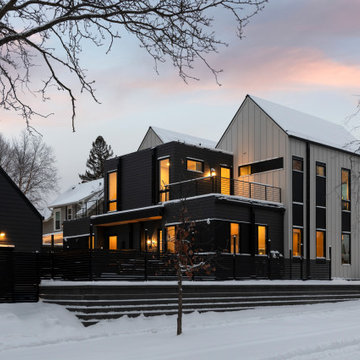
Minimalist design meets modern living! This Scandinavian-inspired rowhome features geothermal heating, triple-pane windows, a stunning sauna, and a rooftop deck. All within walking distance to Linden Hills, Bde Maka Ska, and Lake Harriet!

 Lakeville Kitchen and Bath
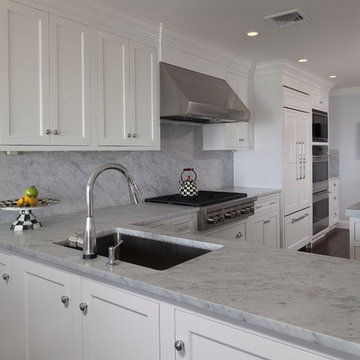
Painted White Kitchen by Rich Coulton at Lakeville Industries. Cabinetry by Crystal Cabinet Works, Inc. featuring the French Villa Doorstyle in Designer White paint.
David Reeves
 Ehrlich Yanai Rhee Chaney Architects

The entry sequence was choreographed to create a sense of retreating into a private realm, leaving the cars and working world of Los Angeles behind. (Photography by Jeremy Bitterman.)

 MasterWorks Custom Cabinets, LLC
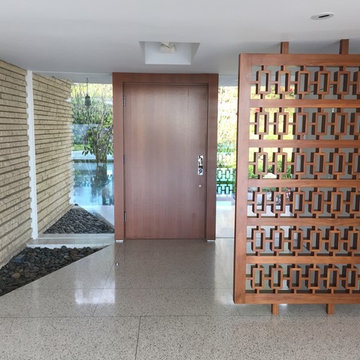
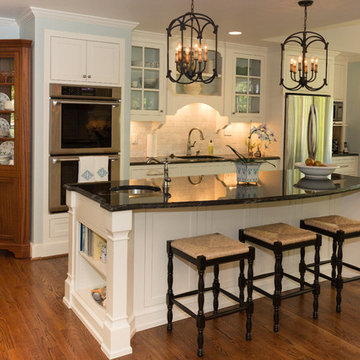
This beautiful white kitchen features cabinets and an island made in white with recessed panels. Notice the mahogany hutch used to display china.
Eat-in kitchen - large traditional galley medium tone wood floor eat-in kitchen idea in Raleigh with white cabinets, granite countertops, stainless steel appliances, an island, an undermount sink, shaker cabinets, beige backsplash and stone slab backsplash
Eat-in kitchen - large traditional galley medium tone wood floor eat-in kitchen idea in Raleigh with white cabinets, granite countertops, stainless steel appliances, an island, an undermount sink, shaker cabinets, beige backsplash and stone slab backsplash
 Court Atkins Group
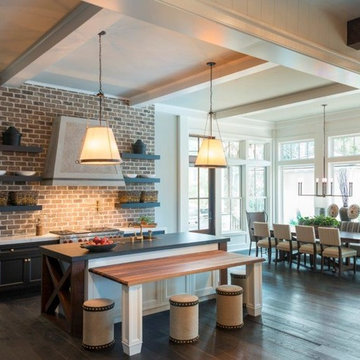
Mid-sized elegant single-wall dark wood floor eat-in kitchen photo in Charleston with recessed-panel cabinets, white cabinets, brown backsplash, stainless steel appliances and an island
 ArtisTree Landscape Maintenance & Design
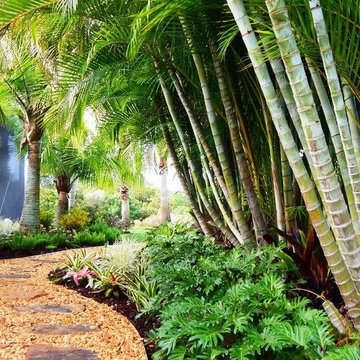
Bamboo and Xanadu add a stunning focal point to this Southwest Florida pathway.
Photo by Sara Roberts
Photo of a mid-sized tropical side yard stone landscaping in Tampa.
Photo of a mid-sized tropical side yard stone landscaping in Tampa.
 Chi Renovation & Design
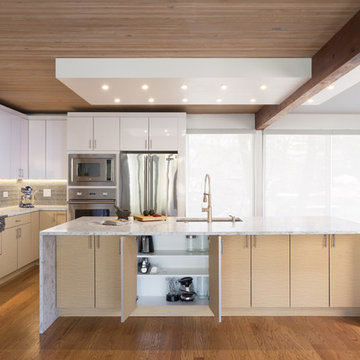
A 1960's home is given an open plan kitchen with modern features. A large waterfall kitchen island was installed, providing additional storage space and seating arrangments. Sleek white cabinets coordinate with the white ceiling accent that hosts a series of recessed lights while also contrasting with the beautiful, dark wood ceiling beams. Light wooden cabinets were used to keep the space feeling fresh and clean, while a gray subway tile backsplash adds a chic shine, complementing the modern design.
Designed by Chi Renovation & Design who serve the Chicagoland area and it's surrounding suburbs, with an emphasis on the North Side and North Shore. You'll find their work from the Loop through Lincoln Park, Skokie, Humboldt Park, Wilmette, and all of the way up to Lake Forest.
For more about Chi Renovation & Design, click here: https://www.chirenovation.com/
To learn more about this project, click here: https://www.chirenovation.com/portfolio/evanston-kitchen-remodel/#kitchen-remodeling
 Land & Water Design
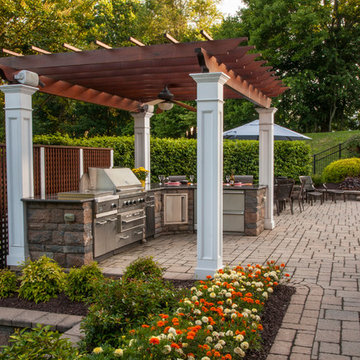
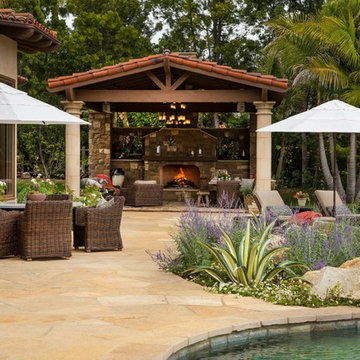
Our client wanted us to create a kid friendly usable backyard complete with custom pool with Dolphin waterslide, spa, landscaping, Sport Court, outdoor kitchen, multiple pergolas, new front entrance walkway and terraced retaining walls.

 Nic Abbey Luxury Homes
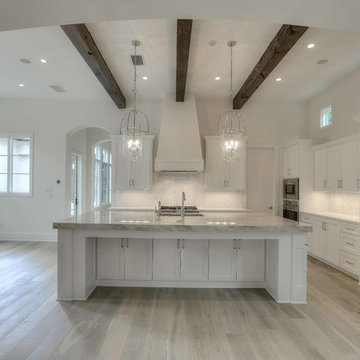
Kitchen - huge transitional light wood floor kitchen idea in Austin with an undermount sink, white cabinets, beige backsplash, stainless steel appliances and an island
 Dalrymple | Sallis Architecture
Greg Reigler

Garden shed - small craftsman detached garden shed idea in Miami
Garden shed - small craftsman detached garden shed idea in Miami
 Talianko Design Group, LLC
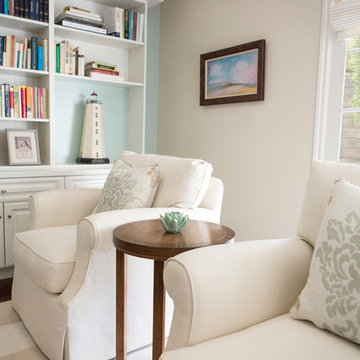
The newly remodeled family room has new hardwood floors and French doors which lead out to a large backyard patio. A new built-in entertainment center with bookshelves and storage was added. The custom upholstered armchairs and sofa are in cream colors with patterned pillows, lending to the nautical beach theme. A blue accent wall lends to the blue hues throughout the home. A custom cocktail table and side tables were designed specifically for this home. The new open floor plan makes the family room visible from the entry and open to the kitchen. The backside of the fireplace has a hint to the nautical theme with white painted wood and new nickel fireplace doors. A commissioned painting hangs near the French doors; it coordinates with the mural painted in the powder room. The room is finished with a custom area rug and custom roman shades which are operated by a remote system.
Photo credit: Stephanie Swartz
31