
Search results for "Backside" in Home Design Ideas
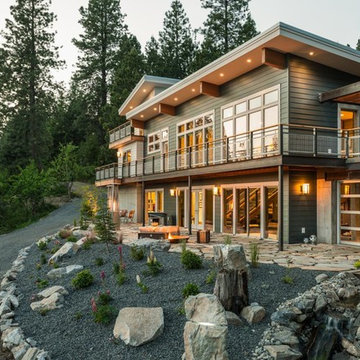

 Pebble Technology International

Pebble Sheen® Ocean Blue® pool constructed by Allison Landscape & Pool Company.
The colors of the Oklahoma flagstone, stamped concrete, and moss rock boulders complement each other at this Sherman, Texas home. The Black Pearl Pebble Tec helps the color of the water really pop and is a nice contrast to the colors of the other materials.
 Margot Hartford Photography
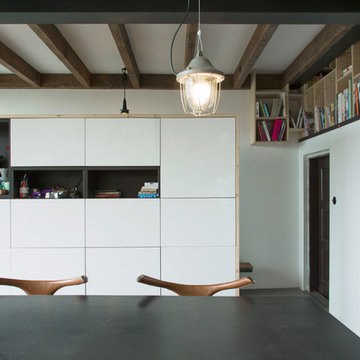
Photo: Margot Hartford © 2017 Houzz
Inspiration for an eclectic dining room remodel in Other
Inspiration for an eclectic dining room remodel in Other
Find the right local pro for your project
 StudioMET Architects

Inspiration for a mid-sized 1960s backyard concrete paver patio kitchen remodel in Houston with a roof extension
 Dean Bjorkstrand, Inc.
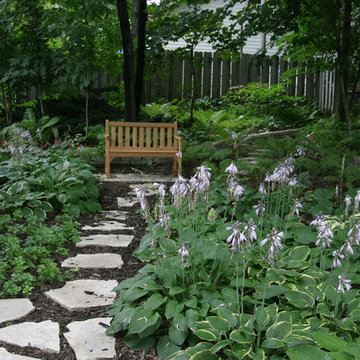
Photo of a mid-sized traditional shade backyard stone landscaping in Minneapolis.
 Deco Design
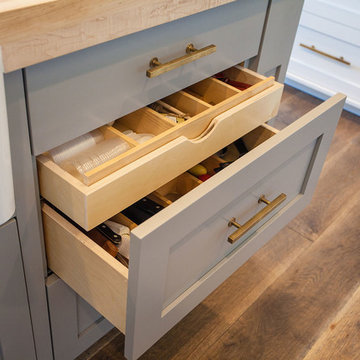
Wooden organizers help hold small utensils and keep everything from sliding around as the drawers are used.
We custom made all of the kitchen cabinetry and shelving. The kitchen was a small area so maximizing usable space with function and design was crucial.
The island was our biggest challenge. It needed to house several appliances of different size, a farmhouse sink and be able to have function from all 4 sides and still have room for seating space on the backside. The sink side has the farmhouse sink centered with storage drawers to the right that feature wood organizers and a double middle drawer to help hold all the small utensils and still maintain the 3 drawer look from the front view that matches the integrated dishwasher to the left. The right side contains both the integrated soft close trash unit and an icemaker with a third false panel door to maintain the size balance for all three. The left side houses the Sub Zero undercounter freezer. I wanted the face to look like six equal sized drawers, which left the integrated drawer fronts for the freezer overlapping the side panel for the dishwasher. The back of the island has storage tucked up under the seating space. The quartz countertop meets up against the maple butcher block to create a stunning island top.
All in all the end result of this kitchen is a beautiful space with wonderful function.
Photos: Kimball Ungerman
 United Garage Door Company
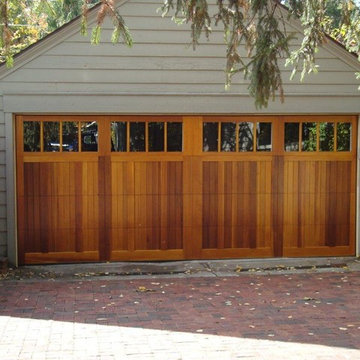
5431 C.H.I. Carriage House Mahogany
Clear Coat Finish with Madison Windows
Example of a mid-sized classic detached two-car garage design in Cleveland
Example of a mid-sized classic detached two-car garage design in Cleveland
 ELEVATIONS | Design Solutions by Myers
Visit Our Showroom
8000 Locust Mill St.
Ellicott City, MD 21043
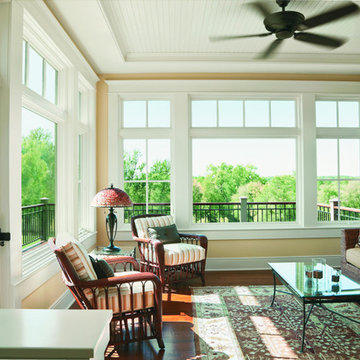
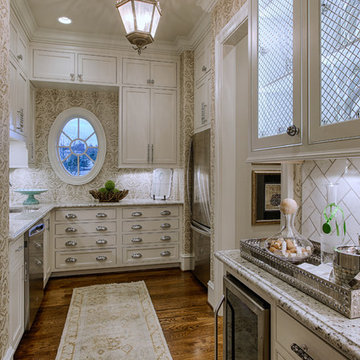
Andersen A-Series Casement Windows, White Interior, Specified Equal Light Grille Pattern (2 wide x 2 tall), Frenchwood Hinged Patio Door, White Interior, Specified Equal Light Grille Pattern (2 wide x 3 tall), Encino Hardware in Distressed Bronze Finish, Picture Windows and Transom Windows French Eclectic Home Style A-Series Architectural Collection

 Rogue Home Interiors
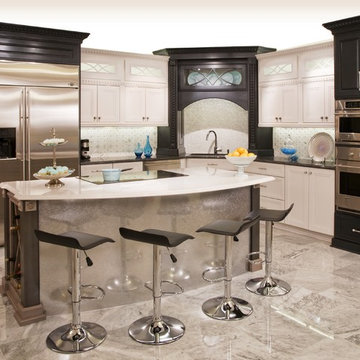
Open concept kitchen - mid-sized modern l-shaped marble floor open concept kitchen idea in Baltimore with an undermount sink, raised-panel cabinets, white cabinets, quartz countertops, white backsplash, stone tile backsplash, stainless steel appliances and an island
 KraftMaid
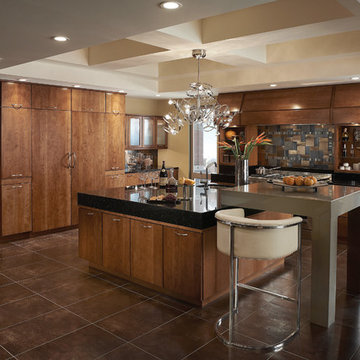
Floor-to-ceiling cabinetry streamlines this kitchen, while glass doors and interior cabinet lighting showcase favorite servingware.
Eat-in kitchen - large contemporary l-shaped eat-in kitchen idea in Detroit with flat-panel cabinets, medium tone wood cabinets, granite countertops, multicolored backsplash, stainless steel appliances and an island
Eat-in kitchen - large contemporary l-shaped eat-in kitchen idea in Detroit with flat-panel cabinets, medium tone wood cabinets, granite countertops, multicolored backsplash, stainless steel appliances and an island
 company kd, llc.
Susan Schwab
James Maynard from Vantage Imagery
James@vantageimagery.com
Inspiration for a craftsman home design remodel in Denver
Inspiration for a craftsman home design remodel in Denver
 B Elevated Kitchen Design

Kitchen pantry - mid-sized french country u-shaped limestone floor and beige floor kitchen pantry idea in Denver with a farmhouse sink, recessed-panel cabinets, distressed cabinets, granite countertops, green backsplash, limestone backsplash, stainless steel appliances, a peninsula and green countertops
 interiorspanache
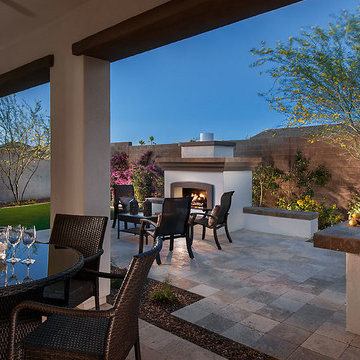
Inspiration for a mid-sized contemporary backyard stamped concrete patio kitchen remodel in Phoenix with a roof extension
 Vintage Cellars & Saunas
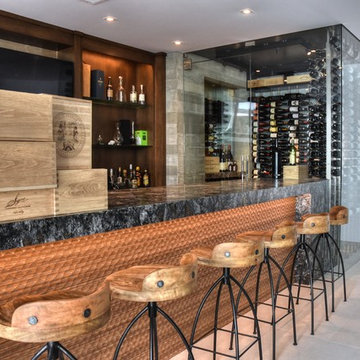
This gorgeous contemporary glass front custom wine cellar in Corona Del Mar, Newport Beach, California is an eye catcher. The sleek, glass ultra modern wine room was a unique and exciting project for our team here at Vintage Cellars. The stone bar extends into the wine cellar itself, but due to mechanical, cooling, and condensation concerns, our expert custom wine cellar team knew that extra measures needed to be taken to ensure the end quality remained top notch.
The bar itself was divided into two sections, one cut section outside to make up the main seating area and the other inside the glass wine room. The stone bar, which is porous, takes up a good portion of the front facing glass panel. Had the bar simply extended into the wine cellar and been sealed off at the joints, the stone would have eventually transferred in enough heat and moisture to cause condensation. Proper wine cellar design and planning enabled this wine cellar to not only look fantastic, but function perfectly as well.
One interesting unique feature in this Corona Del Mar, Newport Beach, Orange County, California glass and metal wine cellar is an extension of floor to ceiling frames mounted to the backside of the stone bar. This feature was made to seamlessly show consistency in floor to ceiling vintageview frames throughout.
Corona Del Mar, Newport Beach, Laguna Beach, Huntington Beach, Newport Coast, Ladera Ranch, Coto De Caza, Laguna Hills, San Clemente, Dana Point, Seal Beach, Laguna Niguel still remain the areas in Orange County that we build wine cellars most often.
Contemporary wine cellars such as this are becoming more and more popular in modern design trends. Interior Design, Architecture, and Construction all play a part in ensuring that the client’s vision comes to reality. This project was no different. Working closely with David Close Homes, Vintage Cellars was able to meet with the client and team involved, determine the ultimate wine cellar wine room wine closet goals, and see them to the finish.
Upon walking into this glass and metal modern contemporary wine cellar, you become quickly surrounded with triple deep bottles from many of the world’s best wineries. On the left below the countertop is a black stained poplar wine racking system for single 750ml bottles. Above lies room for display case storage, room for large format bottles, and label forward vintageview design racking to the ceiling. On the middle wall of this wine room is room for case storage below, similarly with triple deep vintageview floor to ceiling frames dying into more case storage above. On the right side of this wall lies a vertical space for single large format case storage.
Ultra Modern wine cellars such as this are all the rage in contemporary homes in San Diego, Orange County, and Los Angeles. This glass enclosed wine cellar with a sleek modern contemporary racking system is truly a showpiece in this home in Corona Del Mar, Newport Beach, California. Wine Racking, Wine Cellar Cooling, Wine Cellar design, Wine Cellar Build out and Wine Cellar Installation is what Vintage Cellars does best. Timeless Luxury.
 RG Design Studio Inc.
Designer: RG Design Studio Inc.
GC: Westmark Construction
Photography: Janis Nicolay
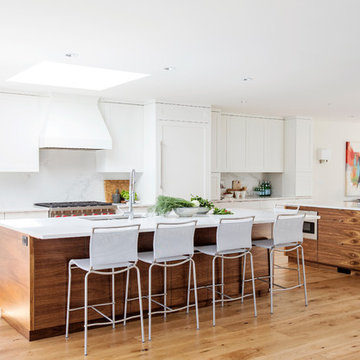
Kitchen - contemporary light wood floor and brown floor kitchen idea in Vancouver with an undermount sink, flat-panel cabinets, medium tone wood cabinets, quartz countertops, white backsplash, stone slab backsplash, stainless steel appliances and two islands
Kitchen - contemporary light wood floor and brown floor kitchen idea in Vancouver with an undermount sink, flat-panel cabinets, medium tone wood cabinets, quartz countertops, white backsplash, stone slab backsplash, stainless steel appliances and two islands

 Aztec Decorative Concrete
Inspiration for a large traditional side yard concrete paver driveway in Houston.
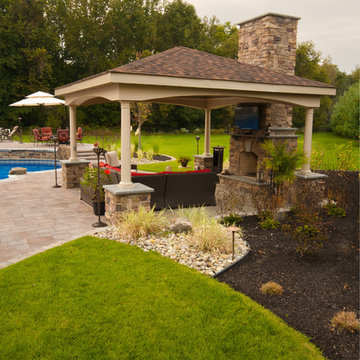
 Darlington Designs
Project Design and Install by Darlington Designs, photography by Marrero Photography.
Inspiration for a large timeless backyard brick patio fountain remodel in Philadelphia with a pergola
Inspiration for a large timeless backyard brick patio fountain remodel in Philadelphia with a pergola
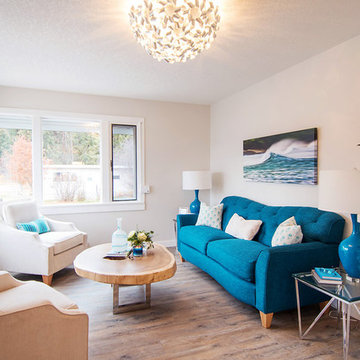
 Interior Designs by Adrienne
Stephanie Moore Photography
Inspiration for a small coastal open concept vinyl floor living room remodel in Vancouver with gray walls
Inspiration for a small coastal open concept vinyl floor living room remodel in Vancouver with gray walls
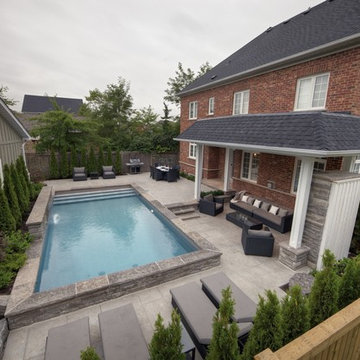
 Betz Pools Limited
This corner lot has a custom sound-resistant fence of 1 1/4" thick tongue-and-groove cedar, flanked by a hedge of densely planted cedars which lend privacy and quiet. The pool's sheer descent waterfall is visible from anywhere in the yard plus the kitchen and family room. The raised portion of the pool wall conveniently seats up to 25. (14 x 28, rectangular)
29