
Search results for "Backside" in Home Design Ideas
 BKC Kitchen and Bath
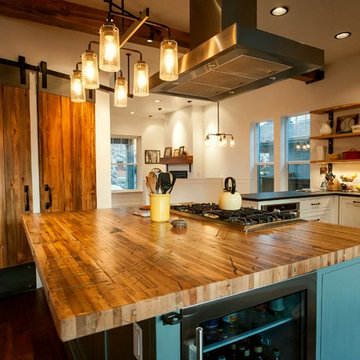
This bright, open floorplan blends together a variety of features, including bi-colored cabinets from Medallion, reclaimed railcar wood, open shelving and recycled barn doors. Plaques carved from tree trunks showcase wedding day mementos across the backside of the perimeter cabinets.
CABINETRY: Medallion Cabinetry
Bayside door style with no bead
Divinity on Maple for perimeter/ Islander on Maple for island
COUNTERTOPS: Reclaimed railcar wood on island. Soapstone on perimeter.
Design by: Caitrin McIlvain, BKC Kitchen and Bath
 Vintage Cellars & Saunas
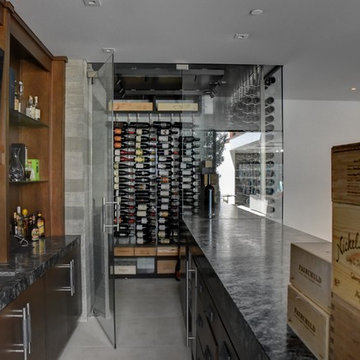
This gorgeous contemporary glass front custom wine cellar in Corona Del Mar, Newport Beach, California is an eye catcher. The sleek, glass ultra modern wine room was a unique and exciting project for our team here at Vintage Cellars. The stone bar extends into the wine cellar itself, but due to mechanical, cooling, and condensation concerns, our expert custom wine cellar team knew that extra measures needed to be taken to ensure the end quality remained top notch.
The bar itself was divided into two sections, one cut section outside to make up the main seating area and the other inside the glass wine room. The stone bar, which is porous, takes up a good portion of the front facing glass panel. Had the bar simply extended into the wine cellar and been sealed off at the joints, the stone would have eventually transferred in enough heat and moisture to cause condensation. Proper wine cellar design and planning enabled this wine cellar to not only look fantastic, but function perfectly as well.
One interesting unique feature in this Corona Del Mar, Newport Beach, Orange County, California glass and metal wine cellar is an extension of floor to ceiling frames mounted to the backside of the stone bar. This feature was made to seamlessly show consistency in floor to ceiling vintageview frames throughout.
Corona Del Mar, Newport Beach, Laguna Beach, Huntington Beach, Newport Coast, Ladera Ranch, Coto De Caza, Laguna Hills, San Clemente, Dana Point, Seal Beach, Laguna Niguel still remain the areas in Orange County that we build wine cellars most often.
Contemporary wine cellars such as this are becoming more and more popular in modern design trends. Interior Design, Architecture, and Construction all play a part in ensuring that the client’s vision comes to reality. This project was no different. Working closely with David Close Homes, Vintage Cellars was able to meet with the client and team involved, determine the ultimate wine cellar wine room wine closet goals, and see them to the finish.
Upon walking into this glass and metal modern contemporary wine cellar, you become quickly surrounded with triple deep bottles from many of the world’s best wineries. On the left below the countertop is a black stained poplar wine racking system for single 750ml bottles. Above lies room for display case storage, room for large format bottles, and label forward vintageview design racking to the ceiling. On the middle wall of this wine room is room for case storage below, similarly with triple deep vintageview floor to ceiling frames dying into more case storage above. On the right side of this wall lies a vertical space for single large format case storage.
Ultra Modern wine cellars such as this are all the rage in contemporary homes in San Diego, Orange County, and Los Angeles. This glass enclosed wine cellar with a sleek modern contemporary racking system is truly a showpiece in this home in Corona Del Mar, Newport Beach, California. Wine Racking, Wine Cellar Cooling, Wine Cellar design, Wine Cellar Build out and Wine Cellar Installation is what Vintage Cellars does best. Timeless Luxury.

Find the right local pro for your project
 Sematic Construction Inc.
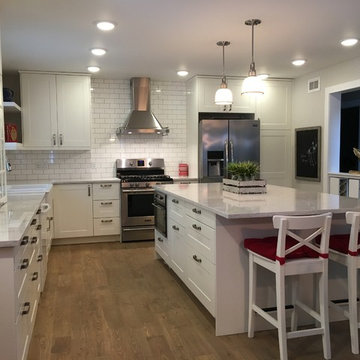
Large cottage l-shaped medium tone wood floor kitchen photo in Other with a farmhouse sink, shaker cabinets, white cabinets, solid surface countertops, white backsplash, subway tile backsplash, stainless steel appliances and an island
 CALIBER Remodeling & Construction
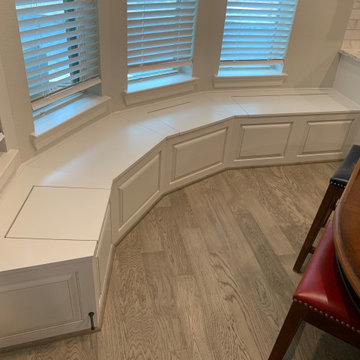
Client added miscellaneous details in their newly purchased Next Generation Home in Woodtrace—Pinehurst. We opened a wall between two closets and added a barn door for easy access. Another light blue barn door with privacy glass panels was installed at the entry of one of the master bathrooms. We removed and closed the door access to the one closet, added a wall and built a kneehole cabinet with mirror and overhead lighting on the backside (Interior of Closet). On the front side, we custom built a beautiful dark stained charcoal/black gray linen closet and matched existing cabinetry in master bath. In the Kitchen/Breakfast Area, a newly custom built banquette was added to tie-in with the existing kitchen cabinetry.
 M.E Contracting

This is an example of a small modern backyard wood fence landscaping in Toronto for summer.
 Gayler Design Build
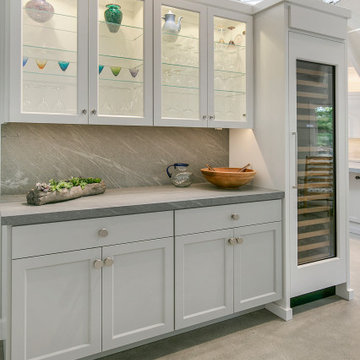
To incorporate the central post into the design, a new large pantry was designed around the post—an amenity this family was amazed and thrilled to incorporate into their design plan. The oversized pantry was large enough to house a small bar with a refrigerator, over and under cabinet storage, and plenty of open shelving. The backside of the pantry was designed with a built-in credenza and a large wine fridge.
 Garage Doors Unlimited
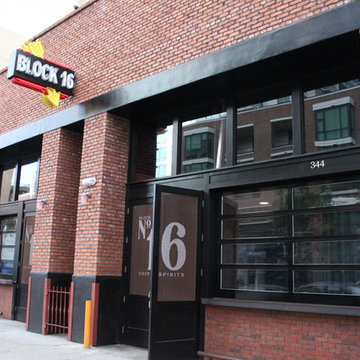
Backside street view of Lucky's Counter in downtown San Diego. Photo done by Ever Photo work
Garage - contemporary garage idea in San Diego
Garage - contemporary garage idea in San Diego

 Douglas L. Gibson Enterprises Inc.
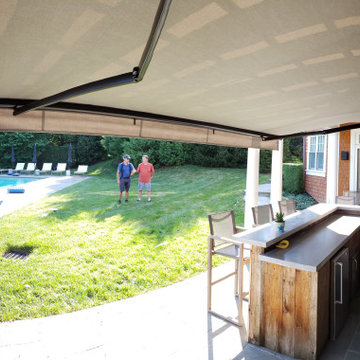
16' Wide x 11'8" Max. Fabric Projection Nuimage 8700 Series Awning by Douglas L. Gibson Enterprises Inc. in Malvern, Pa. Custom measured, to the inch, to fit under an existing pergola.
Mounting: Wall - Anchored into Fieldstone Wall.
Unique Challenges Overcome: The backside of the Hood had to scribed to allow room for existing downspout to fit through the awning (left side). This ensured that the transition from building to awning above bar table would be Gapless for light rain protection.
Frame Color: Black/Brown Powder Coated to match outdoor lighting fixtures.
Fabric = Sunbrella 100% Woven Acrylic - Silica Stone #4861
 Karlovec & Company Design Build/Remodel
Pixelate
Inspiration for a timeless kitchen remodel in Cleveland
Inspiration for a timeless kitchen remodel in Cleveland
 Jaeger & Ernst Custom Cabinetmakers
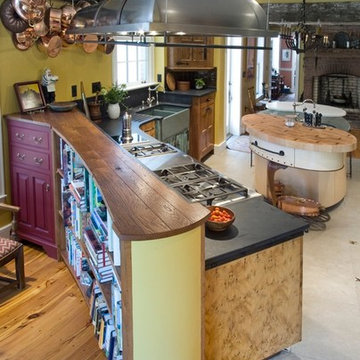
Bookcases and a red-painted cabinet are integrated into the backside of the peninsula, to provide cabinetry in the adjacent, sun lit, sitting area that opens onto the courtyard patio. Jaeger & Ernst custom design, and generous helpings of the client’s creative imagination, turned this narrow room into an amazingly engaging workspace. I never visit this kitchen without both my client and I glancing around in delight. I want everyone we work with to feel that way about the rooms we create for their homes.
 Kitchen & Bath ReStylers
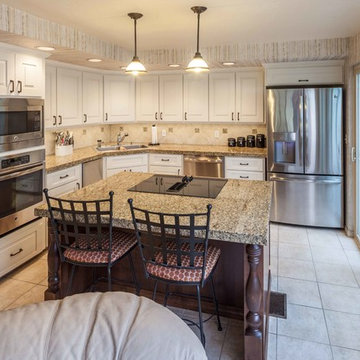
The original cabinet doors, drawer fronts, and moldings got tossed. We modified the oven cabinet to fit the new ovens, added a deeper and shorter refrigerator cabinet, and eliminated the old-school recessed sink front. New moldings were added and then the original cabinet boxes were painted in place. New hard, durable, factory-painted doors, and drawer fronts were installed. On the island, we added a couple of drawers, refaced in a complementary stained wood, and added posts to the backside for a touch of elegance. The old, non-functional, fluorescent under-cabinet lights were swapped-out for new LED tape-style versions. The existing tile floor was in great shape, so we just made sure it was protected during the project. It is amazing how the countertops, floor, backsplash, and wallpaper all got re-invigorated by association when we upgraded the look of the cabinetry. Photo's by Warren Smith, CMKBD
 A Classical Studio
Phillip Spears Photography
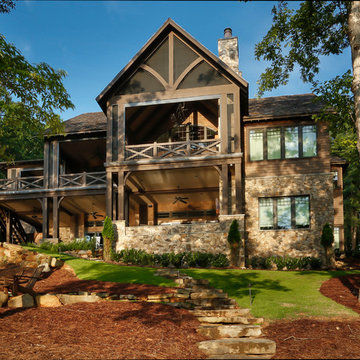
Backside Exterior
Large trendy brown two-story mixed siding exterior home photo in Atlanta with a shingle roof
Large trendy brown two-story mixed siding exterior home photo in Atlanta with a shingle roof
 Cabinet-S-Top
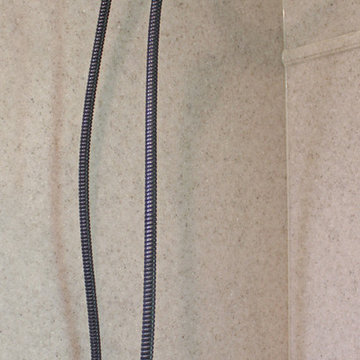
In this small bathroom we redesigned the layout for a better functioning bathroom, we removed the existing bath tub and installed a larger shower area. The shower walls are Caraway Ironstone cultured marble that included a larger shower caddy and decorative chair rail around the glass block window. 3/8” Clear glass TruFit shower enclosure, 72” tall one swing door and stationary panel. Kohler 60”x36” white shower base and coordinating shower drain. Waypoint 450S in Maple wood with Mocha Glaze stain vanity and built in cabinetry was installed with Giallo Ornamental granite countertops with a white undermount china sink and back/side splashes. A Kichler 3 light bath sconce in Olde Bronze finish and Broan ventilation fan with light was installed in the shower area. White ergo height compact elongated Gerber toilet, Delta shower with handheld combo shower head, Delta widespread two handle faucet, 18” towel bar, robe hook and toilet paper holder in Venetian bronze. The flooring is Emblem 7”x20” tile in Summerwheat brown wood look.
 Brind'Amour Design
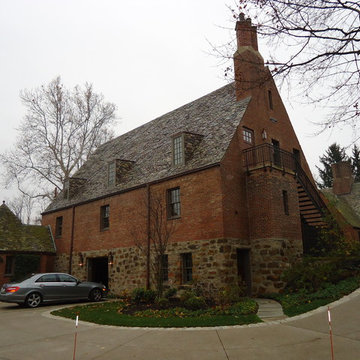
New dormers and lighting along the backside, which sits a level lower, and closest to the main house. The small building at the left, while attached, had no actual connection to the interior of the space before the renovation. It now serves as the main entrance for the clients from their home.
This work was done while at a previous firm, Astorino.
Matthew Brind'Amour
 DDLA Design Landscape Architecture

Completed in 2020, this impressive luxury estate was went through a complete renovation of the house and the entire property and gardens.
This expansive estate creates a private oasis and retreat in the middle of Dallas. The estate includes a private lake with fountain features and stocked with fish, impressive entry gates, an expansive new driveway and front motor court arrival area, grand steps, stone retaining walls and a meandering path that wraps around the lake and offers a wonderful walking experience around the property. The gardens are spectacular and feature a variety of blooming shrubs, perennials and flowers to create a year round experience of color and texture for the owners. The perimeter of the property features mature privacy hedges and trees strategically placed to enhance the views from the house, while still providing glimpses into the property for the neighborhood.
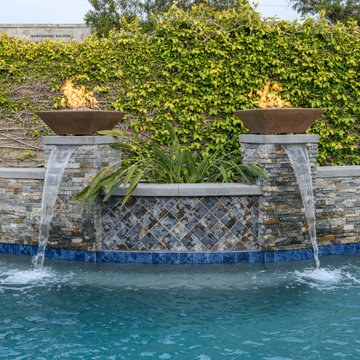
The existing swimming pool was completely renovated to create a tanning shelf for chaise lounges as well as a decorative tile, new plaster and canon fountain jets along the side to provide additional interest. The pool terrace, walkways and all exterior patios feature a beautiful limestone material that dresses up the outside living areas. Adjacent to the pool, the existing cabana structure was redone to create an outdoor kitchen and bar seating for friends and family.
The wrap around porches on the backside of the house create inviting spaces for entertaining and offer incredible vistas overlooking the gardens and lake.
In addition to the expansive garden areas, we planted dozens of mature and specimen trees throughout the property to help provide an instant impact and to also provide the garden another layer of beauty in the fall with the various fall colors offered by the tree selections.
Along side the lake, we created multiple seating areas that offer the owners the opportunity to entertain and enjoy the property from many different angles and at different times of day. A large fire pit terrace was also included beside the lake creating a spectacular experience of water and fire.
We also created recreation areas on the property for kids and adults alike. There is a dedicated playground areas with a large swing set for the kids as well as a new putting and chipping green to practice your short game.
 DesignTeam Plus LLC
Architect: Harold Remlinger, Principal at DesignTeam Plus, LLC
Construction manager: Harold Remlinger
Photography: Jim Liska
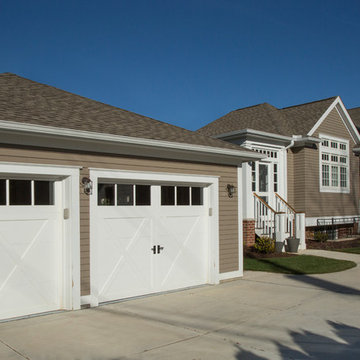
Example of a mid-sized farmhouse beige two-story wood gable roof design in Detroit
Example of a mid-sized farmhouse beige two-story wood gable roof design in Detroit
 Nottoway Gardeners
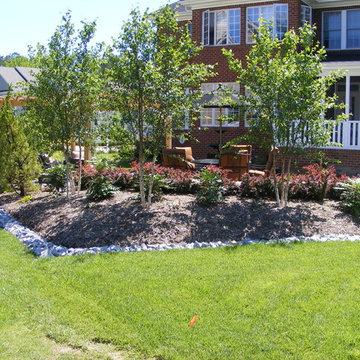
This is the backside of the retaining wall. Three River Birch trees, Mahonia and a row of Barberry along the top of the wall. The grey colored stone edge is a drainage retention area to transport the water that runs off from the surrounding, adjoining yards of neighbors.
38