
Search results for "Backside" in Home Design Ideas
 Focal Point Hardware
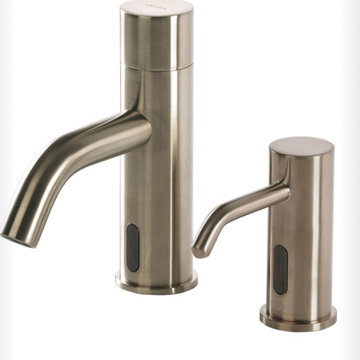
his Lacava Product Features:
Finish: Brushed Nickel
Electronic Deck-mounted Touch-free Soap Dispenser Bottle Kit.
AC-DC Input Voltage: 120V.
Power Supply Options:
AC - Transformer with a Plug to Electricity and/or
DC - Battery Pack for 4 x D Alkaline Batteries (Batteries Not Included) - on Average Lasts for 75,000 use Cycles.
Plastic Refillable Bottle with 0.5 gal (1.9 L) Capacity.
Liquid Soap Viscosity: 1000-3500 cps (mpA-s).
Sensing Distance by Default: 4” (10cm).
Sensing Range: 4”-10” (10cm - 25cm) Adjustable.
with a Screwdriver on the Backside of the Sensor.
Complements the Zoom Collection.
Installation: Deck-Mount 1-Hole, Touch-free.
Material: Solid Brass Construction Spout.
Soap Volume Discharge: 0.07 oz (2mL)/level (4 levels).
Accessories Included: Power Adapter, Soap Bottle, All Supply Lines and Battery Box.
Spout: 3 3/8"
Height: 4 1/8"
Images are for Sample Purposes Only, Please Refer to Model and Description for Actual Finish
 Karly Kristina Design
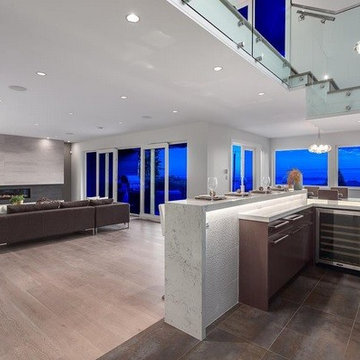
This open concept Living Room was extremely long, so we design a bar area to be a feature off of the kitchen. This the perfect entertaining unit which is central to the kitchen, living room and dining room! The backside bar is asymmetrical with the tiled backsplash being a feature spanning to the floor. The counter top above the wine fridge serves as a pass through counter to serve and place platters off of the dining room.
Builder: Hasler Homes
 Kitchen & Bath ReStylers
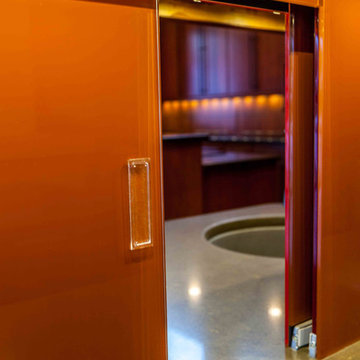
Looking from the dining room side of the glass pass-through, one can see how the two colors of glass were integrated. Putting the orange glass directly on the backside of the red glass, eliminates the potential distraction of looking at the dark back of the back-painted glass in the opening. Photo: Warren Smith, CMKBD
Find the right local pro for your project

 User
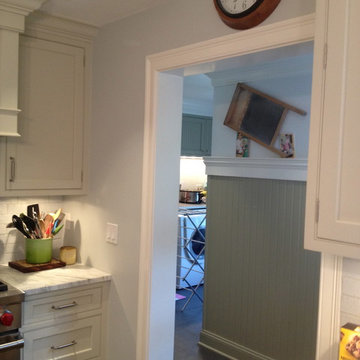
UserKitchen renovation with a mudroom / laundry room addition.
* Design, fabricate, installed kitchen cabinets and laundry room cabinets.
* Custom fabricated for pantry storage in the laundry room area.
* Addition off the backside of the house for mudroom, laundry room and additional pantry storage.
* Tiled floor in the mudroom and laundry room area.
* Custom cubbies and storage in the mud room.
* Beautiful marble countertops.
* White fire clay backsplash.
* Viking stove and appliances.
* New electric and plumbing throughout.
* New hardwood floors.
* Fresh paint throughout.
* Crawford ceilings in the kitchen.
* And more ...
 Sage Pools, Scapes & Design

A nice collection of Sage & Salvia to compliment this gorgeous pool!! Thermory wood deck off backside of the pool
Photo of an eclectic full sun backyard landscaping in Houston for summer.
Photo of an eclectic full sun backyard landscaping in Houston for summer.
 C.E. Pontz Sons
Natural Stone outdoor Living Area
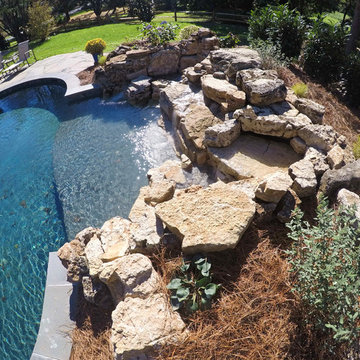
This Natural Stone Outdoor living Area features tons of amazing natural stone work throughout the project. The installation features a natural stone pool deck, broken flagstone paths, entrance patio at pool house, and natural stone waterfall at pool. Pool deck, patio, and paths are constructed using full color irregular PA flagstone. Joints in flagstone patio were filled with Unilock ‘EZPro’ joint material. Spaces between stones in path have lawn installed. An additional broken flagstone patio area in back of home was also installed.
Pool Waterfall
The Pool Waterfall is constructed using Semco ‘Weathered Limestone’ with stone outcroppings and boulders placed in areas surrounding waterfall and back side of pool for more natural appearance. Landscaping was installed around the backside of the waterfalls to further naturalize the apperance and disguise the pool equipment.
Front Stone Walkway
Flagstone walkways and steps were installed in multiple areas around the home. The Main entrance to the home features a long spaced flagstone walkway with natural stone natural stone steps and landing area. Two separate side entrance’s to the home are also complete with natural stone steps and landing areas. Landing and step risers were finished with matching stucco.
Cobblestone Walkways and Driveway Accents
Other paths around the house are bordered with gray Belgium block cobble stone, lined with 3/8″ decorative pebble, with stone base and separation material beneath. Two belgium block driveway bands as well as linear belgium block driveway curbing along the flower bed edges at the driveway were installed in the front of the home.
Landscape Lighting
Also included in this project is the installation of the low voltage LED landscape lighting system. The Coastal Source system with vintage brass finish included path lights, uplights, and niche lights.
Landscaping
Landscape beds, plants and trees, and pine needle mulch were installed through out the property. There was also a significant amount of regrading and seeding done.
Water retention Basins
Two large underground water retention basins were installed on separate sides of the the property. These basins will house the majority of the run off from the entire roof area and allow it to percolate back in to the soil.
see more amazing projects: https://cepontzsons.com
 Harold Leidner Landscape Architects
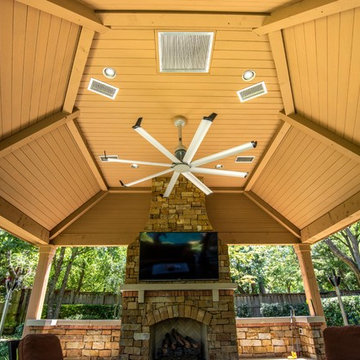

This private residence and backyard retreat in Dallas, Texas features an expansive natural pool and water feature with the addition of a new outdoor pool pavilion for outdoor entertaining. This new pavilion features detailed wood columns, a slate roof, stone fireplace, Big Ass fan, built-in seat benches and an outdoor shower on the backside. Lush landscaping and a personal putting green are also additional amenities provided to this outdoor space.
 At Home and Company
Mark Ehlen
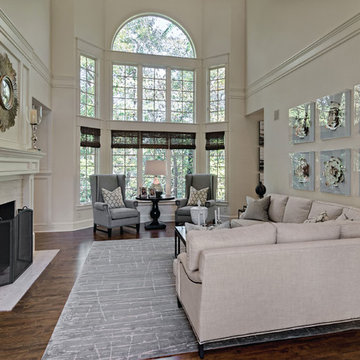
Family room - transitional medium tone wood floor family room idea in Minneapolis with white walls and a standard fireplace
Family room - transitional medium tone wood floor family room idea in Minneapolis with white walls and a standard fireplace
 DDLA Design Landscape Architecture
Completed in 2020, this impressive luxury estate was went through a complete renovation of the house and the entire property and gardens.
This expansive estate creates a private oasis and retreat in the middle of Dallas. The estate includes a private lake with fountain features and stocked with fish, impressive entry gates, an expansive new driveway and front motor court arrival area, grand steps, stone retaining walls and a meandering path that wraps around the lake and offers a wonderful walking experience around the property. The gardens are spectacular and feature a variety of blooming shrubs, perennials and flowers to create a year round experience of color and texture for the owners. The perimeter of the property features mature privacy hedges and trees strategically placed to enhance the views from the house, while still providing glimpses into the property for the neighborhood.
The existing swimming pool was completely renovated to create a tanning shelf for chaise lounges as well as a decorative tile, new plaster and canon fountain jets along the side to provide additional interest. The pool terrace, walkways and all exterior patios feature a beautiful limestone material that dresses up the outside living areas. Adjacent to the pool, the existing cabana structure was redone to create an outdoor kitchen and bar seating for friends and family.
The wrap around porches on the backside of the house create inviting spaces for entertaining and offer incredible vistas overlooking the gardens and lake.
In addition to the expansive garden areas, we planted dozens of mature and specimen trees throughout the property to help provide an instant impact and to also provide the garden another layer of beauty in the fall with the various fall colors offered by the tree selections.
Along side the lake, we created multiple seating areas that offer the owners the opportunity to entertain and enjoy the property from many different angles and at different times of day. A large fire pit terrace was also included beside the lake creating a spectacular experience of water and fire.
We also created recreation areas on the property for kids and adults alike. There is a dedicated playground areas with a large swing set for the kids as well as a new putting and chipping green to practice your short game.
 Charles Earl Landscape Architecture LLC
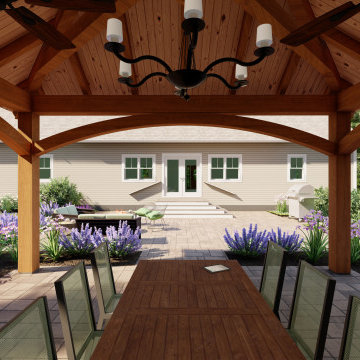
At first the entrance to the backside of the house was a handicap accessible ramp, the client wanted an easier and more direct access route to the backyard from the house, so we designed these spill out stairs to the patio.

 Cabinet-S-Top
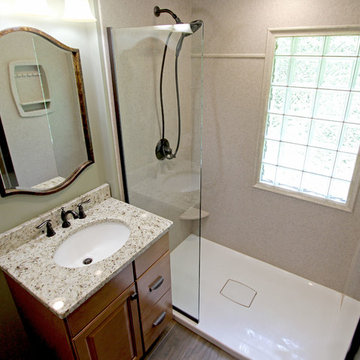
In this small bathroom we redesigned the layout for a better functioning bathroom, we removed the existing bath tub and installed a larger shower area. The shower walls are Caraway Ironstone cultured marble that included a larger shower caddy and decorative chair rail around the glass block window. 3/8” Clear glass TruFit shower enclosure, 72” tall one swing door and stationary panel. Kohler 60”x36” white shower base and coordinating shower drain. Waypoint 450S in Maple wood with Mocha Glaze stain vanity and built in cabinetry was installed with Giallo Ornamental granite countertops with a white undermount china sink and back/side splashes. A Kichler 3 light bath sconce in Olde Bronze finish and Broan ventilation fan with light was installed in the shower area. White ergo height compact elongated Gerber toilet, Delta shower with handheld combo shower head, Delta widespread two handle faucet, 18” towel bar, robe hook and toilet paper holder in Venetian bronze. The flooring is Emblem 7”x20” tile in Summerwheat brown wood look.
 Reico Kitchen & Bath

Designed by Reico Kitchen & Bath in Falls Church, VA in collaboration with contractor Mark Malone, this contemporary inspired kitchen design features Ultracraft Cabinetry in the Slab door style in two finishes.
The base cabinets and standard height level wall cabinets features a Natural Bamboo finish. The stacked wall cabinets above standard white are in a Seneca White finish. Kitchen countertops are Cambria in the color Ferndale.
Additional products not supplied by Reico for this project include: Fireclay Tile 2x8 Peabody Green subway tile backsplash; Mac and Milo Allessandra 1-light Single Bell pendant lights over the peninsula; and a WAC Lighting 35" wide integrated LED chandelier from Lamps Unlimited.
The kitchen also features storage and access on the backside of the kitchen peninsula, where the back of the sink base has been modified to allow for custom access and a cabinet has been installed just to the left of the sink base.
The design was created to maximize the space available, which led to removing a wall and a window while adding skylights to allow for an abundance of natural light in the space. The contractor even added a custom matching knee wall from the cabinet materials, keeping with the overall clean lines and natural wood look of the kitchen.
Photos courtesy of BTW Images LLC.
 HOD Interiors - Shannon Marie Topf

Bathroom - modern master beige tile and subway tile travertine floor bathroom idea in Chicago with a two-piece toilet, furniture-like cabinets, dark wood cabinets and quartzite countertops
 Greensward LLC
Andrew Cutright
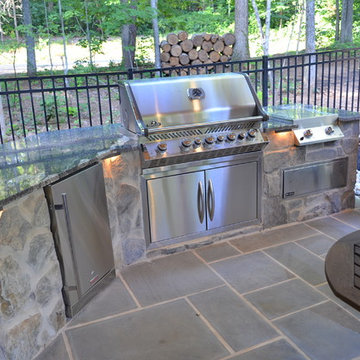
Patio kitchen - mid-sized traditional backyard stone patio kitchen idea in DC Metro with a roof extension
Patio kitchen - mid-sized traditional backyard stone patio kitchen idea in DC Metro with a roof extension
 Lilmac LLC
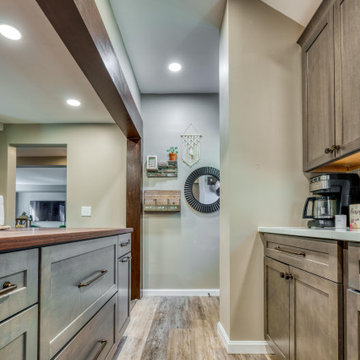
Originally this farmhouse had a summer kitchen and did not have one inside the home. Back in the 60's this home had a small addition with a galley kitchen that one person could cook in the space. With the new owners of this home, they wanted this space to be welcoming to all of their family and friends to be apart of the cooking and conversations. So they asked us to help them open up the space. We said lets take out the walls and create your dream kitchen! With a structural engineer, we were able to safely take out the walls and make a stunning space that the whole family can enjoy! This kitchen also has storage on the backside of the island to store all of the extras! And a faux beam over the structural beam helps tie in the warmth that the client wanted in their home. The oil rubbed bronze hardware really creates a finished look.
 DDLA Design Landscape Architecture
Completed in 2020, this impressive luxury estate was went through a complete renovation of the house and the entire property and gardens.
This expansive estate creates a private oasis and retreat in the middle of Dallas. The estate includes a private lake with fountain features and stocked with fish, impressive entry gates, an expansive new driveway and front motor court arrival area, grand steps, stone retaining walls and a meandering path that wraps around the lake and offers a wonderful walking experience around the property. The gardens are spectacular and feature a variety of blooming shrubs, perennials and flowers to create a year round experience of color and texture for the owners. The perimeter of the property features mature privacy hedges and trees strategically placed to enhance the views from the house, while still providing glimpses into the property for the neighborhood.
The existing swimming pool was completely renovated to create a tanning shelf for chaise lounges as well as a decorative tile, new plaster and canon fountain jets along the side to provide additional interest. The pool terrace, walkways and all exterior patios feature a beautiful limestone material that dresses up the outside living areas. Adjacent to the pool, the existing cabana structure was redone to create an outdoor kitchen and bar seating for friends and family.
The wrap around porches on the backside of the house create inviting spaces for entertaining and offer incredible vistas overlooking the gardens and lake.
In addition to the expansive garden areas, we planted dozens of mature and specimen trees throughout the property to help provide an instant impact and to also provide the garden another layer of beauty in the fall with the various fall colors offered by the tree selections.
Along side the lake, we created multiple seating areas that offer the owners the opportunity to entertain and enjoy the property from many different angles and at different times of day. A large fire pit terrace was also included beside the lake creating a spectacular experience of water and fire.

We also created recreation areas on the property for kids and adults alike. There is a dedicated playground areas with a large swing set for the kids as well as a new putting and chipping green to practice your short game.
 T.L. Jackson Construction
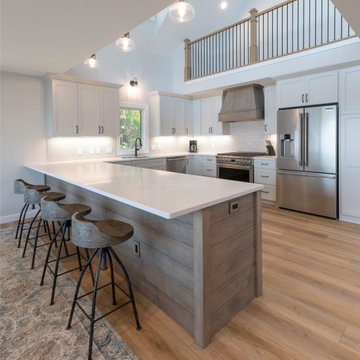
An open kitchen to the great room area with a large peninsula for seating on the backside.
Open concept kitchen - mid-sized contemporary u-shaped laminate floor and brown floor open concept kitchen idea in Other with recessed-panel cabinets, white cabinets, quartz countertops, stainless steel appliances, a peninsula and white countertops
Open concept kitchen - mid-sized contemporary u-shaped laminate floor and brown floor open concept kitchen idea in Other with recessed-panel cabinets, white cabinets, quartz countertops, stainless steel appliances, a peninsula and white countertops
 EuroLux Furniture
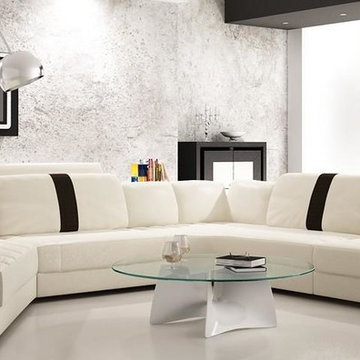
Features:
Color: White With Black Accents
Upholstered In Bonded Leather
Left Facing Chaise
3 Headrests
Display in Armrest and Backside of Chaise
Available in Other Colors and Leather By Special Order (10-14 Weeks)
Dimensions:
Chaise: W67" x D54" x H27"
2 Seater: W43" x D41" x H27"
Corner: W80" x D52" x H27"
1 Seater: W42" x D41" x H27"
39