
Search results for "Backside" in Home Design Ideas
 Method Architecture Studio, PLLC

From the outside this one of a kind modern farmhouse home is set off by the contrasting materials of the Shou Sugi Ban Siding, exposed douglas fir accents and steel metal roof while the inside boasts a clean lined modern aesthetic equipped with a wood fired pizza oven. Through the design and planning phases of this home we developed a simple form that could be both beautiful and every efficient. This home is ready to be net zero with the future addition of renewable resource strategies (ie. solar panels).
 McHale Landscape Design, Inc.
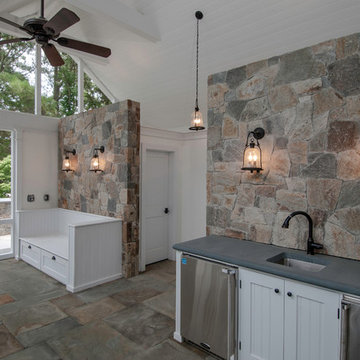
Inspiration for a large coastal stone porch remodel in DC Metro with a roof extension
 Architectural Designs
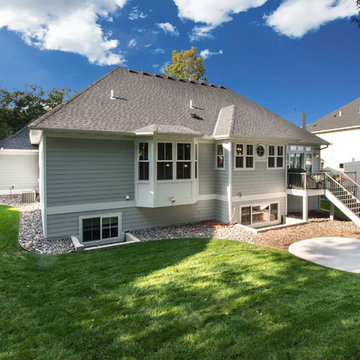
Exclusive House Plan 73345HS is a 3 bedroom 3.5 bath beauty with the master on main and a 4 season sun room that will be a favorite hangout.
The front porch is 12' deep making it a great spot for use as outdoor living space which adds to the 3,300+ sq. ft. inside.
Ready when you are. Where do YOU want to build?
Plans: http://bit.ly/73345hs
Photo Credit: Garrison Groustra
Find the right local pro for your project
 Unique Environmental Landscapes
Laura Guilmette
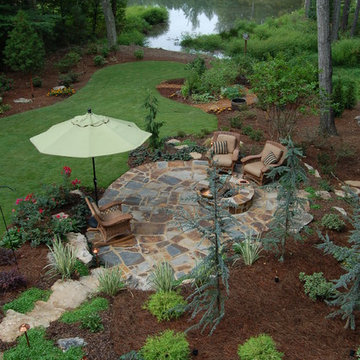
This is an example of a rustic landscaping in Atlanta.
This is an example of a rustic landscaping in Atlanta.
 Harold Leidner Landscape Architects
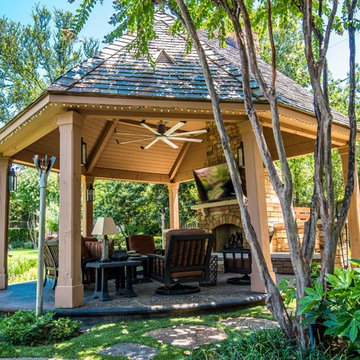
This private residence and backyard retreat in Dallas, Texas features an expansive natural pool and water feature with the addition of a new outdoor pool pavilion for outdoor entertaining. This new pavilion features detailed wood columns, a slate roof, stone fireplace, Big Ass fan, built-in seat benches and an outdoor shower on the backside. Lush landscaping and a personal putting green are also additional amenities provided to this outdoor space.
 Deco Design
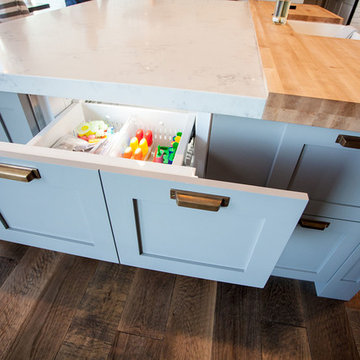
Closeup of the undercounter freezer.
I wanted the face to look like six equal sized drawers, which left the integrated drawer fronts for the freezer overlapping the side panel for the dishwasher (see next photo).
We custom made all of the kitchen cabinetry and shelving. The kitchen was a small area so maximizing usable space with function and design was crucial.
The island was our biggest challenge. It needed to house several appliances of different size, a farmhouse sink and be able to have function from all 4 sides and still have room for seating space on the backside. The sink side has the farmhouse sink centered with storage drawers to the right that feature wood organizers and a double middle drawer to help hold all the small utensils and still maintain the 3 drawer look from the front view that matches the integrated dishwasher to the left. The right side contains both the integrated soft close trash unit and an icemaker with a third false panel door to maintain the size balance for all three. The back of the island has storage tucked up under the seating space. The quartz countertop meets up against the maple butcher block to create a stunning island top.
All in all the end result of this kitchen is a beautiful space with wonderful function.
Photos: Kimball Ungerman
 J Richard Watson Construction Company, Inc.
Larry Taylor Architectural Photography

Inspiration for a large mediterranean backyard l-shaped and tile lap hot tub remodel in Orlando
Inspiration for a large mediterranean backyard l-shaped and tile lap hot tub remodel in Orlando
 Hankins & Associates, Inc. - Kitchens and Baths

60-inch traditional pedestal tub is the backdrop and focal point as you enter this master bath. 3-in painted bead board capped with a chair rail detail frames out the three walls surrounding this classic tub. An 18-inch tall linen cabinet and hamper is seen to the right. Sheetrock was butted to the backside of the extended tall cabinet faceframe to allow the full right hand wall to be painted. The double hung windows were existing and no structural modifications done—in an effort to stay within a budget. Transitional (approx.) 27-inch counter seen at left sits between the underside of the vanity top and window—this detail was designed in to avoid an otherwise void in the corner. Photo by: Jerry Hankins
 Brandon Architects, Inc.
Jola Photography
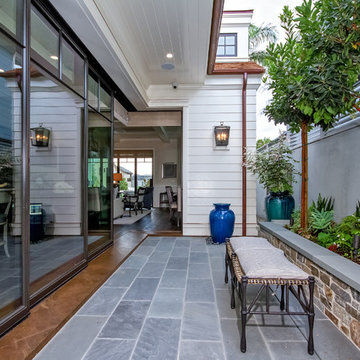
Inspiration for a mid-sized timeless concrete patio container garden remodel in Orange County
Inspiration for a mid-sized timeless concrete patio container garden remodel in Orange County
 Progressive Design Build
Challenge
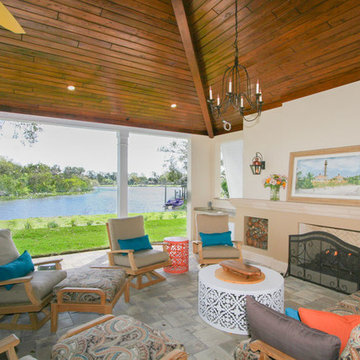
This 2001 riverfront home was purchased by the owners in 2015 and immediately renovated. Progressive Design Build was hired at that time to remodel the interior, with tentative plans to remodel their outdoor living space as a second phase design/build remodel. True to their word, after completing the interior remodel, this young family turned to Progressive Design Build in 2017 to address known zoning regulations and restrictions in their backyard and build an outdoor living space that was fit for entertaining and everyday use.
The homeowners wanted a pool and spa, outdoor living room, kitchen, fireplace and covered patio. They also wanted to stay true to their home’s Old Florida style architecture while also adding a Jamaican influence to the ceiling detail, which held sentimental value to the homeowners who honeymooned in Jamaica.
Solution
To tackle the known zoning regulations and restrictions in the backyard, the homeowners researched and applied for a variance. With the variance in hand, Progressive Design Build sat down with the homeowners to review several design options. These options included:
Option 1) Modifications to the original pool design, changing it to be longer and narrower and comply with an existing drainage easement
Option 2) Two different layouts of the outdoor living area
Option 3) Two different height elevations and options for the fire pit area
Option 4) A proposed breezeway connecting the new area with the existing home
After reviewing the options, the homeowners chose the design that placed the pool on the backside of the house and the outdoor living area on the west side of the home (Option 1).
It was important to build a patio structure that could sustain a hurricane (a Southwest Florida necessity), and provide substantial sun protection. The new covered area was supported by structural columns and designed as an open-air porch (with no screens) to allow for an unimpeded view of the Caloosahatchee River. The open porch design also made the area feel larger, and the roof extension was built with substantial strength to survive severe weather conditions.
The pool and spa were connected to the adjoining patio area, designed to flow seamlessly into the next. The pool deck was designed intentionally in a 3-color blend of concrete brick with freeform edge detail to mimic the natural river setting. Bringing the outdoors inside, the pool and fire pit were slightly elevated to create a small separation of space.
Result
All of the desirable amenities of a screened porch were built into an open porch, including electrical outlets, a ceiling fan/light kit, TV, audio speakers, and a fireplace. The outdoor living area was finished off with additional storage for cushions, ample lighting, an outdoor dining area, a smoker, a grill, a double-side burner, an under cabinet refrigerator, a major ventilation system, and water supply plumbing that delivers hot and cold water to the sinks.
Because the porch is under a roof, we had the option to use classy woods that would give the structure a natural look and feel. We chose a dark cypress ceiling with a gloss finish, replicating the same detail that the homeowners experienced in Jamaica. This created a deep visceral and emotional reaction from the homeowners to their new backyard.
The family now spends more time outdoors enjoying the sights, sounds and smells of nature. Their professional lives allow them to take a trip to paradise right in their backyard—stealing moments that reflect on the past, but are also enjoyed in the present.

 Atlas Moran Construction
The screen porch has a Fir beam ceiling, Ipe decking, and a flat screen TV mounted over a stone clad gas fireplace.
Large transitional screened-in and wood railing back porch idea in DC Metro with decking and a roof extension
Large transitional screened-in and wood railing back porch idea in DC Metro with decking and a roof extension
 Vintage Cellars & Saunas
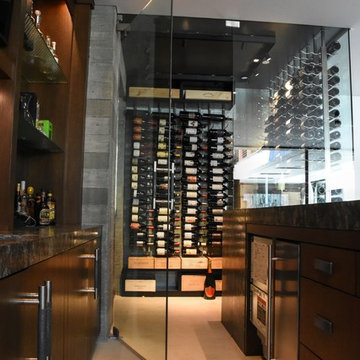
This gorgeous contemporary glass front custom wine cellar in Corona Del Mar, Newport Beach, California is an eye catcher. The sleek, glass ultra modern wine room was a unique and exciting project for our team here at Vintage Cellars. The stone bar extends into the wine cellar itself, but due to mechanical, cooling, and condensation concerns, our expert custom wine cellar team knew that extra measures needed to be taken to ensure the end quality remained top notch.
The bar itself was divided into two sections, one cut section outside to make up the main seating area and the other inside the glass wine room. The stone bar, which is porous, takes up a good portion of the front facing glass panel. Had the bar simply extended into the wine cellar and been sealed off at the joints, the stone would have eventually transferred in enough heat and moisture to cause condensation. Proper wine cellar design and planning enabled this wine cellar to not only look fantastic, but function perfectly as well.
One interesting unique feature in this Corona Del Mar, Newport Beach, Orange County, California glass and metal wine cellar is an extension of floor to ceiling frames mounted to the backside of the stone bar. This feature was made to seamlessly show consistency in floor to ceiling vintageview frames throughout.
Corona Del Mar, Newport Beach, Laguna Beach, Huntington Beach, Newport Coast, Ladera Ranch, Coto De Caza, Laguna Hills, San Clemente, Dana Point, Seal Beach, Laguna Niguel still remain the areas in Orange County that we build wine cellars most often.
Contemporary wine cellars such as this are becoming more and more popular in modern design trends. Interior Design, Architecture, and Construction all play a part in ensuring that the client’s vision comes to reality. This project was no different. Working closely with David Close Homes, Vintage Cellars was able to meet with the client and team involved, determine the ultimate wine cellar wine room wine closet goals, and see them to the finish.
Upon walking into this glass and metal modern contemporary wine cellar, you become quickly surrounded with triple deep bottles from many of the world’s best wineries. On the left below the countertop is a black stained poplar wine racking system for single 750ml bottles. Above lies room for display case storage, room for large format bottles, and label forward vintageview design racking to the ceiling. On the middle wall of this wine room is room for case storage below, similarly with triple deep vintageview floor to ceiling frames dying into more case storage above. On the right side of this wall lies a vertical space for single large format case storage.
Ultra Modern wine cellars such as this are all the rage in contemporary homes in San Diego, Orange County, and Los Angeles. This glass enclosed wine cellar with a sleek modern contemporary racking system is truly a showpiece in this home in Corona Del Mar, Newport Beach, California. Wine Racking, Wine Cellar Cooling, Wine Cellar design, Wine Cellar Build out and Wine Cellar Installation is what Vintage Cellars does best. Timeless Luxury.
 Lucid Architecture
Architect: Lucid Architecture
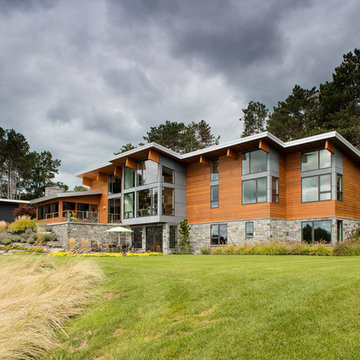
Example of a trendy two-story wood house exterior design in Grand Rapids with a shed roof and a metal roof
Example of a trendy two-story wood house exterior design in Grand Rapids with a shed roof and a metal roof
 Quigley Architects
Modern House Productions
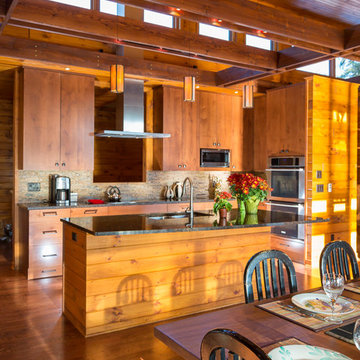
Example of a large mountain style u-shaped medium tone wood floor open concept kitchen design in Minneapolis with an undermount sink, flat-panel cabinets, medium tone wood cabinets, quartz countertops, multicolored backsplash, stone tile backsplash, stainless steel appliances and an island
Example of a large mountain style u-shaped medium tone wood floor open concept kitchen design in Minneapolis with an undermount sink, flat-panel cabinets, medium tone wood cabinets, quartz countertops, multicolored backsplash, stone tile backsplash, stainless steel appliances and an island
 User
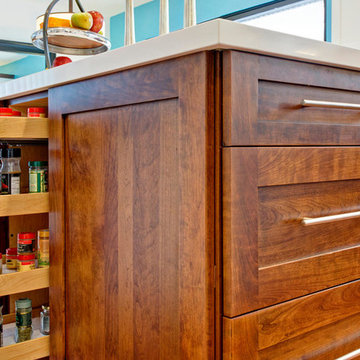
UserThis is the backside of the Island. Between two decorative panels on the sides of the deep drawers, I designed a pull out pantry.
Jon Upson - Photography
 BKC Kitchen and Bath
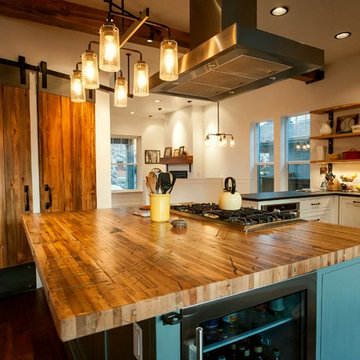
This bright, open floorplan blends together a variety of features, including bi-colored cabinets from Medallion, reclaimed railcar wood, open shelving and recycled barn doors. Plaques carved from tree trunks showcase wedding day mementos across the backside of the perimeter cabinets.
CABINETRY: Medallion Cabinetry
Bayside door style with no bead
Divinity on Maple for perimeter/ Islander on Maple for island
COUNTERTOPS: Reclaimed railcar wood on island. Soapstone on perimeter.
Design by: Caitrin McIlvain, BKC Kitchen and Bath
 Oregon Hot Tub
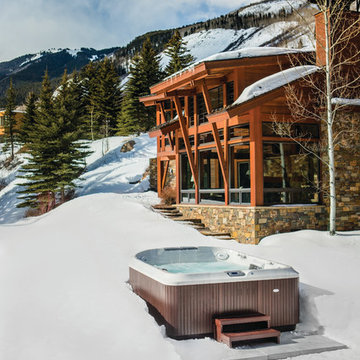
Inspiration for a mid-sized craftsman brown two-story wood gable roof remodel in Portland
 Khoury Design
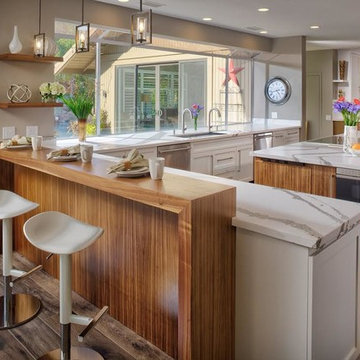
The custom paneled integrated refrigerator and freezer columns were separated by a single oven and a steam oven a with warming drawer below which were placed side by side for convenience and visual balance. Under each of these appliances, the top drawer provides a Dekton pull-out tiled bread board for a hot and cold landing area. A kitchen this large leaves plenty of room for a large island limited only by the size of the slab. The large island holds the induction cooktop, down-draft, and microwave drawer. Within the base cabinets facing the huge windows to the rear of the home, the 5 foot single bowl Galley workstation was specified with its 9 piece culinary kit. It was complemented with two touchless pull-down faucets for their two person kitchen. Inserts for the base cabinets include a double tiered cutlery divider, waste baskets, pull out trays, posts to hold plates, knife and tray divider, bin utensil storage and spice pull-outs. The kitchen transformed from a small space to a two person kitchen with an open transitional style with warm walnut veneer slab cabinets contrasted with white-painted shaker style cabinets and finished off with a piece of slab artful quartz. The dimmable pendants and recessed lights add various moods for entertaining.

 BC Greenhouse Builders Ltd
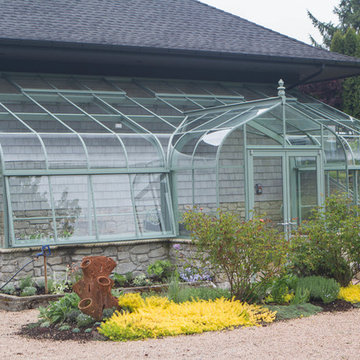
A custom coloured Pacific model single glass lean to greenhouse with a vestibule in the middle.
Design ideas for a contemporary landscaping in Vancouver.
Design ideas for a contemporary landscaping in Vancouver.
37