
Search results for "Backside" in Home Design Ideas
 Kitchens By Design, Inc.
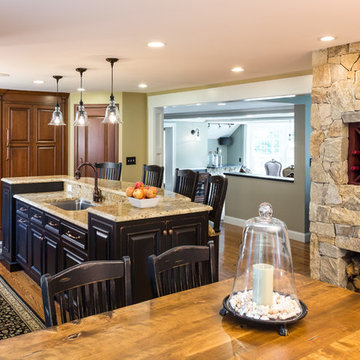
Eat-in kitchen - mid-sized traditional l-shaped medium tone wood floor eat-in kitchen idea in Boston with an undermount sink, raised-panel cabinets, dark wood cabinets, granite countertops, stainless steel appliances, an island, beige backsplash and ceramic backsplash
 Kitchen Design Concepts

Before we remodeled this space, the kitchen cabinetry had a deep-dark stain, standard builder finishes, and could use a little makeover. Overall, the space lacked excitement, finesse, and good layout. So, in order to maximize the space to its full potential, we incorporated a new kitchen island which would give the space more storage, counter space, and we could include a wine unit! Win-win! Plus, the existing cabinetry on the perimeter was in great condition, so we could refinish those and have a little more fun with the other finishes of the space. Want to see what we did? Take a look below!
Cabinetry
As mentioned above, the cabinetry on the perimeter was refinished with white paint. The new island we installed cabinetry from WWWoods Shiloh, with a Heritage door style, and a finish of Arctic paint.
Countertops
The countertops feature a beautiful 3 cm Caesarstone Quartz in Symphony Grey. We also incorporated a waterfall on the edge, adding that extra element of design.
Backsplash
From the Glazzio Gemstone Series, we installed a Glacier Onyx 3” x 12” as the main backsplash tile and on the backside of the island. As a picture frame over the sink, we installed a Daltile Contempo White Polished marble pencil rail, with a Daltile Carrara White 1”x random marble Mosaic inside the frame.
Fixtures
From Blanco we have installed a Quatrus R0 Super Single Bowl sink, and a BLANCOCULINA semiprofessional kitchen faucet in satin nickel. The hardware cabinetry is the It Pull in Modern Bronze from Atlas.
Flooring
The new flooring is a hardwood oak, that’s been sanded and finished.
 Cascade West Development

The Ascension - Super Ranch on Acreage in Ridgefield Washington by Cascade West Development Inc.
This plan is designed for people who value family togetherness, natural beauty, social gatherings and all of the little moments in-between.
We hope you enjoy this home. At Cascade West we strive to surpass the needs, wants and expectations of every client and create a home that unifies and compliments their lifestyle.
Cascade West Facebook: https://goo.gl/MCD2U1
Cascade West Website: https://goo.gl/XHm7Un
These photos, like many of ours, were taken by the good people of ExposioHDR - Portland, Or
Exposio Facebook: https://goo.gl/SpSvyo
Exposio Website: https://goo.gl/Cbm8Ya
Find the right local pro for your project
 Coates Design Architecture + Interiors
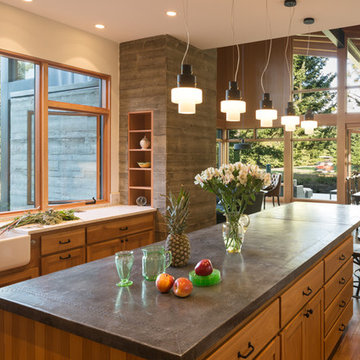
Large trendy beige floor open concept kitchen photo in Seattle with a single-bowl sink and an island
 Odd Job Landscaping
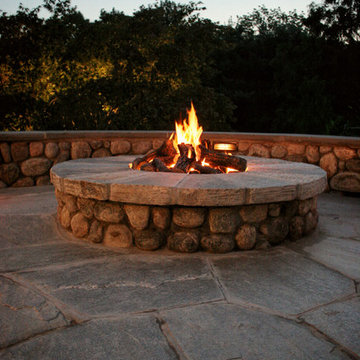
The fire pit area sits atop an eight-foot stone wall of round Connecticut fieldstone, with a radius couch that extends all the way around, and a sitting wall on the backside for additional guests.


 Artisan Landscapes and Pools
Matt Meaney @ Artisan Landscapes and Pools
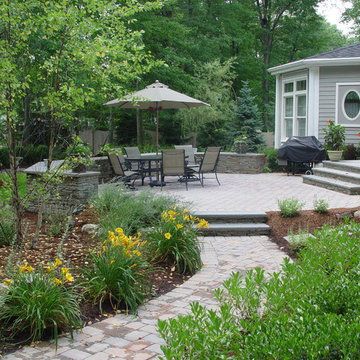
Example of a small minimalist backyard stone patio design in New York with no cover
Example of a small minimalist backyard stone patio design in New York with no cover

 The Kitchen Company
Historic Madison home on the water designed by Gail Bolling
Madison, Connecticut To get more detailed information copy and paste this link into your browser. https://thekitchencompany.com/blog/featured-kitchen-historic-home-water, Photographer, Dennis Carbo
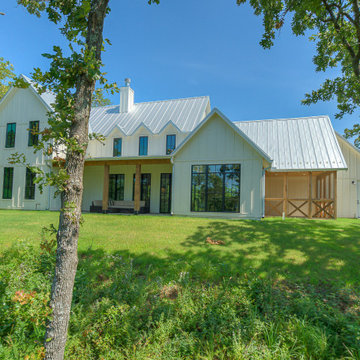
 Lakeside Custom Homes
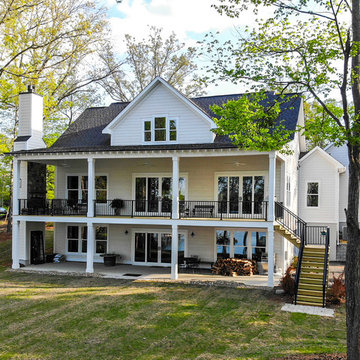
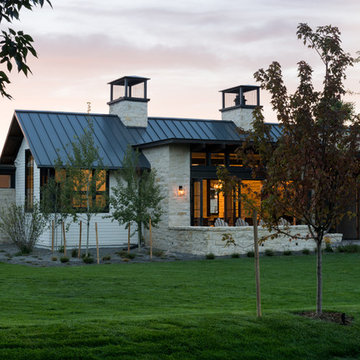
Backside view of modern farmhouse - featuring side screened-in porch, black windows, metal roof, and covered patio.
Inspiration for a large country white two-story concrete fiberboard house exterior remodel with a metal roof
Inspiration for a large country white two-story concrete fiberboard house exterior remodel with a metal roof
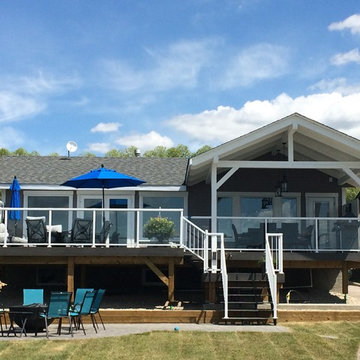
 Leenheer Homes and Renovations
Duane Leenheer
Mid-sized coastal gray one-story vinyl gable roof idea in Edmonton
Mid-sized coastal gray one-story vinyl gable roof idea in Edmonton

 Jill Pfeiffer Design
They needed book shelves in the nook so I selected these white lacquer shelves and then we designed and installed the custom Italian wallpaper squares into the backside of some of the openings. With the sparkle of the wallpaper and the crushed glass of the wine cooler along with all the lighted art and treasures, it creates a very special place to relax and read.
Photographed by Raquel Roman


 Davida's Kitchen & Tiles
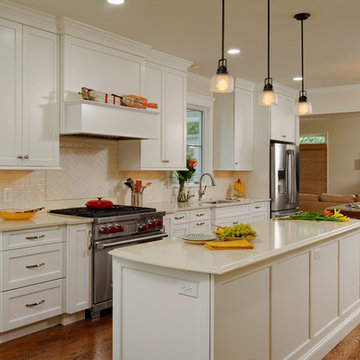
Overall View of Kitchen - This perspective allows you to see the full second island. It features deep drawers for cookware storage and decorative panels on the backside with furniture toe-kick of a finished look. Three industrial pendants hang above adding a unique style to the space.
Photo: Bob Narod
 Tommy Daspit Photographer

Rear exterior of Modern Home by Alexander Modern Homes in Muscle Shoals Alabama, and Phil Kean Design by Birmingham Alabama based architectural and interiors photographer Tommy Daspit. See more of his work at http://tommydaspit.com
 Christopher @ Architects LLC

Inspiration for a small timeless concrete floor sunroom remodel in Cleveland with a standard ceiling

 Jaime Galapo - Galapo Group Design
Dream Focus Photography
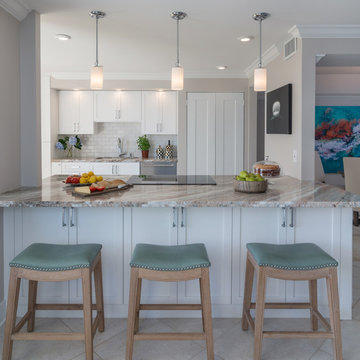
Mid-sized transitional galley porcelain tile eat-in kitchen photo in Miami with an undermount sink, shaker cabinets, white cabinets, granite countertops, white backsplash, subway tile backsplash, stainless steel appliances and a peninsula
Mid-sized transitional galley porcelain tile eat-in kitchen photo in Miami with an undermount sink, shaker cabinets, white cabinets, granite countertops, white backsplash, subway tile backsplash, stainless steel appliances and a peninsula
 Vicostone USA

Kitchen application with Vicostone Volakano quartz used for the countertops, backsplash and waterfall kitchen island.
Inspiration for a large modern eat-in kitchen remodel in Dallas with flat-panel cabinets, gray cabinets, quartz countertops, white backsplash, quartz backsplash, an island and white countertops
Inspiration for a large modern eat-in kitchen remodel in Dallas with flat-panel cabinets, gray cabinets, quartz countertops, white backsplash, quartz backsplash, an island and white countertops
35