
Search results for "Backside" in Home Design Ideas
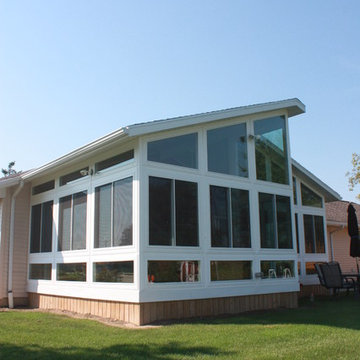
 Perrysburg Patio and Sunroom
Located in Gibsonburg, OH, this unique sunroom design features an offset wall layout bringing depth and a unique layout to this countryside home. The homeowners wanted a place to relax and enjoy the open scenery in a space full of light. This gable style room helps to bring grandeur to the backside of this ranch style home and floods light into this space. What a great backyard addition.
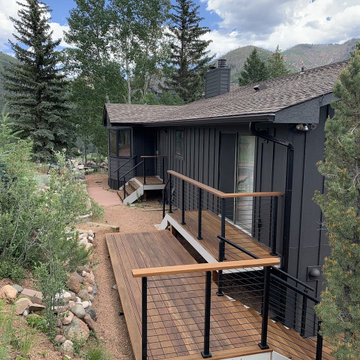
 Decks by Schmillen LLC
On the backside of the house, we rebuilt three separate small decks. The kitchen's sliding door is accessed via 3 steps with a short section of railing. One of the bedrooms has a small deck with another deck below that which leads to the deck stairs.
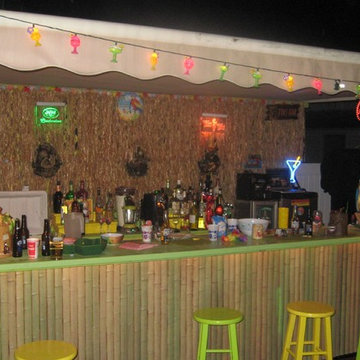
 Texture Plus
A perfect tiki bar finishing accent using Texture Plus Bamboo faux wall panels.
Inspiration for a coastal home bar remodel in New York
Inspiration for a coastal home bar remodel in New York
Find the right local pro for your project
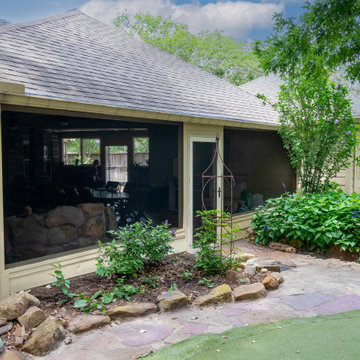
 Deskins Group LLC
This project began with a beautiful Koi pond under a large patio cover, but the homeowner struggled with two major issues:
• Lack of privacy between the driveway and patio
• A breezeway roofline that didn’t align with the exterior brick, causing rainwater to pour into the gap and flood the patio during storms
As part of our exterior remodeling and water‑management correction, we redesigned the entire connection between the breezeway, patio, and driveway.
? Phase 1: Structural Fixes & Weather Protection
• Converted the original 4' brick wall and gate into a full‑height privacy wall with an exterior door, creating a secure, enclosed patio space.
• Extended and realigned the breezeway roofline to properly tie into the home’s brick, eliminating water intrusion and preventing patio flooding.
• Installed a solar tube to bring natural daylight into the pond area without adding heat — a perfect upgrade for shaded patios.
? Phase 2: Creating a Backyard Oasis
After seeing the transformation, the homeowner invited us back to complete the space with a custom screen wall across the backside of the patio. This addition created a private, breezy, bug‑free outdoor retreat, ideal for relaxing around the Koi pond.
? Serving Cypress, Tomball, Champions & Northwest Houston
This project is a great example of how we solve privacy issues, roofline and drainage problems, and patio enclosure upgrades to help homeowners get more out of their outdoor spaces.
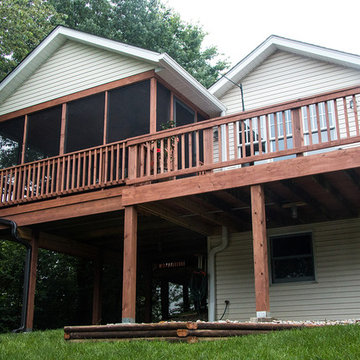
 J.T. McDermott Remodeling
Mid-sized mountain style screened-in back porch idea in St Louis with decking and a roof extension
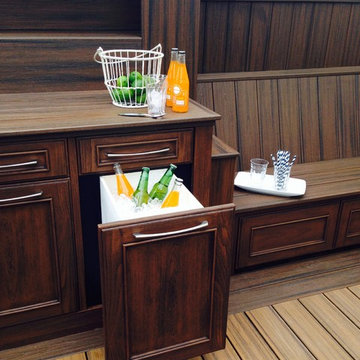
 Holloway Company Inc.
Trex deck with stone skirt, trex storage drawers under, outdoor kitchen, PDC spa, Trex privacy wall, bench and TV cabinet, firepit, waterfall on backside of kitchen, stone veneer on house 42" tall, sonance outdoor sound system, Trex furniture, and Summer classics Furniture all available at Holloway Company.
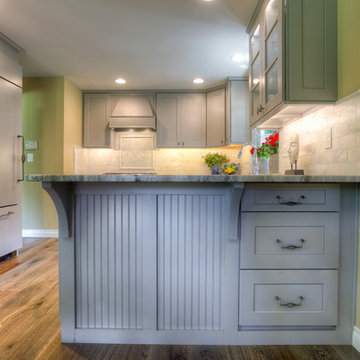
 ctm Remodel & Design Center
The back of this peninsula was custom fitted with a mix of functional drawers and panels. The panels give some storage to the dining side of the space, while the panels give a finished look to the backside of the paninsula.
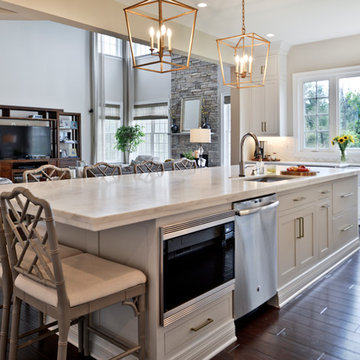
 Michael Nash Design, Build & Homes
Kitchen Over 150K
If you ever found yourself shopping for a new home, finding a model home, falling in love with this model home and immediately signing on the dotted line. Yet after a few months of moving into your new home you realize that the kitchen and the layout of main level will not work out for your lifestyle. The model home you fell in love with was furnished with beautiful furniture distracting you from concentrating on what is really important to you. This is what happened to this couple in Ashburn, VA, after purchasing their dream home.
The kitchen lacked natural light, while its location was not ideal and was disrupting their daily routine. After a careful review of the kitchen design, a plan was formed to upgrade the kitchen.
Their kitchen was moved to a location between the two-story family room and front dining room. To the left of the family room there was a breakfast eating area that was not serving any purpose.
Our design incorporated the breakfast area placed along a couple feet from an adjacent pantry space to create this new dream kitchen.
By knocking down a few bearing walls, we have placed the main sink area under large backside windows. Now the kitchen can look into their beautiful backyard. A major load bearing wall between the old breakfast room and adjacent two-story family was taken down and a big steel beam took the place of that, creating a large seamless connection between the new kitchen and the rest of the home.
A large island was implemented with a prep sink, microwave, and with lots of seating space around it. Large scale professional appliances along with stunning mosaic backsplash tiles complement this amazing kitchen design.
Double barn style door in front of the pantry area sets off this storage space tucked away from rest of the kitchen. All the old tile was removed and a matching wide plank distressed wood floor was installed to create a seamless connection to rest of the home. A matching butler pantry cabinet area just outside of dining room and a wine station/drink serving area between family room and main foyer were added to better utilize the multi-function needs of the family.
The custom inset cabinetry with double layers and exotic stone counter top, distressed ceiling beams, and other amenities are just a few standouts of this project.
 Mariano & Co., LLC
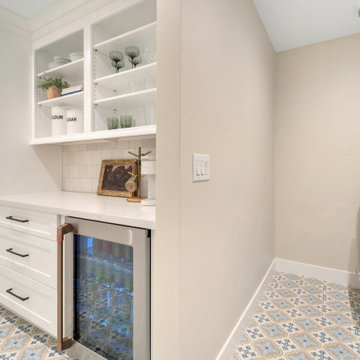
Redesigned and rebuilt this 1960's home in Scottsdale, Arizona. This new kitchen features two-toned cabinets - crisp white shaker cabinets on the perimeter and the island is a warmer timber tone cabinet with some shiplap on the backside with leg columns extending to provide seating at the island. The quartz countertop is white with soft warm veining, and the backsplash is perfectly imperfect with a 5x5 tiled to the ceiling. We've added wood banding to the hood and floating shelves to complement the island cabinets. The flooring is a wood look porcelain tile. Fun pendant lighting, two toned cabinet hardware on the two-toned cabinets, using matte black and champagne bronze. The walk-in pantry offers additional storage and a beverage center with open shelving above. The laundry room is also conveniently accessible in the pantry with a fun deco tile bringing the space together!

 Kevin Twitty Interiors
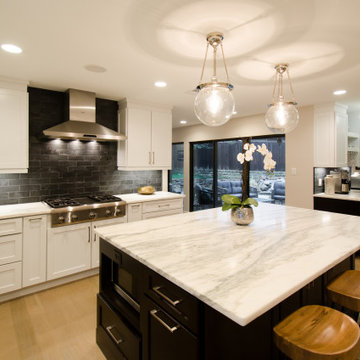
By moving the range to the backside of the panty wall, coupled with the addition of a European style vent hood, we created a design focal point while solving the issue of proper ventilation.

 Harold Leidner Landscape Architects
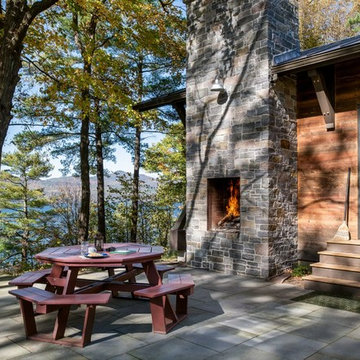
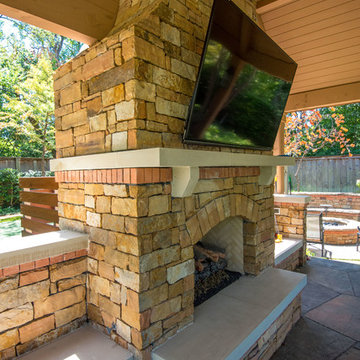
This private residence and backyard retreat in Dallas, Texas features an expansive natural pool and water feature with the addition of a new outdoor pool pavilion for outdoor entertaining. This new pavilion features detailed wood columns, a slate roof, stone fireplace, Big Ass fan, built-in seat benches and an outdoor shower on the backside. Lush landscaping and a personal putting green are also additional amenities provided to this outdoor space.
 Powell Construction
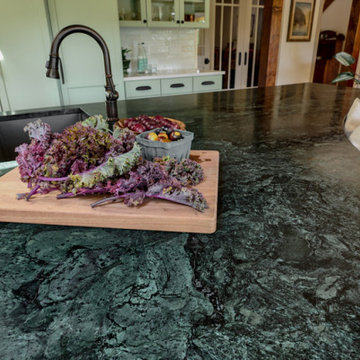
Everywhere you look, there is a stunning statement piece to behold! This kitchen showcases distinct custom-made items, including a striking chandelier, dining table, and a large copper range hood. A stunning copper corner sink, 48” Italian range, and the integrated (paneled) appliances are other unique features that make this space so exceptional. The custom cabinetry around the perimeter of the kitchen is a muted, sage green, bordered by full-height backsplash tile. Perimeter countertops are a light white quartz with subtle black veining, keeping the space bright and providing a low-maintenance, durable workspace. Inspired by the style of New England, we selected brick floors for this kitchen, a design element very typical of that region.
The cabinet design balances plenty of open and closed storage. In the corner of the kitchen, there is a roll up appliance garage which conceals the microwave and other small countertop appliances. Another special feature in this kitchen is the bar/prep space where barware and serveware can be displayed behind glass front doors. Conveniently located across from this is an integrated beverage fridge which allows guests to conveniently grab a drink whenever they like.
The L-shaped cherry island was stained a warm and rich color, providing a striking contrast to the soft sage tones of the perimeter cabinetry. The island countertop is a bold Brazilian Smoke Soapstone, which harmonizes well with the oil-rubbed bronze elements throughout. The soapstone counters appear dark gray, but a closer look reveals clouds of a brilliant jade-colored green. On the backside of the island there is a rounded banquette that defines this new, integrated dining area. It’s a unique gathering place where guests can be connected to those preparing a meal. A local furniture craftsman built a one-of-a-kind cherry and mahogany dining set for this banquette, which extends from 5’ diameter to 7’ diameter to accommodate a crowd. Above the table is the custom chandelier, forged in New England, the perfect center showpiece!
 Schroeder Carpentry
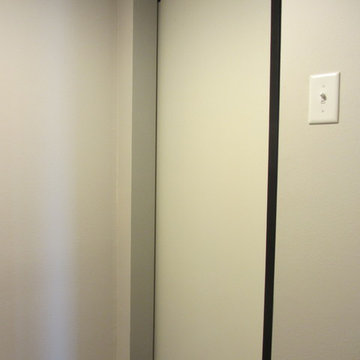
The backside of this custom barn door is made with whiteboard so the kids can draw to their hearts content.
Inspiration for a closet remodel in Minneapolis
Inspiration for a closet remodel in Minneapolis
 FBC Remodel
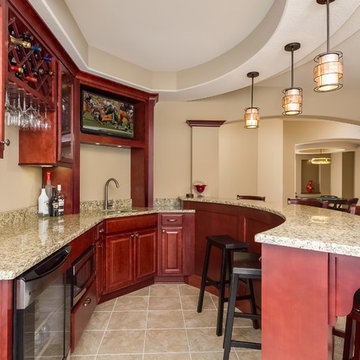
Additional seating for the wet bar can be found on the backside of the bar. This bar features a granite counter top and cherry wood. ©Finished Basement Company
 BCI Custom Homes
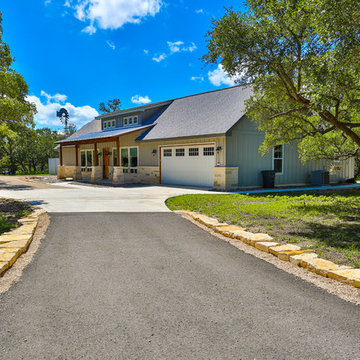
Exterior to Hill Country home.
Mid-sized traditional gray one-story mixed siding exterior home idea in Austin with a shingle roof
Mid-sized traditional gray one-story mixed siding exterior home idea in Austin with a shingle roof
 Accent Woodworking Inc.

Custom L Shape Plank Bar in Custom Dusting Black, Inside Natural Oak Cabinet, Double “X" Wine Rack Solid Red Oak with Black Countertop Inside Cabinet in Natural Oak Plank Panels on the Front and Sides with 2 Outside Wooden Corner Pillars Base: 42”h x 39”w x 66”w x 15"d Top: 42”w x 72”w x 18”d x 3/4" thick with 3” Overhand on Backside 3 Adjustable Shelves Double "X" Wine Rack - up to 16” x 42” Opening in Standard Unit 2 Fixed Shelves 42”w x 15"d
 Sean O'Rourke Photography LLC
Sean O'Rourke Photography
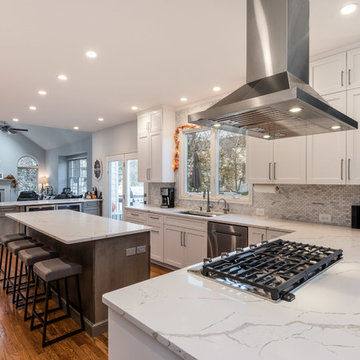
Kitchen - contemporary kitchen idea in DC Metro
Kitchen - contemporary kitchen idea in DC Metro
 Top Rail Fence Boise
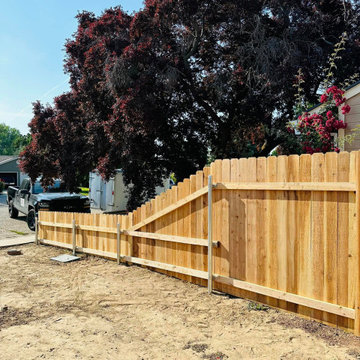
Rail/backside of a fence tapered from 6' down to 3' in the front.
Photo of a full sun side yard wood fence landscaping in Boise for summer.
Photo of a full sun side yard wood fence landscaping in Boise for summer.
41