
Search results for "Backside" in Home Design Ideas
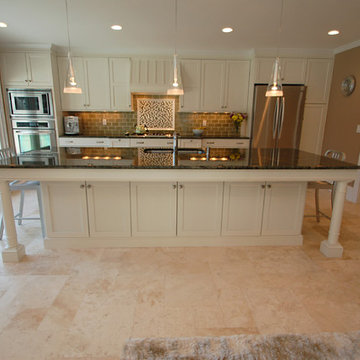
 Penterman Kitchens
These traditional recessed panel white cabinets with the contemporary influences gives this kitchen a little edge.
Mid-sized elegant single-wall eat-in kitchen photo in New York with an undermount sink, recessed-panel cabinets, white cabinets, granite countertops, brown backsplash, subway tile backsplash, stainless steel appliances and an island
Mid-sized elegant single-wall eat-in kitchen photo in New York with an undermount sink, recessed-panel cabinets, white cabinets, granite countertops, brown backsplash, subway tile backsplash, stainless steel appliances and an island
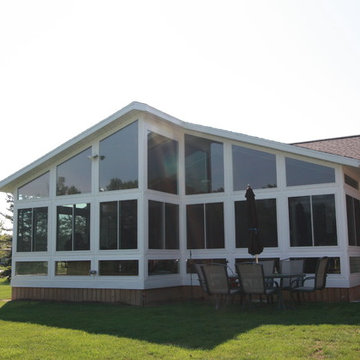
 Perrysburg Patio and Sunroom
Located in Gibsonburg, OH, this unique sunroom design features an offset wall layout bringing depth and a unique layout to this countryside home. The homeowners wanted a place to relax and enjoy the open scenery in a space full of light. This gable style room helps to bring grandeur to the backside of this ranch style home and floods light into this space. What a great backyard addition.
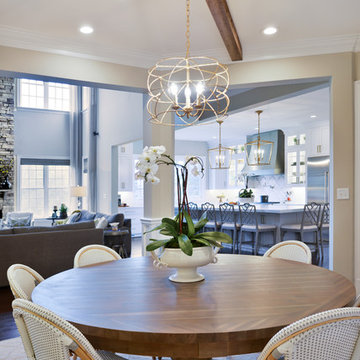
 Michael Nash Design, Build & Homes
Kitchen Over 150K
If you ever found yourself shopping for a new home, finding a model home, falling in love with this model home and immediately signing on the dotted line. Yet after a few months of moving into your new home you realize that the kitchen and the layout of main level will not work out for your lifestyle. The model home you fell in love with was furnished with beautiful furniture distracting you from concentrating on what is really important to you. This is what happened to this couple in Ashburn, VA, after purchasing their dream home.
The kitchen lacked natural light, while its location was not ideal and was disrupting their daily routine. After a careful review of the kitchen design, a plan was formed to upgrade the kitchen.
Their kitchen was moved to a location between the two-story family room and front dining room. To the left of the family room there was a breakfast eating area that was not serving any purpose.
Our design incorporated the breakfast area placed along a couple feet from an adjacent pantry space to create this new dream kitchen.
By knocking down a few bearing walls, we have placed the main sink area under large backside windows. Now the kitchen can look into their beautiful backyard. A major load bearing wall between the old breakfast room and adjacent two-story family was taken down and a big steel beam took the place of that, creating a large seamless connection between the new kitchen and the rest of the home.
A large island was implemented with a prep sink, microwave, and with lots of seating space around it. Large scale professional appliances along with stunning mosaic backsplash tiles complement this amazing kitchen design.
Double barn style door in front of the pantry area sets off this storage space tucked away from rest of the kitchen. All the old tile was removed and a matching wide plank distressed wood floor was installed to create a seamless connection to rest of the home. A matching butler pantry cabinet area just outside of dining room and a wine station/drink serving area between family room and main foyer were added to better utilize the multi-function needs of the family.
The custom inset cabinetry with double layers and exotic stone counter top, distressed ceiling beams, and other amenities are just a few standouts of this project.
Find the right local pro for your project
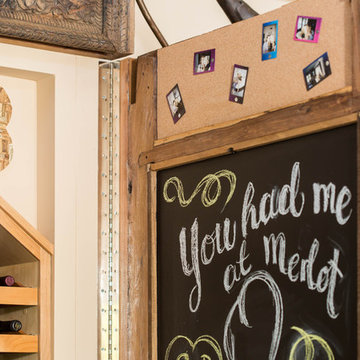
 MC Design LLC
A 200-year-old hand carved archway, sourced from India, was converted into a hidden wine cellar door with mirror on the frontside and a combination of chalkboard paint and corkboard on the backside.
 NATASHA WALLIS DESIGN
Scot Zimmerman
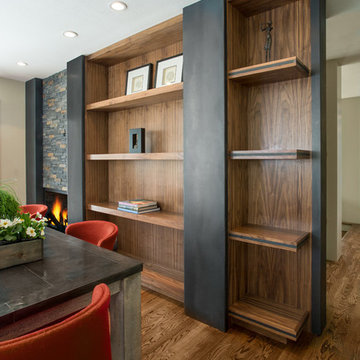
Example of a mid-sized trendy medium tone wood floor kitchen/dining room combo design in Salt Lake City with beige walls, a two-sided fireplace and a stone fireplace
Example of a mid-sized trendy medium tone wood floor kitchen/dining room combo design in Salt Lake City with beige walls, a two-sided fireplace and a stone fireplace
 Bennett Contracting, Inc.
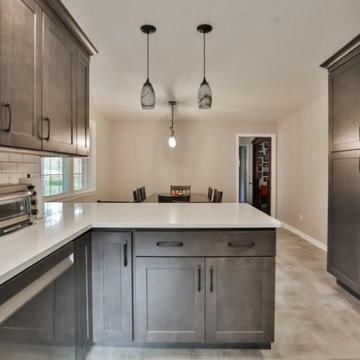
Just wrapped up an incredible kitchen remodel and couldn’t be happier with the results! Under the guidance of our amazing Project Manager, Tony Cicchino, and the talented Designer, Justina Auer, this kitchen looks unrecognizable from the Before pictures. We opted to maintain the existing layout but injected a dash of brilliance with additional cabinetry, elevating both form and function. The decision to remove overhead wall cabinets above the peninsula really started to open up the space, allowing for a more seamless and spacious feel. We also bid adieu to the faux beams to gain a fluid perspective throughout the room. The clever addition of a pantry cabinet and additional storage space on the backside of the peninsula really expanded the storage universe. By lifting the microwave off the counter, we gained valuable extra counter space. The hidden pull-out trash under the counter is a game-changer for convenience. We embraced a clean and timeless palette of simple whites and grays, making the space a perfect canvas for personal touches. This kitchen is now a masterpiece that marries practicality with panache!
 Bennett Contracting, Inc.
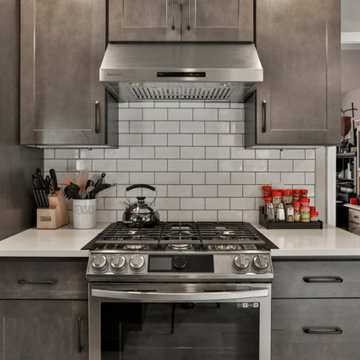
Just wrapped up an incredible kitchen remodel and couldn’t be happier with the results! Under the guidance of our amazing Project Manager, Tony Cicchino, and the talented Designer, Justina Auer, this kitchen looks unrecognizable from the Before pictures. We opted to maintain the existing layout but injected a dash of brilliance with additional cabinetry, elevating both form and function. The decision to remove overhead wall cabinets above the peninsula really started to open up the space, allowing for a more seamless and spacious feel. We also bid adieu to the faux beams to gain a fluid perspective throughout the room. The clever addition of a pantry cabinet and additional storage space on the backside of the peninsula really expanded the storage universe. By lifting the microwave off the counter, we gained valuable extra counter space. The hidden pull-out trash under the counter is a game-changer for convenience. We embraced a clean and timeless palette of simple whites and grays, making the space a perfect canvas for personal touches. This kitchen is now a masterpiece that marries practicality with panache!
 Medina Exteriors & Remodeling
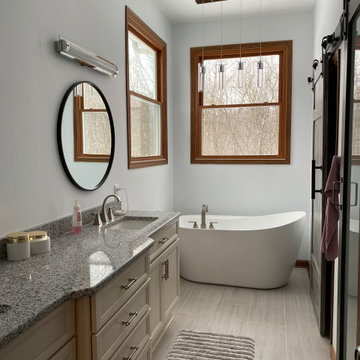
The Homeowner have been updating their home over the years, and decided it was time to have their master bathroom remodeled. They wanted something that would be timeless and that they could enjoy. Being in the trade business himself, Mr. was very capable of completing some of the work himself. We worked together to give the Homeowner the master bathroom that met their vision. We enlarged the shower, creating space to have a bench comfortably, provided more storage with cabinetry, and removed their drop-in tub for an elegant free-standing tub. In the shower, the unique feature here was the pebble flooring and waterfall accent tile along the backside wall. The space came together, brightening up the bathroom and making it a place where they can enjoy!
 Mariano & Co., LLC
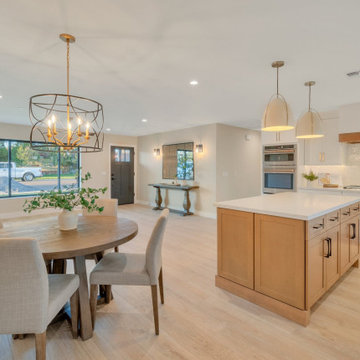
Redesigned and rebuilt this 1960's home in Scottsdale, Arizona. This new kitchen features two-toned cabinets - crisp white shaker cabinets on the perimeter and the island is a warmer timber tone cabinet with some shiplap on the backside with leg columns extending to provide seating at the island. The quartz countertop is white with soft warm veining, and the backsplash is perfectly imperfect with a 5x5 tiled to the ceiling. We've added wood banding to the hood and floating shelves to complement the island cabinets. The flooring is a wood look porcelain tile. Fun pendant lighting, two toned cabinet hardware on the two-toned cabinets, using matte black and champagne bronze. The walk-in pantry offers additional storage and a beverage center with open shelving above. The laundry room is also conveniently accessible in the pantry with a fun deco tile bringing the space together!
 Cabinet Technologies LLC
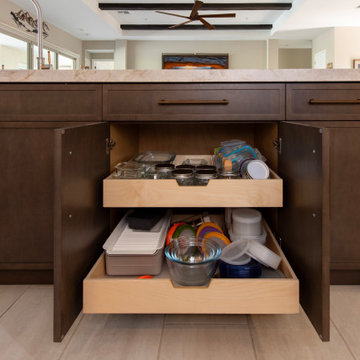
This gorgeous warm kitchen is so inviting with its maple stained cabinets and Taj Mahal countertops with full backsplash and waterfall at the island. We extended the upper cabinets and put in bronze glass fronts, floor to ceiling pantry cabinets in butler's pantry, under cabinet lighting, power bars, trash pullout, base cabinet rollouts, tray dividers, and a lazy susan. We added a cabinet above the refrigerator with lift hinges, a Tiered Liquor Pullout at the dry bar, Subzero and Wolf Appliances, a beautiful Custom Metal Hood, Custom door panels for dishwasher, and Custom door panels on backside of island.
 Cabinet Technologies LLC
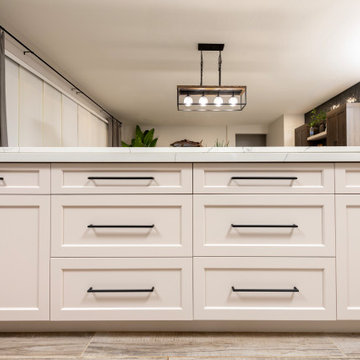
In this new beautiful kitchen we put in maple cabinets finished in Agreeable Gray, white oak cabinets with a custom stain finish, and statuary classique polished quartz with full height backsplash. We added new monogram appliances, a microwave drawer, a pro style wall pyramid hood, Brizo plumbing fixtures, and an Elkay workstation sink. There's a waterfall edge at the island. The upper cabinet has lift up doors at the range wall and additional cabinet storage on the backside of the island.
We added in specialty cabinets such as a spice and utensil pullout, tray dividers, and trash pullout.
We also put in custom appliance panels on the refrigerator, freezer and ice maker at the wet bar. Topped off the whole thing with under cabinet lighting in kitchen and wet bar, and power bars in kitchen, wet bar and under the kitchen bar top.
 Design Trends Construction
Canyon Creek Cabinetry
Andrew Alarcio

Inspiration for a mid-sized tropical medium tone wood floor kitchen remodel in Hawaii with an undermount sink, shaker cabinets, red cabinets, solid surface countertops, multicolored backsplash, stainless steel appliances and a peninsula
Inspiration for a mid-sized tropical medium tone wood floor kitchen remodel in Hawaii with an undermount sink, shaker cabinets, red cabinets, solid surface countertops, multicolored backsplash, stainless steel appliances and a peninsula
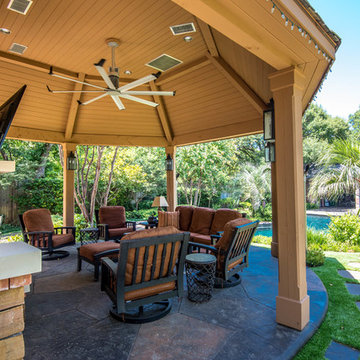
 Harold Leidner Landscape Architects
This private residence and backyard retreat in Dallas, Texas features an expansive natural pool and water feature with the addition of a new outdoor pool pavilion for outdoor entertaining. This new pavilion features detailed wood columns, a slate roof, stone fireplace, Big Ass fan, built-in seat benches and an outdoor shower on the backside. Lush landscaping and a personal putting green are also additional amenities provided to this outdoor space.
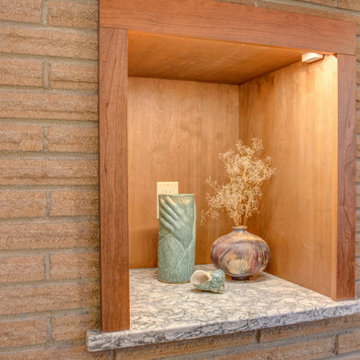
 Better Builders
This 1960s rambler in Normandy Park came with a distinctive mid-century modern charm, thanks to its exposed beams and tongue-and-groove wood ceilings. The homeowners wanted to preserve that character while introducing modern conveniences and updated finishes.
Custom wood cabinetry was chosen to harmonize with the natural wood elements, keeping the space warm and inviting. Clean, neutral countertops and ceramic tile flooring provide a fresh, durable foundation, while under-cabinet lighting brightens the workspace and highlights the details.
The kitchen also includes direct access from the garage for everyday convenience. A unique feature—the backside of the living room’s original wood-burning oven—was cleaned and reimagined as a display nook, honoring the home’s history while giving it a functional twist. The result is a kitchen that blends beautiful natural character with modern updates, perfectly balancing the old and new.
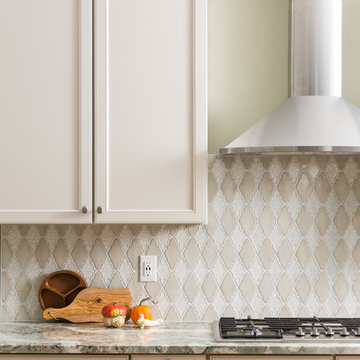
 Designs by BSB
This modest kitchen renovation in Lilburn, GA including removing a short peninsula and transforming the space to allow for an island. This greatly improved not only the flow of traffic but also the function of work zones. There was an awkward deep corner with a hutch display that yielded to unfunctional counter space and poor storage. This area was redesigned to be the wall ovens & refrigerator thus allowing more counter space where it was needed -- by the cooktop.
The shallow island features a Zebrawood Island Top with a mineral oil finish, practical and beautiful for food prep! The backside has a soft elliptical arch to increase the top size and allow for a stool for long prep or quick snacks.
The unique monochromatic mosaic backsplash by SOHO Tile creates a beautiful backdrop that compliments with the leathered Fantasy Brown Quartzite counter tops.
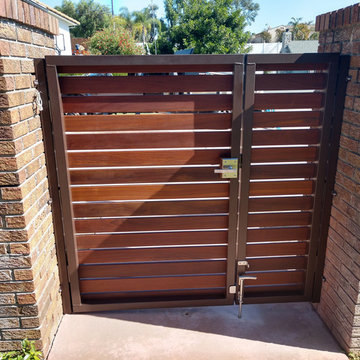
 Wilson Woodscape, Inc.
backside of new custom Ipe gates with stainless steel hardware
Home design - mid-sized contemporary home design idea in San Diego
Home design - mid-sized contemporary home design idea in San Diego
 Cool Mountain Construction, Inc.
Jenny Brunet
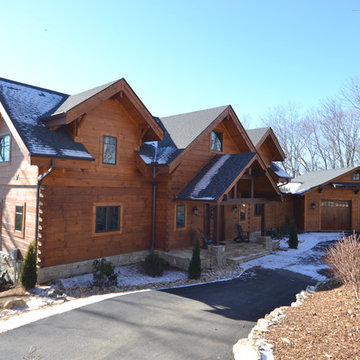
Inspiration for a large rustic brown two-story wood exterior home remodel in Other with a shingle roof
Inspiration for a large rustic brown two-story wood exterior home remodel in Other with a shingle roof
 Cabinet Technologies LLC
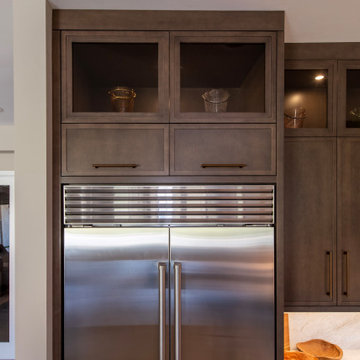
This gorgeous warm kitchen is so inviting with its maple stained cabinets and Taj Mahal countertops with full backsplash and waterfall at the island. We extended the upper cabinets and put in bronze glass fronts, floor to ceiling pantry cabinets in butler's pantry, under cabinet lighting, power bars, trash pullout, base cabinet rollouts, tray dividers, and a lazy susan. We added a cabinet above the refrigerator with lift hinges, a Tiered Liquor Pullout at the dry bar, Subzero and Wolf Appliances, a beautiful Custom Metal Hood, Custom door panels for dishwasher, and Custom door panels on backside of island.
 Cabinet Technologies LLC
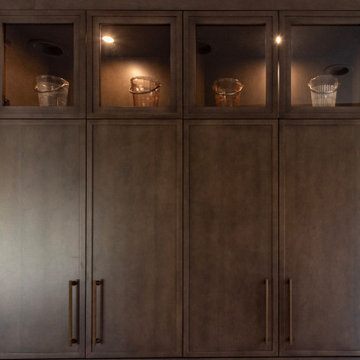
This gorgeous warm kitchen is so inviting with its maple stained cabinets and Taj Mahal countertops with full backsplash and waterfall at the island. We extended the upper cabinets and put in bronze glass fronts, floor to ceiling pantry cabinets in butler's pantry, under cabinet lighting, power bars, trash pullout, base cabinet rollouts, tray dividers, and a lazy susan. We added a cabinet above the refrigerator with lift hinges, a Tiered Liquor Pullout at the dry bar, Subzero and Wolf Appliances, a beautiful Custom Metal Hood, Custom door panels for dishwasher, and Custom door panels on backside of island.
 Flooring & Window Decor
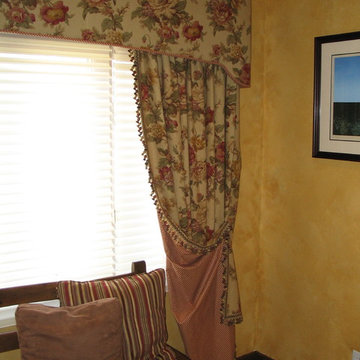
The drapery and cornice were designed to compliment this French Country Room. A contrast mini check was used on the reverse side of the drapery and on the welt on the cornice. Silhouettes by Hunter Douglas were installed on the windows.
40