
Search results for "Backside" in Home Design Ideas
 TVL Creative Ltd.
Cramped kitchen be gone! That was the project motto and top priority. The goal was to transform the current layout from multiple smaller spaces into a connected whole that would activate the main level for our clients, a young family of four.
The biggest obstacle was the wall dividing the kitchen and the dining room. Removing this wall was central to opening up and integrating the main living spaces, but the existing ductwork that ran right through the center of the wall posed a design challenge, er design opportunity. The resulting design solution features a central pantry that captures the ductwork and provides valuable storage- especially when compared to the original kitchen's 18" wide pantry cabinet. The pantry also anchors the kitchen island and serves as a visual separation of space between the kitchen and homework area.
Through our design development process, we learned the formal living room was of no service to their lifestyle and therefore space they rarely spent time in. With that in mind, we proposed to eliminate the unused living room and make it the new dining room. Relocating the dining room to this space inherently felt right given the soaring ceiling and ample room for holiday dinners and celebrations. The new dining room was spacious enough for us to incorporate a conversational seating area in the warm, south-facing window alcove.
Now what to do with the old dining room?! To answer that question we took inspiration from our clients' shared profession in education and developed a craft area/homework station for both of their boys. The semi-custom cabinetry of the desk area carries over to the adjacent wall and forms window bench base with storage that we topped with butcher block for a touch of warmth. While the boys are young, the bench drawers are the perfect place for a stash of toys close to the kitchen.
The kitchen begins just beyond the window seat with their refrigerator enclosure. Opposite the refrigerator is the new pantry with twenty linear feet of shelving and space for brooms and a stick vacuum. Extending from the backside of the pantry the kitchen island design incorporates counter seating on the family room side and a cabinetry configuration on the kitchen side with drawer storage, a trashcan center, farmhouse sink, and dishwasher.
We took careful time in design and execution to align the range and sink because while it might seem like a small detail, it plays an important role in supporting the symmetrical configuration of the back wall of the kitchen. The rear wall design utilizes an appliance garage mirrors the visual impact of the refrigerator enclosure and helps keep the now open kitchen tidy. Between the appliance garage and refrigerator enclosure is the cooking zone with 30" of cabinetry and work surface on either side of the range, a chimney style vent hood, and a bold graphic tile backsplash.
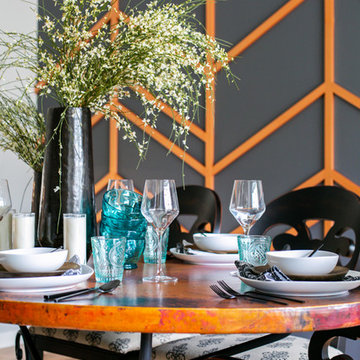
The backsplash is just one of many personal touches we added to the space to reflect our client's modern eclectic style and love of color. Swooping lines of the mid-mod style barstools compliment the pendants and backsplash pattern. A pop of vibrant green on the frame of the pantry door adds a fresh wash of color to an otherwise neutral space. The big show stopper is the custom charcoal gray and copper chevron wall installation in the dining room. This was an idea our clients softly suggested, and we excitedly embraced the opportunity. It is also a kickass solution to the head-scratching design dilemma of how to fill a large and lofty wall.
We are so grateful to bring this design to life for our clients and now dear friends.
 Plus Interiors
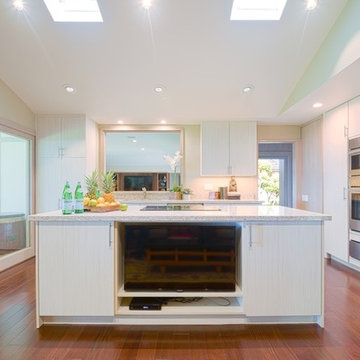
Flat-panel cabinet doors in a white, woodgrain finish create a clean aesthetic for this bright and airy kitchen in Honolulu. A wall of built-in appliances with adjacent pantry storage creates a centralized cooking location, while a cleverly placed TV on the backside of a custom island can be viewed from a small seating area. A large cut-out in the wall over the sink provides a clear view to the adjacent living room. Vaulted ceilings and skylights complete the open, airy feel of this kitchen.
 Michael Nash Design, Build & Homes
If you ever found yourself shopping for a new home, finding a model home, falling in love with this model home and immediately signing on the dotted line. Yet after a few months of moving into your new home you realize that the kitchen and the layout of main level will not work out for your lifestyle. The model home you fell in love with was furnished with beautiful furniture distracting you from concentrating on what is really important to you. This is what happened to this couple in Ashburn, VA, after purchasing their dream home.
The kitchen lacked natural light, while its location was not ideal and was disrupting their daily routine. After a careful review of the kitchen design, a plan was formed to upgrade the kitchen.
Their kitchen was moved to a location between the two-story family room and front dining room. To the left of the family room there was a breakfast eating area that was not serving any purpose.
Our design incorporated the breakfast area placed along a couple feet from an adjacent pantry space to create this new dream kitchen.
By knocking down a few bearing walls, we have placed the main sink area under large backside windows. Now the kitchen can look into their beautiful backyard. A major load bearing wall between the old breakfast room and adjacent two-story family was taken down and a big steel beam took the place of that, creating a large seamless connection between the new kitchen and the rest of the home.
A large island was implemented with a prep sink, microwave, and with lots of seating space around it. Large scale professional appliances along with stunning mosaic backsplash tiles complement this amazing kitchen design.
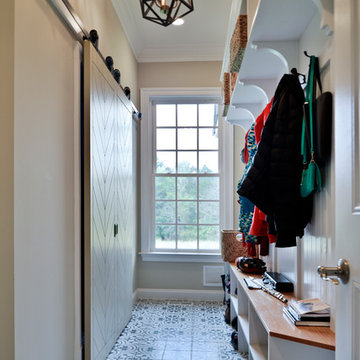
Double barn style door in front of the pantry area sets off this storage space tucked away from rest of the kitchen. All the old tile was removed and a matching wide plank distressed wood floor was installed to create a seamless connection to rest of the home. A matching butler pantry cabinet area just outside of dining room and a wine station/drink serving area between family room and main foyer were added to better utilize the multi-function needs of the family.
The custom inset cabinetry with double layers and exotic stone counter top, distressed ceiling beams, and other amenities are just a few standouts of this project.
Find the right local pro for your project

 Better Builders
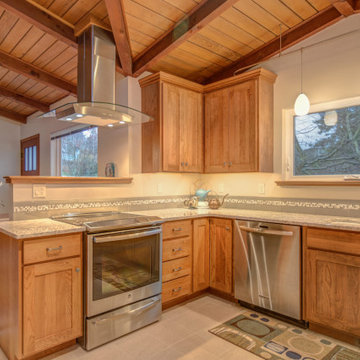
This 1960s rambler in Normandy Park came with a distinctive mid-century modern charm, thanks to its exposed beams and tongue-and-groove wood ceilings. The homeowners wanted to preserve that character while introducing modern conveniences and updated finishes.
Custom wood cabinetry was chosen to harmonize with the natural wood elements, keeping the space warm and inviting. Clean, neutral countertops and ceramic tile flooring provide a fresh, durable foundation, while under-cabinet lighting brightens the workspace and highlights the details.
The kitchen also includes direct access from the garage for everyday convenience. A unique feature—the backside of the living room’s original wood-burning oven—was cleaned and reimagined as a display nook, honoring the home’s history while giving it a functional twist. The result is a kitchen that blends beautiful natural character with modern updates, perfectly balancing the old and new.
 Medina Exteriors & Remodeling
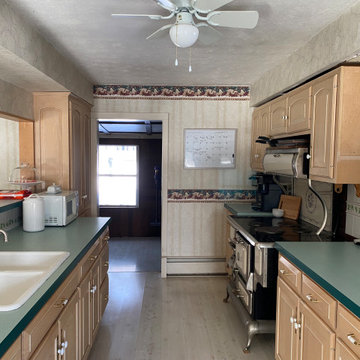
This kitchen was a huge transformation. Dark luxury vinyl plank flooring from the back door through the kitchen. Off white cabinets, deep blue island and light countertops. White subway tile along the perimeter cabinets, with an accent tile behind the stainless steel hood and above the range.
Before, the kitchen was outdated and was very closed off from the living room. The homeowners wanted to open the space up so it was a great space for entertaining. In order to optimize the space and make this happen, we did a few things..
1) Removed the wall separating the kitchen from the dining room
2) Removal of the ceiling in the kitchen and dining room so it was one level and height maximized
3) Drywalled in a window that was out to the 3 seasons room
This allowed us to maximize the space for a lot of cabinets, storage, and functionality. The biggest feature of this new kitchen is the 10‘ wide two toned island with overhangs on all sides, allowing for 5 to 6 seats along the backside. The homeowners did a wonderful job with their selections, adding their special touches with décor and even a few projects of their own to finish out their new kitchen space!
 Mariano & Co., LLC
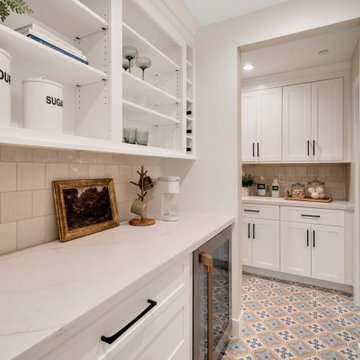
Redesigned and rebuilt this 1960's home in Scottsdale, Arizona. This new kitchen features two-toned cabinets - crisp white shaker cabinets on the perimeter and the island is a warmer timber tone cabinet with some shiplap on the backside with leg columns extending to provide seating at the island. The quartz countertop is white with soft warm veining, and the backsplash is perfectly imperfect with a 5x5 tiled to the ceiling. We've added wood banding to the hood and floating shelves to complement the island cabinets. The flooring is a wood look porcelain tile. Fun pendant lighting, two toned cabinet hardware on the two-toned cabinets, using matte black and champagne bronze. The walk-in pantry offers additional storage and a beverage center with open shelving above. The laundry room is also conveniently accessible in the pantry with a fun deco tile bringing the space together!
 Lilmac LLC
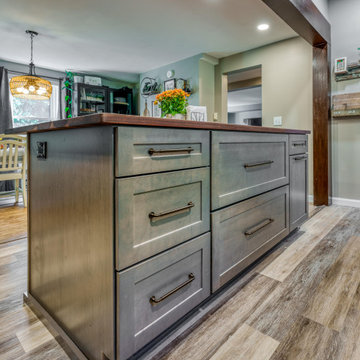
Originally this farmhouse had a summer kitchen and did not have one inside the home. Back in the 60's this home had a small addition with a galley kitchen that one person could cook in the space. With the new owners of this home, they wanted this space to be welcoming to all of their family and friends to be apart of the cooking and conversations. So they asked us to help them open up the space. We said lets take out the walls and create your dream kitchen! With a structural engineer, we were able to safely take out the walls and make a stunning space that the whole family can enjoy! This kitchen also has storage on the backside of the island to store all of the extras! And a faux beam over the structural beam helps tie in the warmth that the client wanted in their home. The oil rubbed bronze hardware really creates a finished look.
 Just Grillin Outdoor Living
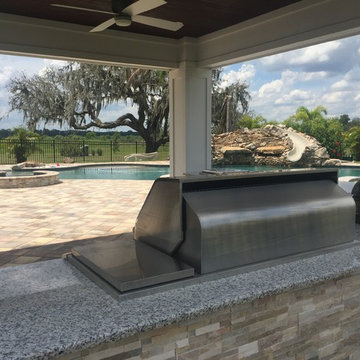
From here, you’re standing in the grass on the backside of the Alfresco Grill and Big Green Egg looking at the patio and pool area. This is what the view would look like when standing at the grill and turning around to check on the activities in the pool and patio area.
 aka Room Services
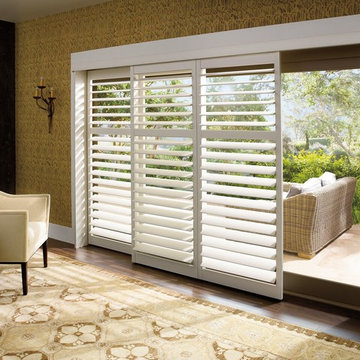
Hunter Douglas Patio Shutters
Living room - traditional living room idea in Vancouver
Living room - traditional living room idea in Vancouver
 System Pavers
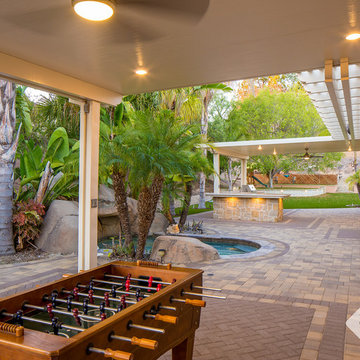
This full backyard remodel is located in Encino, CA. New outdoor elements designed and installed by System Pavers include: a custom gas burning fire pit with oversized paver bench seating, paver patio and courtyard, double pergolas, an oversized bar top with attached built-in bbq, wine refrigerator, outdoor electrical hookups, and over 500 square feet of artificial turf
 Lilmac LLC
Originally this farmhouse had a summer kitchen and did not have one inside the home. Back in the 60's this home had a small addition with a galley kitchen that one person could cook in the space. With the new owners of this home, they wanted this space to be welcoming to all of their family and friends to be apart of the cooking and conversations. So they asked us to help them open up the space. We said lets take out the walls and create your dream kitchen! With a structural engineer, we were able to safely take out the walls and make a stunning space that the whole family can enjoy! This kitchen also has storage on the backside of the island to store all of the extras! And a faux beam over the structural beam helps tie in the warmth that the client wanted in their home.


 Nathan Homes LLC
Craftsman white one-story shingle house exterior idea in Omaha with a shingle roof and a black roof
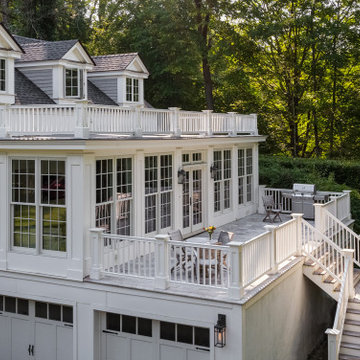

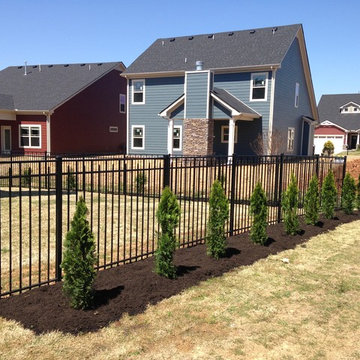
 My Landscape Guide
Design by Elliott Hallum - My Landscape Guide
Murfreesboro, TN
Example of a classic home design design in Nashville
Example of a classic home design design in Nashville

 Denver Design Group

A walk-in pantry on the backside of the range wall doubled their storage space and created a space to store food and small appliances and serves as a butler’s pantry when needed.
 Yankee Barn Homes
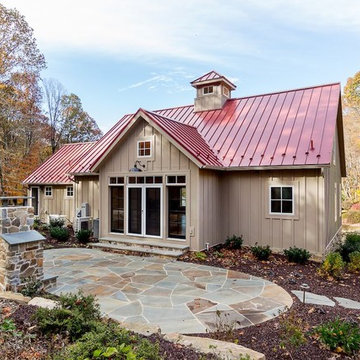
The Downing barn home back exterior. Jason Bleecher Photography
Example of a mid-sized mountain style brown two-story wood exterior home design in Burlington with a metal roof
Example of a mid-sized mountain style brown two-story wood exterior home design in Burlington with a metal roof
42