
Search results for "Backside" in Home Design Ideas
 Bellissimo Decor, LLC

The custom antique silver leaf ceiling sets the stage for the beautifully adorned Dining Room Chairs! The reuse of the clients beautiful cherry dining table, enlarging their seating capabilities with comfort and elegance, and the overall selection of fabrics that would correspond with the adjoining Living & Radius Rooms furniture and fabrications. The Leather Wing Back Chairs trimmed with small weathered brass nail heads softly contrast the beauty of these playful dining chairs!
GRAND PRIZE WINNING DESIGN
 Pike Properties
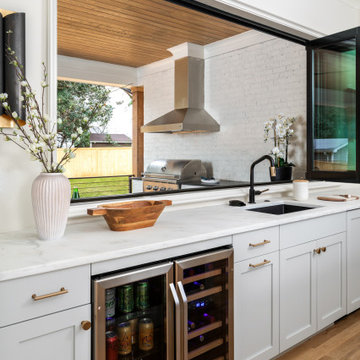
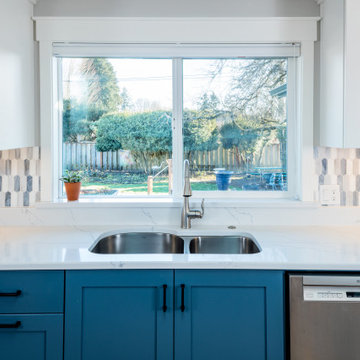
This kitchen features cabinets painted in Benjamin Moore's Cliffside Gray HC-180, giving it a sleek and modern look. The wooden accents on the backside of the island and the range hood add a touch of warmth and natural beauty to the space. Black fixtures, including hardware, lighting, and plumbing, create a striking contrast and add a contemporary flair.
One standout feature of this kitchen is the sliding glass window above the sink. This unique design element allows for a passthrough from the indoor kitchen to an outdoor kitchen area, providing convenience and an open feel. It creates a seamless connection between the two spaces, making it easy to pass food, drinks, or simply enjoy the view while preparing meals.
Overall, this kitchen combines trendy gray cabinets, wooden accents, and black fixtures to create a stylish and functional space. The sliding glass window adds a touch of innovation and versatility, enhancing the overall appeal of the kitchen.

Find the right local pro for your project
 Spaces Into Places LLC
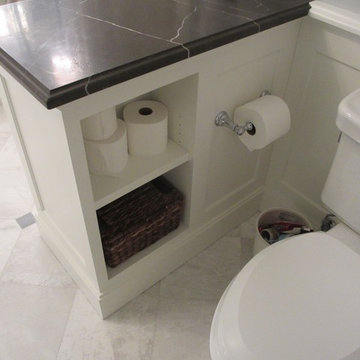
That same mirrored door cabinet hides storage along the backside, allowing accessible storage for paper and sundries. Design and photo by Spaces Into Places Inc.

 Shade By Design
Roof Mount retractable awning
Example of a mid-sized classic backyard concrete paver patio design in Indianapolis with an awning
Example of a mid-sized classic backyard concrete paver patio design in Indianapolis with an awning
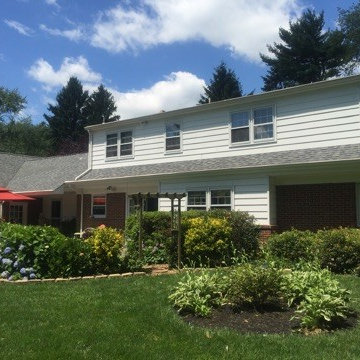

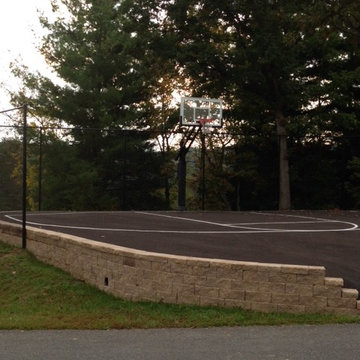
 Pro Dunk Hoops
They have twin boys that love basketball, so after their research, they bought a Pro Dunk Gold Basketball and installed it on a 30x45 area. The grade was challenging so they installed a retaining wall on one side. Also the backside of the court has a 90 degree drop off so they installed a 10 ft high black chain link fence to keep from chasing basketballs. They entertain a lot and it has become the favorite sport when company comes up. It is their best goal ever purchased! This is a Pro Dunk Gold Basketball System that was purchased in December of 2012. It was installed on a 45 ft wide by a 45 ft deep playing area in Cedar Bluff, VA. Browse all of Travis H's photos navigate to: http://www.produnkhoops.com/photos/albums/travis-45x45-pro-dunk-gold-basketball-system-571/
 G. Christianson Construction, Inc.
Kathy and Steve recently downsized to this Corvallis home and came to us looking to bring personality to their new space. They were drawn to vibrant and contrasting features, and liked elements of their previous Traditional-styled home but were excited about incorporating modern components while keeping functionality at the forefront of the design. The floor plan of the Kitchen required multiple design iterations to find the perfect fit, as the original house did not offer any connection between spaces, and the ability to entertain guests was a key goal. The final design features a thoughtful mix of straight and curved lines, as well as contrasting patterns and colors. Our designer incorporated functional design elements, such as easy-access drawers for the base cabinets, accessible storage from the backside of the peninsula, a tower cabinet that sits on the Vanity, a hot tub cover with access from the Master Bedroom, and more. This home has been transformed into a fun, functional, and comfortable oasis for Aging in Place.
 Cabinet Technologies LLC
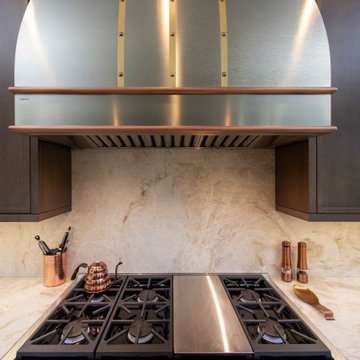

This gorgeous warm kitchen is so inviting with its maple stained cabinets and Taj Mahal countertops with full backsplash and waterfall at the island. We extended the upper cabinets and put in bronze glass fronts, floor to ceiling pantry cabinets in butler's pantry, under cabinet lighting, power bars, trash pullout, base cabinet rollouts, tray dividers, and a lazy susan. We added a cabinet above the refrigerator with lift hinges, a Tiered Liquor Pullout at the dry bar, Subzero and Wolf Appliances, a beautiful Custom Metal Hood, Custom door panels for dishwasher, and Custom door panels on backside of island.
 Constructa Inc.
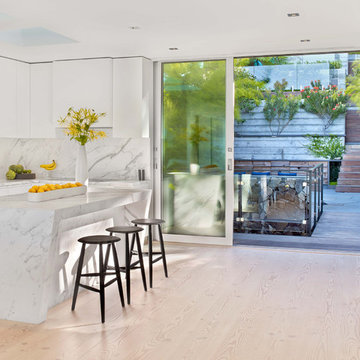
Eat-in kitchen - large contemporary l-shaped light wood floor and beige floor eat-in kitchen idea in San Francisco with an undermount sink, flat-panel cabinets, white cabinets, marble countertops, white backsplash, stone slab backsplash, stainless steel appliances, an island and white countertops
 TVL Creative Ltd.
Cramped kitchen be gone! That was the project motto and top priority. The goal was to transform the current layout from multiple smaller spaces into a connected whole that would activate the main level for our clients, a young family of four.
The biggest obstacle was the wall dividing the kitchen and the dining room. Removing this wall was central to opening up and integrating the main living spaces, but the existing ductwork that ran right through the center of the wall posed a design challenge, er design opportunity. The resulting design solution features a central pantry that captures the ductwork and provides valuable storage- especially when compared to the original kitchen's 18" wide pantry cabinet. The pantry also anchors the kitchen island and serves as a visual separation of space between the kitchen and homework area.
Through our design development process, we learned the formal living room was of no service to their lifestyle and therefore space they rarely spent time in. With that in mind, we proposed to eliminate the unused living room and make it the new dining room. Relocating the dining room to this space inherently felt right given the soaring ceiling and ample room for holiday dinners and celebrations. The new dining room was spacious enough for us to incorporate a conversational seating area in the warm, south-facing window alcove.
Now what to do with the old dining room?! To answer that question we took inspiration from our clients' shared profession in education and developed a craft area/homework station for both of their boys. The semi-custom cabinetry of the desk area carries over to the adjacent wall and forms window bench base with storage that we topped with butcher block for a touch of warmth. While the boys are young, the bench drawers are the perfect place for a stash of toys close to the kitchen.
The kitchen begins just beyond the window seat with their refrigerator enclosure. Opposite the refrigerator is the new pantry with twenty linear feet of shelving and space for brooms and a stick vacuum. Extending from the backside of the pantry the kitchen island design incorporates counter seating on the family room side and a cabinetry configuration on the kitchen side with drawer storage, a trashcan center, farmhouse sink, and dishwasher.
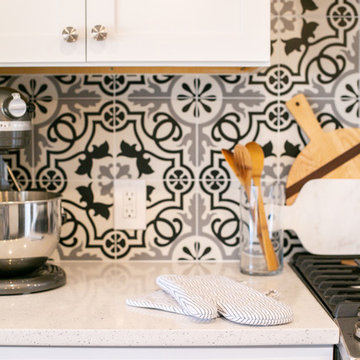
We took careful time in design and execution to align the range and sink because while it might seem like a small detail, it plays an important role in supporting the symmetrical configuration of the back wall of the kitchen. The rear wall design utilizes an appliance garage mirrors the visual impact of the refrigerator enclosure and helps keep the now open kitchen tidy. Between the appliance garage and refrigerator enclosure is the cooking zone with 30" of cabinetry and work surface on either side of the range, a chimney style vent hood, and a bold graphic tile backsplash.
The backsplash is just one of many personal touches we added to the space to reflect our client's modern eclectic style and love of color. Swooping lines of the mid-mod style barstools compliment the pendants and backsplash pattern. A pop of vibrant green on the frame of the pantry door adds a fresh wash of color to an otherwise neutral space. The big show stopper is the custom charcoal gray and copper chevron wall installation in the dining room. This was an idea our clients softly suggested, and we excitedly embraced the opportunity. It is also a kickass solution to the head-scratching design dilemma of how to fill a large and lofty wall.
We are so grateful to bring this design to life for our clients and now dear friends.
 Powell Construction
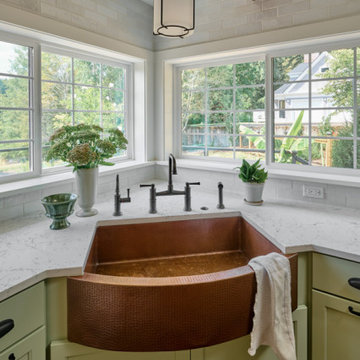
Everywhere you look, there is a stunning statement piece to behold! This kitchen showcases distinct custom-made items, including a striking chandelier, dining table, and a large copper range hood. A stunning copper corner sink, 48” Italian range, and the integrated (paneled) appliances are other unique features that make this space so exceptional. The custom cabinetry around the perimeter of the kitchen is a muted, sage green, bordered by full-height backsplash tile. Perimeter countertops are a light white quartz with subtle black veining, keeping the space bright and providing a low-maintenance, durable workspace. Inspired by the style of New England, we selected brick floors for this kitchen, a design element very typical of that region.
The cabinet design balances plenty of open and closed storage. In the corner of the kitchen, there is a roll up appliance garage which conceals the microwave and other small countertop appliances. Another special feature in this kitchen is the bar/prep space where barware and serveware can be displayed behind glass front doors. Conveniently located across from this is an integrated beverage fridge which allows guests to conveniently grab a drink whenever they like.
The L-shaped cherry island was stained a warm and rich color, providing a striking contrast to the soft sage tones of the perimeter cabinetry. The island countertop is a bold Brazilian Smoke Soapstone, which harmonizes well with the oil-rubbed bronze elements throughout. The soapstone counters appear dark gray, but a closer look reveals clouds of a brilliant jade-colored green. On the backside of the island there is a rounded banquette that defines this new, integrated dining area. It’s a unique gathering place where guests can be connected to those preparing a meal. A local furniture craftsman built a one-of-a-kind cherry and mahogany dining set for this banquette, which extends from 5’ diameter to 7’ diameter to accommodate a crowd. Above the table is the custom chandelier, forged in New England, the perfect center showpiece!
 Unique & Chic Interiors
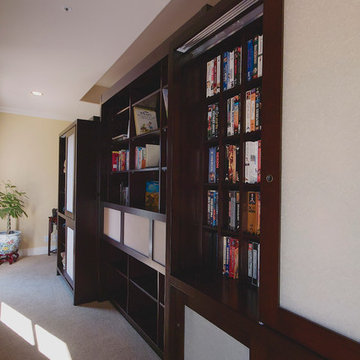
This is the backside of the custom headboard. It provides tons of storage and uses Shoji screens to enhance the Asian feel of the room and allow the homeowner to close off the shelving. Photo by Chuck Bankuti
 Reico Kitchen & Bath
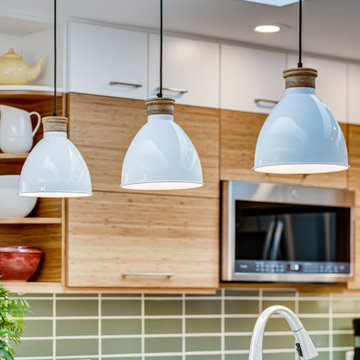
Designed by Reico Kitchen & Bath in Falls Church, VA in collaboration with contractor Mark Malone, this contemporary inspired kitchen design features Ultracraft Cabinetry in the Slab door style in two finishes.
The base cabinets and standard height level wall cabinets features a Natural Bamboo finish. The stacked wall cabinets above standard white are in a Seneca White finish. Kitchen countertops are Cambria in the color Ferndale.
Additional products not supplied by Reico for this project include: Fireclay Tile 2x8 Peabody Green subway tile backsplash; Mac and Milo Allessandra 1-light Single Bell pendant lights over the peninsula; and a WAC Lighting 35" wide integrated LED chandelier from Lamps Unlimited.
The kitchen also features storage and access on the backside of the kitchen peninsula, where the back of the sink base has been modified to allow for custom access and a cabinet has been installed just to the left of the sink base.
The design was created to maximize the space available, which led to removing a wall and a window while adding skylights to allow for an abundance of natural light in the space. The contractor even added a custom matching knee wall from the cabinet materials, keeping with the overall clean lines and natural wood look of the kitchen.
Photos courtesy of BTW Images LLC.
 Modern Karibou
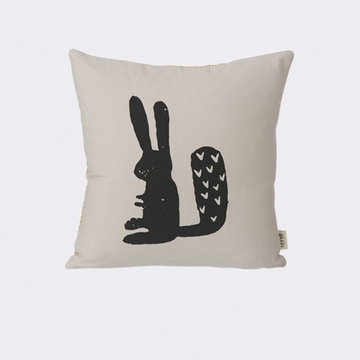
Bring a twist of nature to the kids room with this hand printed soft Rabbit pillow in 100% organic cotton. Cute grey animal motive on the front side and a cool graphic pattern in a contrast colour on the backside.
- Colour: Grey
- Material: 100% organic cotton. Feather and down filling.
- Care instructions: 30° gentle wash inside out
- Printed by hand. Variations in print may occur

 G. Christianson Construction, Inc.
Kathy and Steve recently downsized to this Corvallis home and came to us looking to bring personality to their new space. They were drawn to vibrant and contrasting features, and liked elements of their previous Traditional-styled home but were excited about incorporating modern components while keeping functionality at the forefront of the design. The floor plan of the Kitchen required multiple design iterations to find the perfect fit, as the original house did not offer any connection between spaces, and the ability to entertain guests was a key goal. The final design features a thoughtful mix of straight and curved lines, as well as contrasting patterns and colors. Our designer incorporated functional design elements, such as easy-access drawers for the base cabinets, accessible storage from the backside of the peninsula, a tower cabinet that sits on the Vanity, a hot tub cover with access from the Master Bedroom, and more. This home has been transformed into a fun, functional, and comfortable oasis for Aging in Place.

 Richard's Total Backyard Solutions
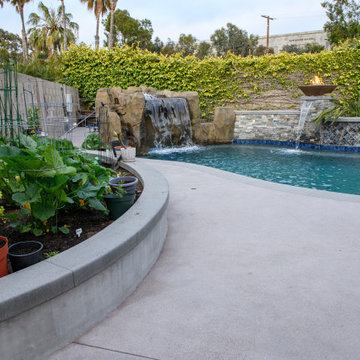
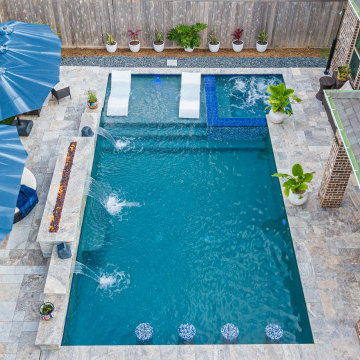
Step away from the everyday world and step into a relaxing spa-like resort at home! This stunning 89 perimeter pool and spa combo in the heart of Bridgeland has the perfect combination of natural stone and blue hues. Key features of this pool include:
-Leveled spa (instead of raised) with porcelain tile trim
- Dedicated tanning ledge
-Raised wall with built-in 10' fire pit
-(4) tiled pool bar seats
-Matching Silver Travertine & Coping to give it an "edge" look around the pool
- Finished back-side of the pool/raised wall with room for a dedicated seating area
- Plaster color is St. Marteen quartz
 DDLA Design Landscape Architecture
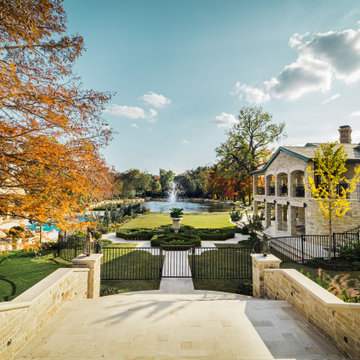
Completed in 2020, this impressive luxury estate was went through a complete renovation of the house and the entire property and gardens.
This expansive estate creates a private oasis and retreat in the middle of Dallas. The estate includes a private lake with fountain features and stocked with fish, impressive entry gates, an expansive new driveway and front motor court arrival area, grand steps, stone retaining walls and a meandering path that wraps around the lake and offers a wonderful walking experience around the property. The gardens are spectacular and feature a variety of blooming shrubs, perennials and flowers to create a year round experience of color and texture for the owners. The perimeter of the property features mature privacy hedges and trees strategically placed to enhance the views from the house, while still providing glimpses into the property for the neighborhood.
The existing swimming pool was completely renovated to create a tanning shelf for chaise lounges as well as a decorative tile, new plaster and canon fountain jets along the side to provide additional interest. The pool terrace, walkways and all exterior patios feature a beautiful limestone material that dresses up the outside living areas. Adjacent to the pool, the existing cabana structure was redone to create an outdoor kitchen and bar seating for friends and family.
The wrap around porches on the backside of the house create inviting spaces for entertaining and offer incredible vistas overlooking the gardens and lake.
In addition to the expansive garden areas, we planted dozens of mature and specimen trees throughout the property to help provide an instant impact and to also provide the garden another layer of beauty in the fall with the various fall colors offered by the tree selections.
Along side the lake, we created multiple seating areas that offer the owners the opportunity to entertain and enjoy the property from many different angles and at different times of day. A large fire pit terrace was also included beside the lake creating a spectacular experience of water and fire.
We also created recreation areas on the property for kids and adults alike. There is a dedicated playground areas with a large swing set for the kids as well as a new putting and chipping green to practice your short game.
59