
Search results for "Backside" in Home Design Ideas
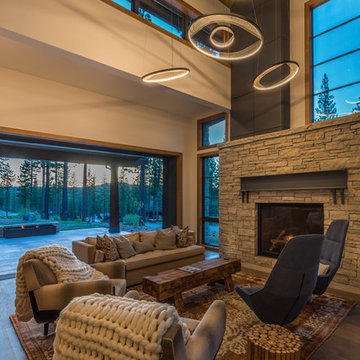
 Glennwood Mountain Homes, Inc
Living room - rustic open concept dark wood floor and brown floor living room idea in Sacramento with beige walls, a standard fireplace and a stone fireplace

 Jenny Madden Design
Inspiration for a transitional enclosed medium tone wood floor, brown floor and wall paneling family room library remodel in New York with blue walls, a standard fireplace and no tv

 Design Set Match
Inspiration for a mid-sized mid-century modern u-shaped medium tone wood floor and brown floor eat-in kitchen remodel in San Francisco with a double-bowl sink, flat-panel cabinets, dark wood cabinets, beige backsplash, ceramic backsplash, stainless steel appliances, a peninsula and white countertops
Find the right local pro for your project
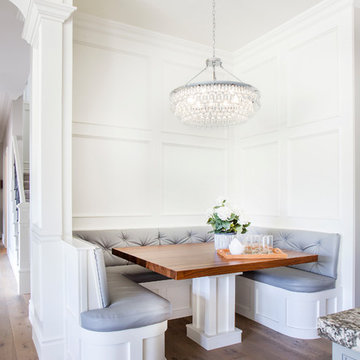
 Lane Myers Construction
Inspiration for a transitional dark wood floor and brown floor dining room remodel in Salt Lake City with white walls
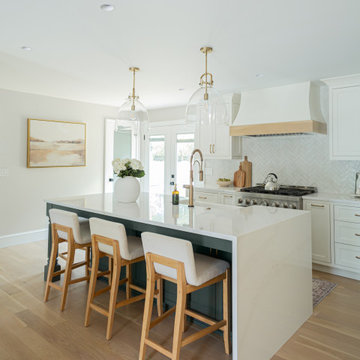
 Rosa Moreno Kitchens
This inviting kitchen features a Shade Grown Sherwin Williams green island paired with Alabaster white perimeter cabinets and a few white oak touches, creating a beautiful earthy contrast.

 Design Ecology
Benjamin Lasseter
Hot tub - large contemporary backyard rectangular infinity hot tub idea in Austin with decking
Hot tub - large contemporary backyard rectangular infinity hot tub idea in Austin with decking
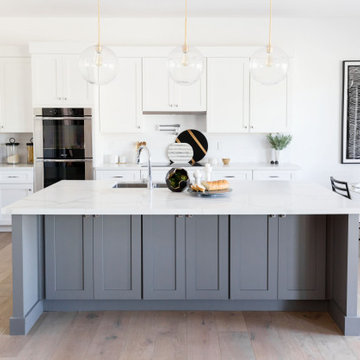
 Guided Home Design
Kitchen - transitional l-shaped light wood floor and beige floor kitchen idea in Phoenix with an undermount sink, shaker cabinets, white cabinets, white backsplash, stainless steel appliances, an island and white countertops
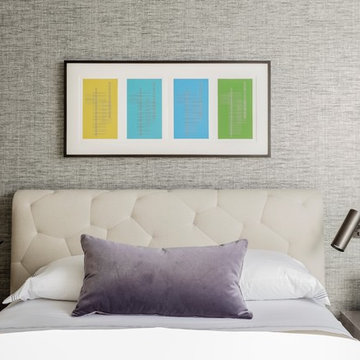
 Elms Interior Design
Michael J. Lee
Inspiration for a mid-sized contemporary guest bedroom remodel in Boston with gray walls
Inspiration for a mid-sized contemporary guest bedroom remodel in Boston with gray walls
 Searl Lamaster Howe Architects

Due to the unusual yet unavoidably long and skinny proportions of the space, the bed was pulled free of the walls and sits in the middle of the room. The headboard includes both built-in nightstands and concealed shoe shelving on its backside. A wall of storage is hidden behind white oak panels faced with battens of the same material. Randomly spaced these elements echo the black columns seen elsewhere in the residence. The glass wall of the bath is visible at the far right.

 Bella Domicile
S. Wolf Photography
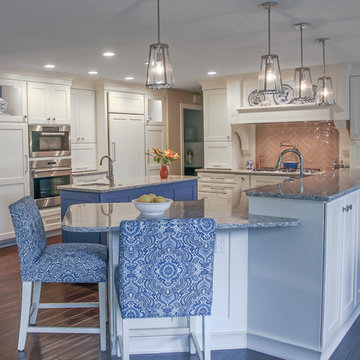
Kitchen - large transitional u-shaped dark wood floor and brown floor kitchen idea in Milwaukee with an undermount sink, white cabinets, granite countertops, beige backsplash, glass tile backsplash, stainless steel appliances, two islands and shaker cabinets
Kitchen - large transitional u-shaped dark wood floor and brown floor kitchen idea in Milwaukee with an undermount sink, white cabinets, granite countertops, beige backsplash, glass tile backsplash, stainless steel appliances, two islands and shaker cabinets
 Philip Abusow
Troyer Photography

Open concept kitchen - contemporary galley gray floor open concept kitchen idea in Calgary with flat-panel cabinets, white cabinets, yellow backsplash, glass sheet backsplash, stainless steel appliances and an island
Open concept kitchen - contemporary galley gray floor open concept kitchen idea in Calgary with flat-panel cabinets, white cabinets, yellow backsplash, glass sheet backsplash, stainless steel appliances and an island

 Edmond Kitchen & Bath LLC

This project began with the goal of updating both style and function to allow for improved ease of use for a wheelchair. The previous space was overstuffed with an island that didn't really fit, an over-sized fridge in a location that complicated a primary doorway, and a 42" tall high bar that was inaccessible from a wheelchair. Our clients desired a space that would improve wheelchair use for both cooking or just being in the room, yet did not look like an ADA space. It became a story of less is more, and subtle, thoughtful changes from a standard design.
After working through options, we designed an open floorplan that provided a galley kitchen function with a full 5 ft walkway by use of a peninsula open to the family den. This peninsula is highlighted by a drop down, table-height countertop wrapping the end and long backside that is now accessible to all members of the family by providing a perfect height for a flexible workstation in a wheelchair or comfortable entertaining on the backside. We then dropped the height for cooking at the new induction cooktop and created knee space below. Further, we specified an apron front sink that brings the sink closer in reach than a traditional undermount sink that would have countertop rimming in front. An articulating faucet with no limitations on reach provides full range of access in the sink. The ovens and microwave were also situated at a height comfortable for use from a wheelchair. Where a refrigerator used to block the doorway, a pull out is now located giving easy access to dry goods for cooks at all heights. Every element within the space was considered for the impact to our homes occupants - wheelchair or not, even the doorswing on the microwave.
Now our client has a kitchen that every member of the family can use and be a part of. Simple design, with a well-thought out plan, makes a difference in the lives of another family.
Photos by David Cobb Photography
 Keri Murray Architecture

Large traditional white two-story wood and clapboard exterior home idea in Boston with a shingle roof and a gray roof

 Castle Building & Remodeling
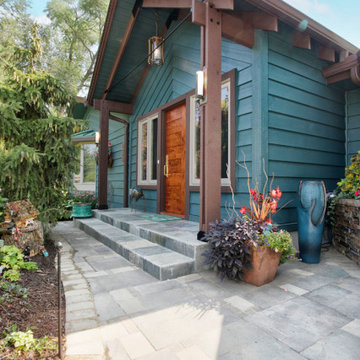
Wanting the front façade of this home to better reflect the grandeur of the home’s backside, the clients came to Castle hoping to have a new front Entryway Addition built. Most of the design details were inspired by the home’s existing California room (open air room which is a transition from the interior to the exterior) which spans out the backside, facing the lake front. These bits of inspiration include the vaulted ceiling, wood planked ceiling, cedar beams, exposed trusses, metal work, brick wall, and sconce light fixtures. To mitigate some costs the clients completed the drywall, painting, stonework, and flooring. Overall, the remodel achieved the goal of unifying the front façade with the grandeur already existing throughout the rest of the home.
 Castle Building & Remodeling
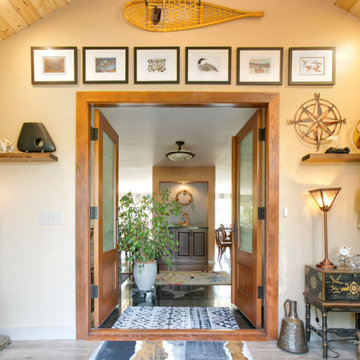
Wanting the front façade of this home to better reflect the grandeur of the home’s backside, the clients came to Castle hoping to have a new front Entryway Addition built. Most of the design details were inspired by the home’s existing California room (open air room which is a transition from the interior to the exterior) which spans out the backside, facing the lake front. These bits of inspiration include the vaulted ceiling, wood planked ceiling, cedar beams, exposed trusses, metal work, brick wall, and sconce light fixtures. To mitigate some costs the clients completed the drywall, painting, stonework, and flooring. Overall, the remodel achieved the goal of unifying the front façade with the grandeur already existing throughout the rest of the home.
 Castle Building & Remodeling
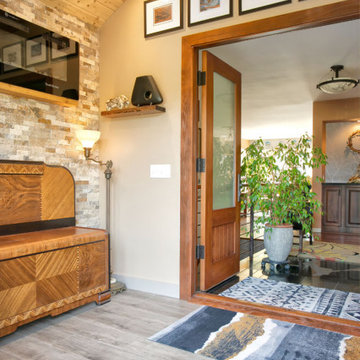
Wanting the front façade of this home to better reflect the grandeur of the home’s backside, the clients came to Castle hoping to have a new front Entryway Addition built. Most of the design details were inspired by the home’s existing California room (open air room which is a transition from the interior to the exterior) which spans out the backside, facing the lake front. These bits of inspiration include the vaulted ceiling, wood planked ceiling, cedar beams, exposed trusses, metal work, brick wall, and sconce light fixtures. To mitigate some costs the clients completed the drywall, painting, stonework, and flooring. Overall, the remodel achieved the goal of unifying the front façade with the grandeur already existing throughout the rest of the home.
11