
Search results for "Backsplash tile murals" in Home Design Ideas
 InsideOut Design, Inc.
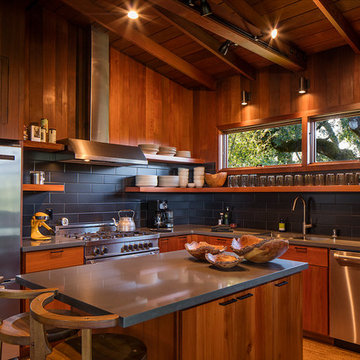
A neutral and wood palette make up this new kitchen in an old farmhouse building. Cabinets were designed to match existing redwood paneling.
Photo Eric Rorer
 Fireclay Tile
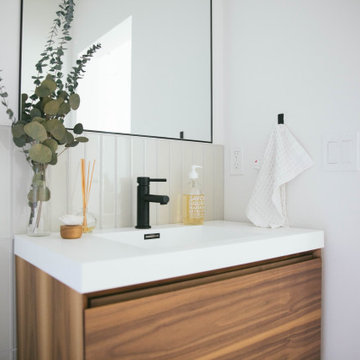
Looking for nurturing neutrals? Our warm white Glass Tile in Dove gives this powder room a clean and serene atmosphere.
TILE SHOWN
2x12 Glass Tile in Dove

 Leah Impey Interior Design
Drop-in bathtub - scandinavian beige tile porcelain tile and single-sink drop-in bathtub idea in San Diego with flat-panel cabinets, light wood cabinets, white countertops and a floating vanity
Find the right local pro for your project

 Vincent Jimenez
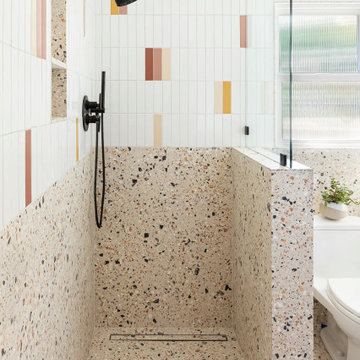
Mandy Riggar’s on a mission to create unapologetically joyful spaces, and she nailed it with this playful poolside bathroom. Colorful 2x8 Ceramic Tile in Mesa, Red Rock, Sunflower, and Milky Way is sprinkled into vertically stacked White Wash, adding visual interest above a terrazzo wainscot.

 Melissa Roche
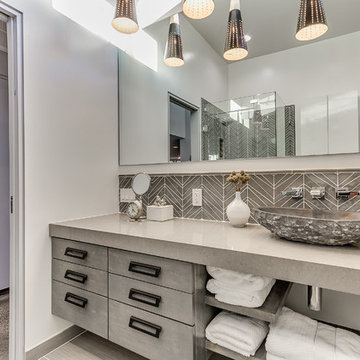
Backsplash:
Island Stone Palms color smoke
Island Stone 8” pencil bar color smoke
Flooring:
Happy Floors Setai Silver mosaic
Happy Floors Setai Silver 12x24
Happy Floors Setai Silver Bullnose 3.5x18
Countetops:
Metro Quartz
Color: Venus

Sponsored
Fredericksburg, OH

High Point Cabinets
Columbus' Experienced Custom Cabinet Builder | 4x Best of Houzz Winner

 open mode
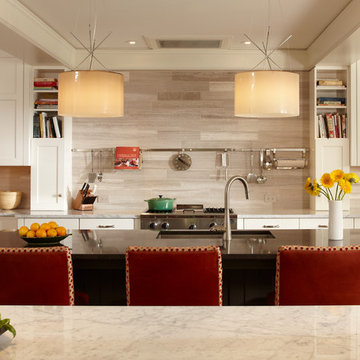
Dark gray flat panel cabinets and peninsula. Silestone countertop and (fireclay) tile backsplash in a herringbone pattern create an open contemporary kitchen with a view of the mountains beyond. Don't forget the solid white oak shelving!
 Yunker Associates Architecture
Photo: Karen Melvin
Kitchen - contemporary kitchen idea in Minneapolis with shaker cabinets, white cabinets, marble countertops, gray backsplash and stainless steel appliances
Kitchen - contemporary kitchen idea in Minneapolis with shaker cabinets, white cabinets, marble countertops, gray backsplash and stainless steel appliances

 Studio Dearborn
A hip young family moving from Boston tackled an enormous makeover of an antique colonial revival home in downtown Larchmont. The kitchen area was quite spacious but benefitted from a small bump out for a banquette and additional windows. Navy blue island and tall cabinetry matched to Benjamin Moore’s Van Deusen blue is balanced by crisp white (Benjamin Moore’s Chantilly Lace) cabinetry on the perimeter. The mid-century inspired suspended fireplace adds warmth and style to the kitchen. A tile covered range hood blends the ventilation into the walls. Brushed brass hardware by Lewis Dolan in a contemporary T-bar shape offer clean lines in a warm metallic tone.
White Marble countertops on the perimeter are balanced by white quartz composite on the island. Kitchen design and custom cabinetry by Studio Dearborn. Countertops by Rye Marble. Refrigerator--Subzero; Range—Viking French door oven--Viking. Dacor Wine Station. Dishwashers—Bosch. Ventilation—Best. Hardware—Lewis Dolan. Lighting—Rejuvenation. Sink--Franke. Stools—Soho Concept. Photography Adam Kane Macchia.

 Haven Design and Construction
This spa like master bath was transformed into an eye catching oasis featuring a marble patterned accent wall, freestanding tub and spacious corner shower. His and hers vanities face one another, while the toilet is tucked away in a separate water closet. The beaded chandelier over the tub serves as a beautiful focal point and accents the curved picture window that floods the bath with natural light.

 Amy Pearson Design
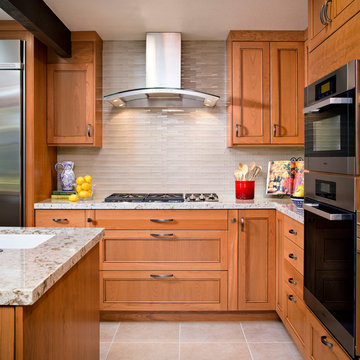
Relocating to Portland, Oregon from California, this young family immediately hired Amy to redesign their newly purchased home to better fit their needs. The project included updating the kitchen, hall bath, and adding an en suite to their master bedroom. Removing a wall between the kitchen and dining allowed for additional counter space and storage along with improved traffic flow and increased natural light to the heart of the home. This galley style kitchen is focused on efficiency and functionality through custom cabinets with a pantry boasting drawer storage topped with quartz slab for durability, pull-out storage accessories throughout, deep drawers, and a quartz topped coffee bar/ buffet facing the dining area. The master bath and hall bath were born out of a single bath and a closet. While modest in size, the bathrooms are filled with functionality and colorful design elements. Durable hex shaped porcelain tiles compliment the blue vanities topped with white quartz countertops. The shower and tub are both tiled in handmade ceramic tiles, bringing much needed texture and movement of light to the space. The hall bath is outfitted with a toe-kick pull-out step for the family’s youngest member!
 Steinberg Custom Designs

Example of a transitional kitchen pantry design in Portland Maine with a farmhouse sink, white cabinets, quartzite countertops, blue backsplash, stainless steel appliances, an island and gray countertops

Sponsored
Sunbury, OH

J.Holderby - Renovations
Franklin County's Leading General Contractors - 2X Best of Houzz!
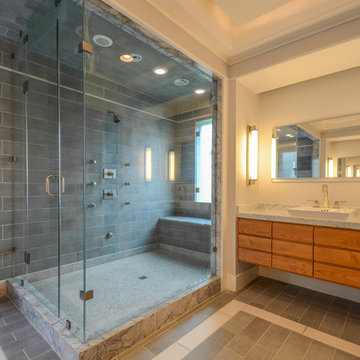
 Masterpiece Building of Austin, LLC
Roxanne Gutierrez
Transitional bathroom photo in Austin with an undermount tub and a vessel sink
Transitional bathroom photo in Austin with an undermount tub and a vessel sink
 Mercury Mosaics and Tile

Hood Wall, left - you can see the handcrafted Subway Tile merging with the Diamond Tiles. This project was inspired by a fusion of: contemporary elements, farmhouse warmth, geometric design & overall convenience. The style is eclectic as a result. Our clients wanted something unique to them and a reflection of their style to greet them each day. With details that are custom like the hood and the ceramic tile backsplash, there are standard elements worked into the space to truly show off this couple's personal style.
Photo Credits: Construction 2 Style + Chelsea Lopez Production
 Clay Imports
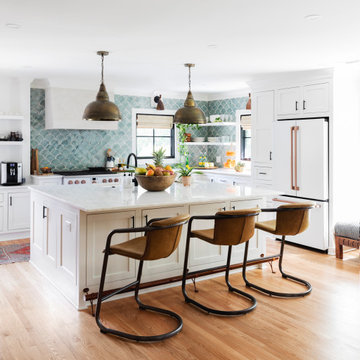
We celebrate the stunning kitchen transformation for Chelsea Meissner's kitchen. Dive into the captivating world of design as we showcase how our Abanico Tiles played a main role in elevating the aesthetic appeal of her space.
Marble Countertops by Encore Stone Studio Charleston
Appliances by Cafe Appliances
Backsplash Tile by Clay Imports
Lighting by Lighting Connection
Faucet by Pfister Faucets
Contractor: Kohnstruction LLC
Photography by Jillian Guyette



Sponsored
Fredericksburg, OH
High Point Cabinets
Columbus' Experienced Custom Cabinet Builder | 4x Best of Houzz Winner

 Jan Gleysteen Architects, Inc
Photography by Richard Mandelkorn
Example of a classic dark wood floor kitchen design in Boston with beaded inset cabinets, white cabinets, white backsplash, subway tile backsplash, an island, a farmhouse sink and stainless steel appliances
Example of a classic dark wood floor kitchen design in Boston with beaded inset cabinets, white cabinets, white backsplash, subway tile backsplash, an island, a farmhouse sink and stainless steel appliances

 Gabberts Design Studio
Photographed by Scott Amundson
Example of a mountain style pebble tile pebble tile floor bathroom design in Minneapolis with a vessel sink
Example of a mountain style pebble tile pebble tile floor bathroom design in Minneapolis with a vessel sink
 Pantuso Architecture

Cabinet pulls, cedar beams, beams, cedar trim, rustic kitchen, glass pendants, emtek hardware, glass pendants, gray cabinets, island sink, marble backsplash, marble counter, paneled refrigerator, quartz counter, quartz backsplash, rustic cedar, wood hood, wood tile floor, castlevetro woodland tile, under counter oven, wood tile floor, stone backsplash
47