
Search results for "Backyard knee wall" in Home Design Ideas

 Mercedes Premier Homes
The Tiffany by Mercedes Premier Homes! www.mercedespremier.com
Eat-in kitchen - traditional eat-in kitchen idea in Other with white cabinets, granite countertops, brown backsplash, stainless steel appliances and glass-front cabinets
Eat-in kitchen - traditional eat-in kitchen idea in Other with white cabinets, granite countertops, brown backsplash, stainless steel appliances and glass-front cabinets

 Chi Renovation & Design
A mixture of styles come together perfectly in this small kitchen design. The crisp white cabinets and marble backsplash are contrasted with an industrial-style exposed brick wall and a rustic wooden breakfast bar. Accents of brass and thunderstorm grey bring the whole look together, adding classic and modern elements to the unusual organic wooden counter.
Designed by Chi Renovation & Design who serve Chicago and it's surrounding suburbs, with an emphasis on the North Side and North Shore. You'll find their work from the Loop through Lincoln Park, Skokie, Wilmette, and all the way up to Lake Forest.
For more about Chi Renovation & Design, click here: https://www.chirenovation.com/
To learn more about this project, click here: https://www.chirenovation.com/galleries/kitchen-dining/
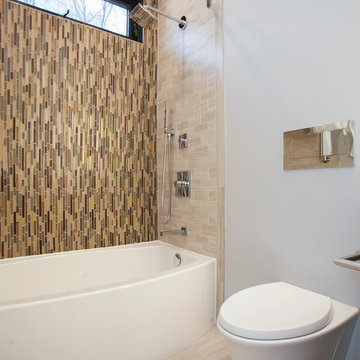
 Kitchen & Bath Design + Construction
Wall hung toilet give a decidedly European look to this bath. Kitchen & Bath Design + Construction, photo by Chrissy Racho.
Example of a mid-sized trendy beige tile and glass tile porcelain tile tub/shower combo design in Bridgeport with flat-panel cabinets, dark wood cabinets, a wall-mount toilet, gray walls, an undermount sink and quartz countertops
Example of a mid-sized trendy beige tile and glass tile porcelain tile tub/shower combo design in Bridgeport with flat-panel cabinets, dark wood cabinets, a wall-mount toilet, gray walls, an undermount sink and quartz countertops
Find the right local pro for your project

 ZeroEnergy Design
Modern family loft renovation. The master bedroom includes a woven warm wall treatment.
Photos by Eric Roth.
Construction by Ralph S. Osmond Company.
Green architecture by ZeroEnergy Design. http://www.zeroenergy.com

 Habachy Designs
Photo by Jeff Roffman
Bathroom - mid-sized contemporary black tile and ceramic tile porcelain tile and black floor bathroom idea in Atlanta with a trough sink, black walls and flat-panel cabinets
Bathroom - mid-sized contemporary black tile and ceramic tile porcelain tile and black floor bathroom idea in Atlanta with a trough sink, black walls and flat-panel cabinets

 Board & Vellum
Photos by Andrew Giammarco Photography.
Example of a small trendy 3/4 white tile and ceramic tile alcove shower design in Seattle with flat-panel cabinets, an undermount sink, solid surface countertops, a hinged shower door, black countertops and gray cabinets
Example of a small trendy 3/4 white tile and ceramic tile alcove shower design in Seattle with flat-panel cabinets, an undermount sink, solid surface countertops, a hinged shower door, black countertops and gray cabinets
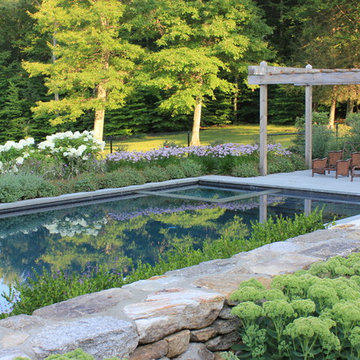
 Designing Eden llc
A gunite pool with a seating wall made of fieldstone, mixed flower border and shaded seating area.
Elegant rectangular pool photo in New York
Elegant rectangular pool photo in New York

Sponsored
Columbus, OH

Structural Remodeling
Franklin County's Heavy Timber Specialists | Best of Houzz 2020!
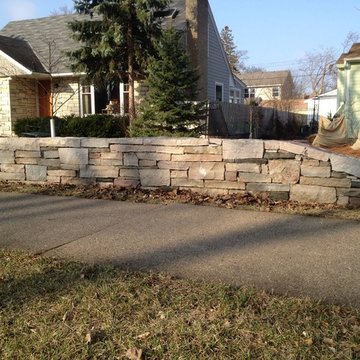
 English Stone
English Stone
Photo of a mid-sized traditional front yard stone retaining wall landscape in Minneapolis.
Photo of a mid-sized traditional front yard stone retaining wall landscape in Minneapolis.
 Big Rock Landscaping

Retaining Walls allow you to see the beautiful yard and views of this backyard.
Design ideas for a traditional backyard retaining wall landscape in Salt Lake City.
Design ideas for a traditional backyard retaining wall landscape in Salt Lake City.

 O’Hara Interiors
Martha O'Hara Interiors, Interior Design & Photo Styling | Corey Gaffer Photography
Please Note: All “related,” “similar,” and “sponsored” products tagged or listed by Houzz are not actual products pictured. They have not been approved by Martha O’Hara Interiors nor any of the professionals credited. For information about our work, please contact design@oharainteriors.com.
 Period Architecture Ltd.
Angle Eye Photography

Inspiration for a mid-sized timeless backyard stone patio remodel in Philadelphia with no cover
Inspiration for a mid-sized timeless backyard stone patio remodel in Philadelphia with no cover
 Shea Homes Charlotte

Boys room in our Avalon model
Kids' room - mid-sized traditional boy carpeted and beige floor kids' room idea in Charlotte with beige walls
Kids' room - mid-sized traditional boy carpeted and beige floor kids' room idea in Charlotte with beige walls

 Alys Design
Lissa Gotwals
Inspiration for a cottage gray tile freestanding bathtub remodel in Raleigh with shaker cabinets, white cabinets and white walls
Inspiration for a cottage gray tile freestanding bathtub remodel in Raleigh with shaker cabinets, white cabinets and white walls

Sponsored
Delaware, OH

Buckeye Basements, Inc.
Central Ohio's Basement Finishing ExpertsBest Of Houzz '13-'21
 Betz Pools Limited

The owners of this classic century home wanted to install a pool for cooling dips, a hot tub to extend the season plus have enough patio space for lounging. To make room in their small backyard they had to remove an existing large raised concrete terrace with integral ledgerock walls.

 Martine Paquin Design
Lucas Fladzinski
Trendy black tile and mosaic tile dark wood floor powder room photo in San Francisco with a vessel sink, a two-piece toilet and orange walls
Trendy black tile and mosaic tile dark wood floor powder room photo in San Francisco with a vessel sink, a two-piece toilet and orange walls
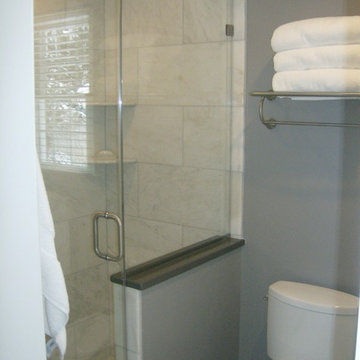
 J.R. LeFaivre Construction Company Inc.
9 x 13 brick laid tile custom shower with frameless shower door and knee wall
Example of a small classic master gray tile and porcelain tile alcove shower design in Baltimore with quartz countertops, a two-piece toilet and gray walls
Example of a small classic master gray tile and porcelain tile alcove shower design in Baltimore with quartz countertops, a two-piece toilet and gray walls

 Neave Group Outdoor Solutions
This beautiful kidney-shaped spa, with natural flagstone coping and bluestone tiling, gets a special touch from a gorgeous waterfall that cascades all the way down the slope behind the whirlpool. Matching natural stone pavers and retaining wall make it all look like a natural part of the rustic landscape.



 New Outlooks Construction
There is enough to love about this space to keep you busy all year round! Indulge in differing outdoor activities with this backyard retreat! With this project, you can enjoy the covered patio all year round, as well as have a relaxing time in this spacious hot tub!
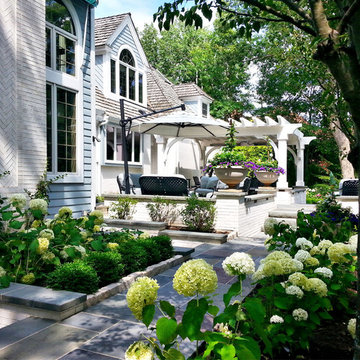
 Arrow. Land + Structures
---Design and Photography by: Marco Romani, RLA---
---Construction/Installation by: www.thearrowshop.com
Example of a classic backyard stone patio kitchen design in Chicago with a pergola
Example of a classic backyard stone patio kitchen design in Chicago with a pergola

 Minette Hand Photography
Minette Hand Photography
Freestanding bathtub - mid-sized cottage gray tile and marble tile mosaic tile floor and white floor freestanding bathtub idea in Charleston with a drop-in sink, blue walls, distressed cabinets and open cabinets
Freestanding bathtub - mid-sized cottage gray tile and marble tile mosaic tile floor and white floor freestanding bathtub idea in Charleston with a drop-in sink, blue walls, distressed cabinets and open cabinets
85