
Search results for "Balance user friendly" in Home Design Ideas


 Nathan Taylor for Obelisk Home
Inspiration for a large transitional l-shaped open concept kitchen remodel with an undermount sink, subway tile backsplash, stainless steel appliances and an island

 User
Inspiration for a mid-sized scandinavian single-wall light wood floor, beige floor and exposed beam eat-in kitchen remodel in Toronto with a single-bowl sink, flat-panel cabinets, black cabinets, quartz countertops, white backsplash, ceramic backsplash, stainless steel appliances, an island and white countertops
Find the right local pro for your project
 User
Ema Peter Photography
Inspiration for a contemporary freestanding desk medium tone wood floor home office remodel in Vancouver with white walls
Inspiration for a contemporary freestanding desk medium tone wood floor home office remodel in Vancouver with white walls
 User
Cozy space to relax and read or have a drink with friends. Photo: Lisa M. Aceves
Example of a trendy home office design in Dallas
Example of a trendy home office design in Dallas



 Carolina V. Gentry, RID
Traditional with an eclectic twist, this historic Queen Anne home is highly personalized without losing its roots. Full of pops of teal and red amidst a background of textured neutrals, this home is a careful balance of warm grays and blacks set against bright whites, color and natural woods. Designed with kids in mind, this home is both beautiful and durable -- a highly curated space ready to stand the test of time.

 User
Inspiration for a small transitional single-wall dark wood floor wet bar remodel in New York with an undermount sink, blue cabinets, marble countertops, black backsplash, stone slab backsplash and shaker cabinets

 User
Old lawn was removed by sheet mulching and replanted with water wise CA native Bay friendly native plants. Installation by Tao Landscaping.
Photo of a mid-sized contemporary drought-tolerant and full sun front yard gravel garden path in San Francisco.
Photo of a mid-sized contemporary drought-tolerant and full sun front yard gravel garden path in San Francisco.

 Standale Home Studio
This is a photo of the kitchen BEFORE the transformation. You can see how much the space was opened up, updated and made much more user friendly for this family.

Sponsored
Sunbury, OH

J.Holderby - Renovations
Franklin County's Leading General Contractors - 2X Best of Houzz!

 Violante & Rochford Interiors
It has all the features of an award-winning home—a grand estate exquisitely restored to its historic New Mexico Territorial-style beauty, yet with 21st-century amenities and energy efficiency. And, for a Washington, D.C.-based couple who vacationed with their children in Santa Fe for decades, the 6,000-square-foot hilltop home has the added benefit of being the perfect gathering spot for family and friends from both coasts.
Wendy McEahern photography LLC

 Pasquale Design Associates, Inc.
Aqua Jade accents were the inspiration for this family room. The furniture is comfortable and tailored with a pop of pattern and color in the pillows. Soft surfaces and careful selection of leathers and durable fabrics help keep this room kid friendly . The modern crystal pendant lighting add the perfect balance of modern glam. The room is adjacent to the kitchen for easy living and entertaining and opens out to the rear covered lanai and pool.

 White T Design
Family friendly velvets, modern animal prints and a soft wool rug combine with sleek furniture lines and metallic accents to strike the perfect balance of comfort and style.
 User
CRYSTAL | Alder | Bourbon w/ Black Glaze
Elegant master beige floor freestanding bathtub photo in Seattle with raised-panel cabinets, dark wood cabinets, gray walls and an undermount sink
Elegant master beige floor freestanding bathtub photo in Seattle with raised-panel cabinets, dark wood cabinets, gray walls and an undermount sink

Sponsored
Sunbury, OH
J.Holderby - Renovations
Franklin County's Leading General Contractors - 2X Best of Houzz!
 User
A close up of our beach-friendly street plantings of Carex Tumulicola and Puya Alpestris. Photo-Chris Jacobson,
GardenArt Group
This is an example of a mid-sized contemporary partial sun front yard concrete paver driveway in San Francisco for winter.
This is an example of a mid-sized contemporary partial sun front yard concrete paver driveway in San Francisco for winter.
 User
We transformed this kitchen into a bright uplifting and family friendly space. We retained the original kitchen footprint and kept plumbing and electrical in the same locations for budgetary considerations.
The kitchen was redesigned with entertaining in mind. From custom two-toned cabinetry to sophisticated banquette seating, we re-imagined a bright space with a new personality reaping the benefits of the influx of natural light from the double height windows in the adjacent great room.
From the calcutta marble tile backsplash, caesarstone counter tops and porcelain tile floors, this updated kitchen provided my clients with their dream kitchen …a bright white entertainers delight.
Photo Credit: Bethany Nauert
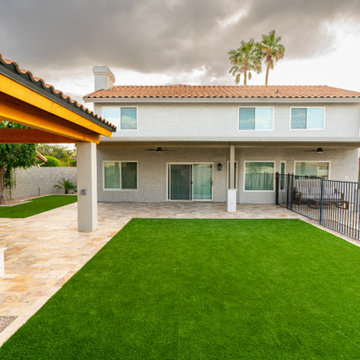
 Straight Line Landscape
This wide-angle backyard shot captures the balanced layout—lush artificial turf anchors the space, while the tiled patio and custom kitchen pavilion offer entertainment and function. A thoughtful mix of materials creates a polished and practical family-friendly design.
100