
Search results for "Ball pool" in Home Design Ideas


 Progressive Design Build
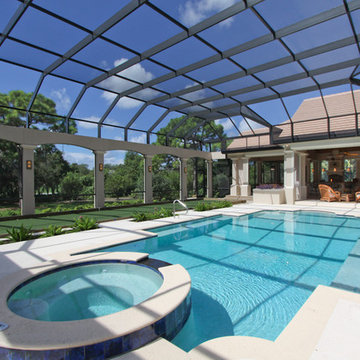
An extreme makeover turns an unassuming lanai deck into an outdoor oasis. These Bonita Bay homeowners loved the location of their home, but needed it to fit their current lifestyle. Because they love to entertain, they wanted to maximize their outdoor space—one that would accommodate a large family and lots of guests.
Working with Progressive Design Build, Mike Spreckelmeier helped the homeowners formulate a list of ideas about what they wanted to achieve in the renovation; then, guided them through the process of planning their remodel.
The renovation focused on reconfiguring the layout to extend the outdoor kitchen and living area—to include a new outdoor kitchen, dining area, sitting area and fireplace. Finishing details comprised a beautiful wood ceiling, cast stone accents, and porcelain tile. The lanai was also expanded to include a full size bocce ball court, which was fully encased in a beautiful custom colonnade and screen enclosure.
With the extension of the outdoor space came a need to connect the living area to the existing pool and deck. The pool and spa were refinished; and a well thought-out low voltage remote-control relay system was installed for easy control of all of the outdoor and landscape lighting, ceiling fans, and hurricane shutters.
This outdoor kitchen project turned out so well, the Bonita Bay homeowners hired Progressive Design Build to remodel the front of their home as well.
To create much needed space, Progressive Design Build tore down an existing two-car garage and designed and built a brand new 2.5-car garage with a family suite above. The family suite included three bedrooms, two bathrooms, additional air conditioned storage, a beautiful custom made stair system, and a sitting area. Also part of the project scope, we enlarged a separate one-car garage to a two-car garage (totaling 4.5 garages), and build a 4,000 sq. ft. driveway, complete with landscape design and installation.
 Creative Master Pools, Inc.

Free Form Pool and Fountains
Elegant backyard custom-shaped natural pool photo in New York
Elegant backyard custom-shaped natural pool photo in New York
Find the right local pro for your project

 Groom Construction Co., Inc.


Example of a huge transitional open concept light wood floor and brown floor family room design in Boston with gray walls and no fireplace
 Cross River Design, Inc.
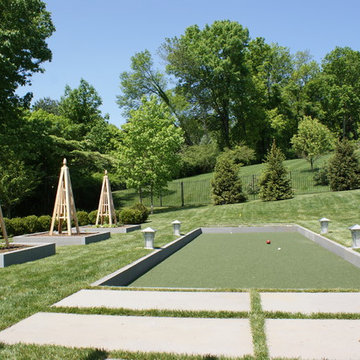
Close up of sunken bocce court.
Cross River Design, Inc.
Inspiration for a traditional landscaping in New York.
Inspiration for a traditional landscaping in New York.


 Elevation Design Group
Doug Burke Photography


Example of a huge arts and crafts open concept medium tone wood floor game room design in Salt Lake City with beige walls, a standard fireplace and a stone fireplace
Example of a huge arts and crafts open concept medium tone wood floor game room design in Salt Lake City with beige walls, a standard fireplace and a stone fireplace
 Promise Path Landscaping Inc

Bocce Ball court with decomposed granite
This is an example of a mid-sized mediterranean drought-tolerant and full sun backyard stone garden path in San Diego for spring.
This is an example of a mid-sized mediterranean drought-tolerant and full sun backyard stone garden path in San Diego for spring.
 Renaissance Design & Renovation
Doug Edmunds Photography
Example of a classic family room design in Milwaukee
Example of a classic family room design in Milwaukee
 Grande Interiors


As you descend the stairs you enter the billiard room of the newly completed basement makeover. The space provides an area to play on the collector's table with stainless steel and copper framing while viewing the wine cellar through the large window on a curved accent wall.
Cream leather chairs placed below the window are a comfortable spot for guests to relax while watching the game.
Tim Lee Photography
 Remodel Edge

Pool room offers a great view of the Entertainment center, bar and fireplace in this rustic basement.
Inspiration for a huge rustic walk-out carpeted basement remodel in Providence with yellow walls, a standard fireplace and a stone fireplace
Inspiration for a huge rustic walk-out carpeted basement remodel in Providence with yellow walls, a standard fireplace and a stone fireplace

 M. Barnes & Co
Danny Piassick
Inspiration for a farmhouse carpeted family room remodel in Dallas with white walls and a wall-mounted tv
Inspiration for a farmhouse carpeted family room remodel in Dallas with white walls and a wall-mounted tv

Sponsored
Delaware, OH

Buckeye Basements, Inc.
Central Ohio's Basement Finishing ExpertsBest Of Houzz '13-'21

 DESIGN GUILD HOMES
Example of a classic carpeted and beige floor family room design in Seattle with gray walls, a standard fireplace and a tile fireplace

 Carreiro Builders
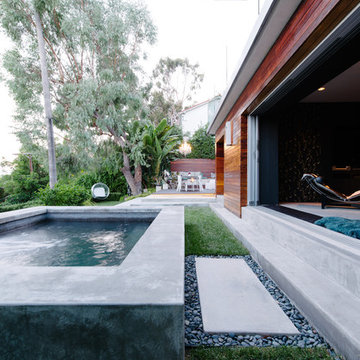

Mid-sized farmhouse backyard stone and rectangular lap pool house photo in San Francisco
 Whisler Land Planning

Hot tub - large mediterranean backyard tile and rectangular hot tub idea in San Francisco

 Isaman design, Inc.
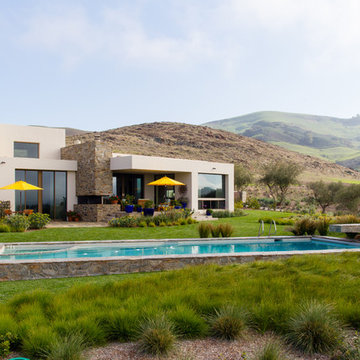
Perched in the foothills of Edna Valley, this single family residence was designed to fulfill the clients’ desire for seamless indoor-outdoor living. Much of the program and architectural forms were driven by the picturesque views of Edna Valley vineyards, visible from every room in the house. Ample amounts of glazing brighten the interior of the home, while framing the classic Central California landscape. Large pocketing sliding doors disappear when open, to effortlessly blend the main interior living spaces with the outdoor patios. The stone spine wall runs from the exterior through the home, housing two different fireplaces that can be enjoyed indoors and out.
Because the clients work from home, the plan was outfitted with two offices that provide bright and calm work spaces separate from the main living area. The interior of the home features a floating glass stair, a glass entry tower and two master decks outfitted with a hot tub and outdoor shower. Through working closely with the landscape architect, this rather contemporary home blends into the site to maximize the beauty of the surrounding rural area.

 BCB Homes, Inc.
Lori Hamilton Photography

Huge island style backyard stone and custom-shaped infinity water slide photo in Miami
Huge island style backyard stone and custom-shaped infinity water slide photo in Miami
3