
Search results for "Bar pulls" in Home Design Ideas
 California Bay Builders & Remodeling
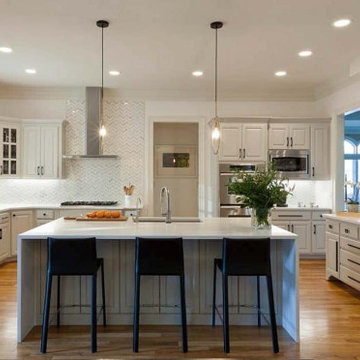
Example of a large country l-shaped light wood floor and brown floor open concept kitchen design in San Francisco with a farmhouse sink, shaker cabinets, gray cabinets, quartz countertops, gray backsplash, glass tile backsplash, stainless steel appliances, an island and white countertops
 Cornerstone Construction Services
David Papazian

Example of a classic l-shaped medium tone wood floor wet bar design in Portland with a drop-in sink, recessed-panel cabinets, gray cabinets, wood countertops and brown countertops
Example of a classic l-shaped medium tone wood floor wet bar design in Portland with a drop-in sink, recessed-panel cabinets, gray cabinets, wood countertops and brown countertops
 Marie Hebson's interiorsBYDESIGN Inc.
Natasha Dixon
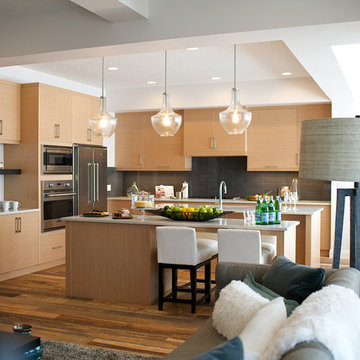
Inspiration for a large contemporary l-shaped light wood floor eat-in kitchen remodel in Edmonton with an undermount sink, flat-panel cabinets, light wood cabinets, quartzite countertops, brown backsplash, ceramic backsplash, stainless steel appliances and two islands
Inspiration for a large contemporary l-shaped light wood floor eat-in kitchen remodel in Edmonton with an undermount sink, flat-panel cabinets, light wood cabinets, quartzite countertops, brown backsplash, ceramic backsplash, stainless steel appliances and two islands
Find the right local pro for your project
 Glen Abbey Contractors Ltd.
Larry Arnal Photography

Wet bar - small transitional single-wall beige floor wet bar idea in Toronto with an undermount sink, shaker cabinets and white cabinets
Wet bar - small transitional single-wall beige floor wet bar idea in Toronto with an undermount sink, shaker cabinets and white cabinets
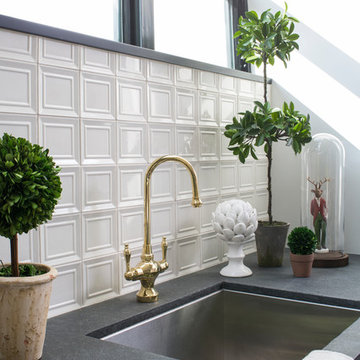
 Breeze Giannasio Interiors
Meghan Bob Photography
Inspiration for a huge transitional u-shaped medium tone wood floor and brown floor eat-in kitchen remodel in Los Angeles with an undermount sink, beaded inset cabinets, white cabinets, quartz countertops, white backsplash, porcelain backsplash, stainless steel appliances and an island
Inspiration for a huge transitional u-shaped medium tone wood floor and brown floor eat-in kitchen remodel in Los Angeles with an undermount sink, beaded inset cabinets, white cabinets, quartz countertops, white backsplash, porcelain backsplash, stainless steel appliances and an island
 Menlo Flooring & Design
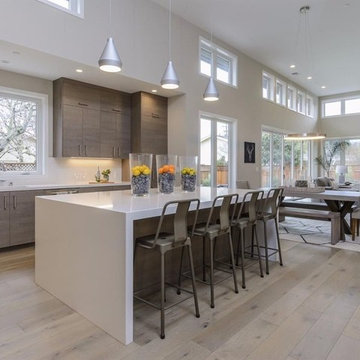
Example of a large minimalist light wood floor and brown floor kitchen design in San Francisco with an undermount sink, flat-panel cabinets, medium tone wood cabinets, quartz countertops, stainless steel appliances and an island
 Skeeles Manufacturing Inc.

Example of a large galley dark wood floor seated home bar design in Columbus with an undermount sink, glass-front cabinets, dark wood cabinets, beige backsplash and stone tile backsplash

Sponsored
Sunbury, OH

J.Holderby - Renovations
Franklin County's Leading General Contractors - 2X Best of Houzz!

 J.Holderby - Renovations
Example of a mid-sized cottage porcelain tile and brown floor seated home bar design in Columbus with a drop-in sink, shaker cabinets, white cabinets, wood countertops, white backsplash, wood backsplash and brown countertops
 Lucy Johnson Interior Design
Dale Lang

Inspiration for a mid-sized contemporary l-shaped bamboo floor open concept kitchen remodel in Seattle with an island, flat-panel cabinets, light wood cabinets, quartz countertops, blue backsplash, glass sheet backsplash, stainless steel appliances and an undermount sink
Inspiration for a mid-sized contemporary l-shaped bamboo floor open concept kitchen remodel in Seattle with an island, flat-panel cabinets, light wood cabinets, quartz countertops, blue backsplash, glass sheet backsplash, stainless steel appliances and an undermount sink

 The Kitchen Source
Example of a mid-sized trendy u-shaped kitchen design in Dallas with flat-panel cabinets, light wood cabinets, multicolored backsplash and stainless steel appliances

 GLYNNdesignbuild
Inspiration for a mid-sized contemporary slate floor and gray floor open concept kitchen remodel in Los Angeles with an undermount sink, flat-panel cabinets, dark wood cabinets, white backsplash, subway tile backsplash, stainless steel appliances, quartzite countertops and no island
 Artistic Cabinetry
HM Photography
Featuring Dura Supreme Cabinetry

Eat-in kitchen - small transitional u-shaped light wood floor and brown floor eat-in kitchen idea in New York with an undermount sink, recessed-panel cabinets, gray cabinets, solid surface countertops, white backsplash, subway tile backsplash, stainless steel appliances and a peninsula
Eat-in kitchen - small transitional u-shaped light wood floor and brown floor eat-in kitchen idea in New York with an undermount sink, recessed-panel cabinets, gray cabinets, solid surface countertops, white backsplash, subway tile backsplash, stainless steel appliances and a peninsula
 Vanillawood

Inspiration for a small contemporary home bar remodel in Portland with light wood cabinets and white countertops
Sponsored
Sunbury, OH
J.Holderby - Renovations
Franklin County's Leading General Contractors - 2X Best of Houzz!
 Visionary Home Remodeling Inc.
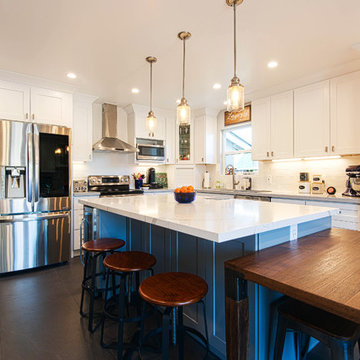
Example of a large minimalist u-shaped slate floor and black floor eat-in kitchen design in San Francisco with shaker cabinets, white cabinets, white backsplash, stainless steel appliances, an island, white countertops, an undermount sink, marble countertops and ceramic backsplash
 Crystal Kitchen + Bath

The kitchen in this beautiful 1934 home had been renovated, but lacked flow and adequate storage and for the family of five. The Viking range was trapped in an alcove, with little counter space on the sides. By relocating the wall oven, the range wall is a functional area featuring two niches, an accessory rail and dramatic tile. The new grey-stained Crystal cabinets in hickory and cherry complement the existing Colorado stone floors. Careful selection of materials and placement blends existing and new, while respecting the vintage of the home.
 Timber Creek Construction
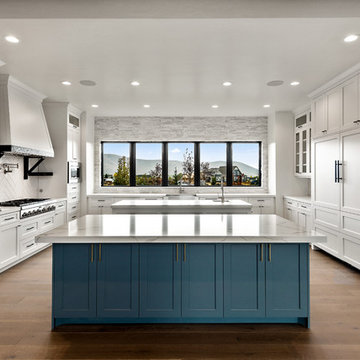
Open concept kitchen - huge contemporary u-shaped medium tone wood floor and brown floor open concept kitchen idea in Salt Lake City with a farmhouse sink, shaker cabinets, white cabinets, quartzite countertops, white backsplash, subway tile backsplash, paneled appliances, two islands and white countertops
 Winslow Design

Inspiration for a mid-sized transitional single-wall light wood floor and beige floor home bar remodel in Boston with shaker cabinets, white cabinets, quartzite countertops, white countertops and wood backsplash

Sponsored
Columbus, OH
Free consultation for landscape design!

Peabody Landscape Group
Columbus' Reliable Landscape Design & Contracting
 j&o studio
Kimberly Gavin
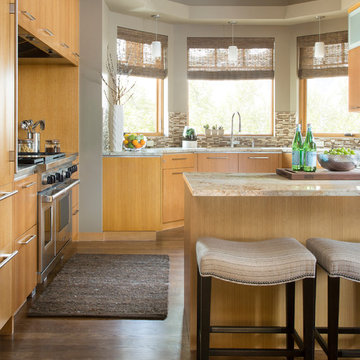
Trendy kitchen photo in Denver with shaker cabinets, medium tone wood cabinets and multicolored backsplash
Trendy kitchen photo in Denver with shaker cabinets, medium tone wood cabinets and multicolored backsplash
 User
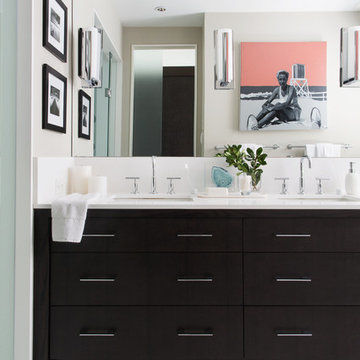
UserLarge trendy master gray floor bathroom photo in Toronto with flat-panel cabinets, black cabinets, beige walls and an undermount sink

 SES Builders Inc.
Inspiration for a small transitional single-wall light wood floor and beige floor wet bar remodel in Los Angeles with an undermount sink, shaker cabinets, gray cabinets, quartz countertops, white backsplash, subway tile backsplash and white countertops
11