
Search results for "Bar pulls" in Home Design Ideas
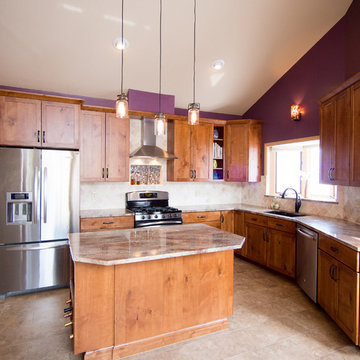
 Alair Homes Longmont
Suzanne Deller www.suzannedeller.com
Large arts and crafts l-shaped ceramic tile and beige floor open concept kitchen photo in Denver with an undermount sink, shaker cabinets, medium tone wood cabinets, granite countertops, beige backsplash, ceramic backsplash, stainless steel appliances and an island
Large arts and crafts l-shaped ceramic tile and beige floor open concept kitchen photo in Denver with an undermount sink, shaker cabinets, medium tone wood cabinets, granite countertops, beige backsplash, ceramic backsplash, stainless steel appliances and an island
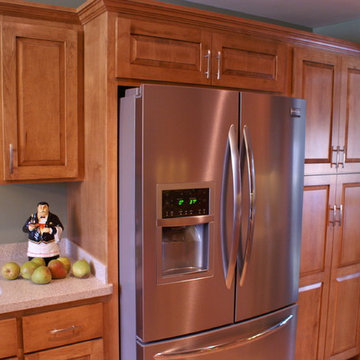
 Detail Woodworks
Complete gut of kitchen from painted white to hard Maple. The pantry cabinet was original a closet and not very user friendly. The soffits were removed giving the kitchen a much larger and open concept.
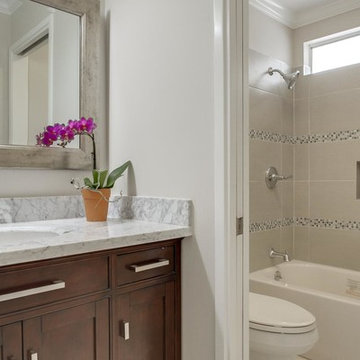
 Livingston Interiors, Inc.
Mid-sized trendy master beige tile, gray tile and ceramic tile bathroom photo in San Francisco with gray walls, furniture-like cabinets, dark wood cabinets, a two-piece toilet, an undermount sink, quartz countertops and gray countertops
Find the right local pro for your project
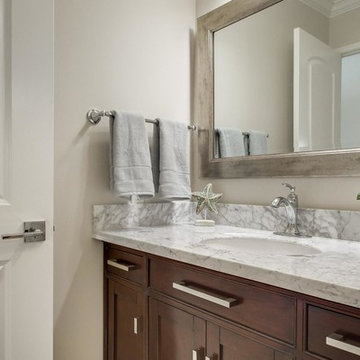 Livingston Interiors, Inc.
Inspiration for a mid-sized contemporary master beige tile, gray tile and ceramic tile bathroom remodel in San Francisco with furniture-like cabinets, dark wood cabinets, a two-piece toilet, gray walls, an undermount sink and quartz countertops

 Silver Leaf Construction & Renovation
Mid-sized country marble floor and gray floor powder room photo in Chicago with gray walls, an undermount sink, furniture-like cabinets, black cabinets, a two-piece toilet, concrete countertops and gray countertops
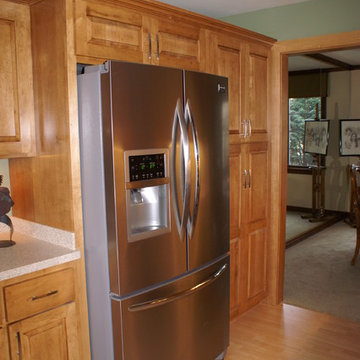 Detail Woodworks
Complete gut of kitchen from painted white to hard Maple. The pantry cabinet was original a closet and not very user friendly. The soffits were removed giving the kitchen a much larger and open concept.

 The Kitchen and Bath Company of Palo Alto
Example of a small eclectic blue tile, multicolored tile, red tile, white tile, yellow tile and ceramic tile gray floor powder room design in San Francisco with flat-panel cabinets, black cabinets, a two-piece toilet, white walls, an undermount sink and solid surface countertops

Sponsored
Sunbury, OH

J.Holderby - Renovations
Franklin County's Leading General Contractors - 2X Best of Houzz!

 Outline Construction LLC
Small transitional single-wall medium tone wood floor and brown floor home bar photo in Other with raised-panel cabinets, white cabinets, granite countertops, glass tile backsplash and gray countertops
 The Schimberg Group Inc.
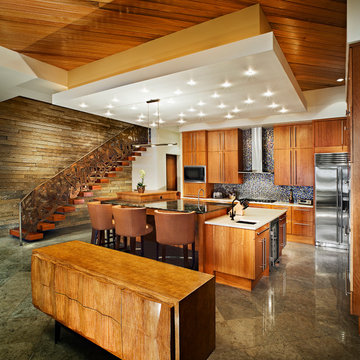
Trendy l-shaped kitchen photo in Tampa with an undermount sink, flat-panel cabinets, medium tone wood cabinets, multicolored backsplash, mosaic tile backsplash, stainless steel appliances and an island
 Rosa Moreno Kitchens

Inspiration for a large transitional l-shaped light wood floor and brown floor kitchen remodel in Atlanta with an undermount sink, shaker cabinets, dark wood cabinets, gray backsplash, cement tile backsplash, stainless steel appliances, an island and white countertops
 Ryan Homes, Inc.

Inspiration for a small timeless single-wall light wood floor and brown floor wet bar remodel in Denver with an undermount sink, raised-panel cabinets, dark wood cabinets, marble countertops, beige backsplash, stone tile backsplash and beige countertops
 Lucy Johnson Interior Design
Dale Lang

Inspiration for a mid-sized contemporary l-shaped bamboo floor open concept kitchen remodel in Seattle with an island, flat-panel cabinets, light wood cabinets, quartz countertops, blue backsplash, glass sheet backsplash, stainless steel appliances and an undermount sink
Inspiration for a mid-sized contemporary l-shaped bamboo floor open concept kitchen remodel in Seattle with an island, flat-panel cabinets, light wood cabinets, quartz countertops, blue backsplash, glass sheet backsplash, stainless steel appliances and an undermount sink
 Cabinet Solutions Group

Example of a mid-sized transitional single-wall carpeted wet bar design in Denver with raised-panel cabinets, dark wood cabinets and granite countertops

Sponsored
Sunbury, OH
J.Holderby - Renovations
Franklin County's Leading General Contractors - 2X Best of Houzz!
 Karen Spiritoso Designs LLC

Inspiration for a small transitional single-wall light wood floor and brown floor wet bar remodel in Dallas with no sink, shaker cabinets, white cabinets, granite countertops, gray backsplash, subway tile backsplash and gray countertops


 InSite Builders & Remodeling
3x9 Star Milky Way Stellar-Gloss Square Edge Field Tile
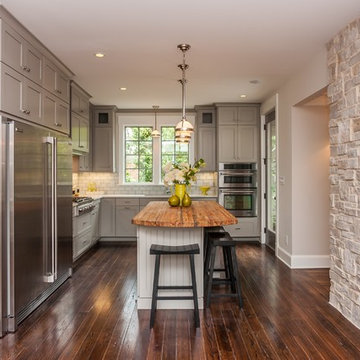
Inspiration for a mid-sized transitional u-shaped medium tone wood floor and brown floor enclosed kitchen remodel in DC Metro with an undermount sink, shaker cabinets, white cabinets, quartzite countertops, white backsplash, subway tile backsplash, stainless steel appliances, a peninsula and gray countertops
Inspiration for a mid-sized transitional u-shaped medium tone wood floor and brown floor enclosed kitchen remodel in DC Metro with an undermount sink, shaker cabinets, white cabinets, quartzite countertops, white backsplash, subway tile backsplash, stainless steel appliances, a peninsula and gray countertops
 Poggenpohl Washington DC
Darren Phillip Jones Photography

Example of a large trendy l-shaped light wood floor open concept kitchen design in DC Metro with flat-panel cabinets, dark wood cabinets, brown backsplash, mosaic tile backsplash, quartz countertops and stainless steel appliances
Example of a large trendy l-shaped light wood floor open concept kitchen design in DC Metro with flat-panel cabinets, dark wood cabinets, brown backsplash, mosaic tile backsplash, quartz countertops and stainless steel appliances

Sponsored
Fredericksburg, OH

High Point Cabinets
Columbus' Experienced Custom Cabinet Builder | 4x Best of Houzz Winner
 CLB Architects
David Swift

Mountain style dark wood floor living room photo in Salt Lake City with a bar and a wall-mounted tv
Mountain style dark wood floor living room photo in Salt Lake City with a bar and a wall-mounted tv

 Baron Construction and Remodeling
Baron Construction & Remodeling Co.
Kitchen Remodel & Design
Complete Home Remodel & Design
Master Bedroom Remodel
Dining Room Remodel
Beach style u-shaped light wood floor and beige floor kitchen photo in San Francisco with recessed-panel cabinets, gray cabinets, white backsplash, stainless steel appliances, a peninsula, white countertops, a farmhouse sink, marble countertops and ceramic backsplash
Beach style u-shaped light wood floor and beige floor kitchen photo in San Francisco with recessed-panel cabinets, gray cabinets, white backsplash, stainless steel appliances, a peninsula, white countertops, a farmhouse sink, marble countertops and ceramic backsplash
 Cambria
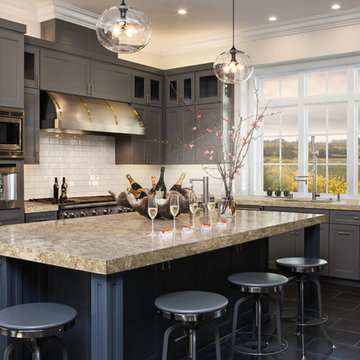
Example of a transitional l-shaped black floor kitchen design in Minneapolis with recessed-panel cabinets, gray cabinets, white backsplash, subway tile backsplash, stainless steel appliances and an island
14