
Search results for "Bar pulls" in Home Design Ideas
 328 Design Group

Example of a mid-sized trendy l-shaped medium tone wood floor and brown floor open concept kitchen design in Denver with an undermount sink, flat-panel cabinets, white cabinets, wood countertops, white backsplash, ceramic backsplash, stainless steel appliances, an island and brown countertops
 KBF by Audi Contractors
Renee Alexander

Bathroom - mid-sized transitional master brown floor and ceramic tile bathroom idea in DC Metro with beaded inset cabinets, white cabinets, a two-piece toilet, blue walls, an undermount sink, quartzite countertops, a hinged shower door and white countertops
Bathroom - mid-sized transitional master brown floor and ceramic tile bathroom idea in DC Metro with beaded inset cabinets, white cabinets, a two-piece toilet, blue walls, an undermount sink, quartzite countertops, a hinged shower door and white countertops
 Ann Lowengart Interiors
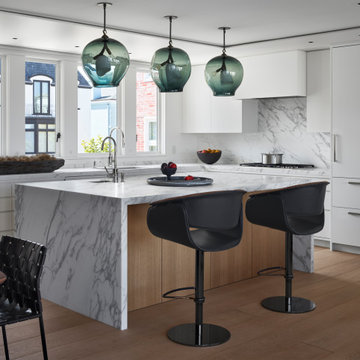
For this classic San Francisco William Wurster house, we complemented the iconic modernist architecture, urban landscape, and Bay views with contemporary silhouettes and a neutral color palette. We subtly incorporated the wife's love of all things equine and the husband's passion for sports into the interiors. The family enjoys entertaining, and the multi-level home features a gourmet kitchen, wine room, and ample areas for dining and relaxing. An elevator conveniently climbs to the top floor where a serene master suite awaits.
Find the right local pro for your project
 Sterling Custom Homes
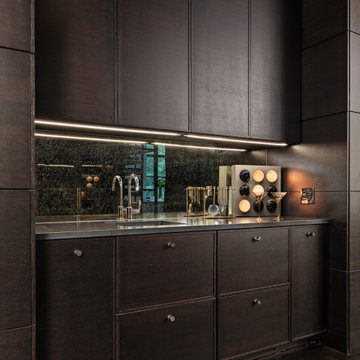
Wet bar - small contemporary single-wall dark wood floor and brown floor wet bar idea in Detroit with dark wood cabinets, mirror backsplash, gray countertops, an undermount sink and flat-panel cabinets
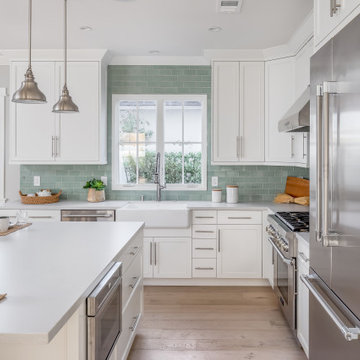
 Tourmaline Builders, Inc.
Open concept kitchen - mid-sized transitional l-shaped light wood floor and beige floor open concept kitchen idea in San Diego with a farmhouse sink, shaker cabinets, white cabinets, quartzite countertops, green backsplash, subway tile backsplash, stainless steel appliances, an island and white countertops
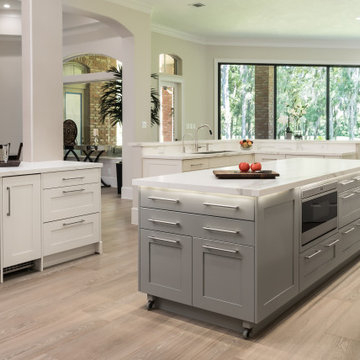
 Kitchen & Bath Concepts
This dark and dated feeling kitchen and bar were completely renovated for this multi-generational global family. By re-configuring the space and incorporating the bar, removing several heavy columns and a wall, it made the kitchen open and accessible to the adjacent rooms and visible from the front door. Everything was lightened and brightened with new cabinetry, counter tops, appliances, flooring, paint, better windows, electrical and lighting. The old range top and down draft were enclosed in a massive brick structure, with no prep space, by removing it and centering the new range on the wall with a custom hood and full height stone back splash, a stunning focal point was created. The position of other key appliances and plumbing were moved or added to create several work stations throughout the large space, such as the refrigeration, full prep sink, coffee bar, baking station, cocktail bar and clean up island. Another special feature of this kitchen was roll out table from the end of the serving island.
Specialty features include:
A roll out table for eating, prep or serving; coffee bar and drink service area with beverage center; full size prep sink adjacent to refrigeration and cooking areas; steam oven and baking station; microwave/warming drawer; dual fuel range with double ovens, 6 burners and a griddle top; two separate islands, one for serving large family meals, one for clean up; specialty spice storage inserts and pull outs; corner turn outs for large items; two double pull outs for trash and recycling; stacked cabinetry with glass display at the top to take advantage of the 14' ceilings.

 Pineapple House Interior Design
A light marble counter and island join dark, sand-blasted granite and mahogany walls and cabinetry to define an enormous kitchen. It features state-of-the-art appliances, a restaurant-like wine display, two distinctly different islands, a glass-topped bar, a banquet size dining table, a hammered nickel bar sink and comfortable seating for twenty guests.
Daniel Newcomb Photography

Sponsored
Sunbury, OH

J.Holderby - Renovations
Franklin County's Leading General Contractors - 2X Best of Houzz!

 Nancy Sublette Design
Enclosed kitchen - mid-sized contemporary l-shaped limestone floor and beige floor enclosed kitchen idea in San Diego with an undermount sink, flat-panel cabinets, light wood cabinets, green backsplash, stainless steel appliances, an island, limestone countertops and stone slab backsplash
 NATASHA WALLIS DESIGN

Example of a trendy galley kitchen design in Seattle with flat-panel cabinets, white cabinets, white backsplash and stainless steel appliances
 Caitlin Jones Design

Example of a mid-sized trendy l-shaped dark wood floor enclosed kitchen design in San Francisco with an undermount sink, flat-panel cabinets, white cabinets, concrete countertops, beige backsplash, ceramic backsplash, stainless steel appliances and an island
 Paul Davis Restoration-Lincoln
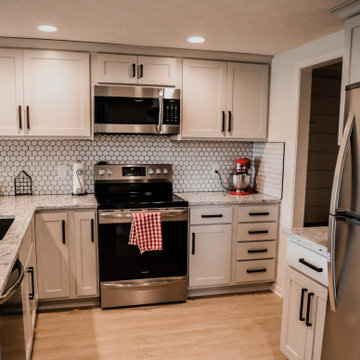
Inspiration for a small modern l-shaped light wood floor and beige floor eat-in kitchen remodel in Other with an undermount sink, shaker cabinets, white cabinets, granite countertops, white backsplash, cement tile backsplash, stainless steel appliances, a peninsula and gray countertops
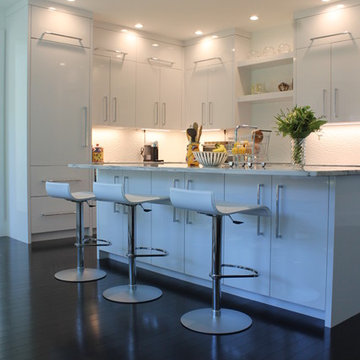
 Paramount Woodworking
This is a very modern style high gloss kitchen that we just completed. The paint took a 5 step process to sand and buff to this level of sheen. The top tier of cabinetry has blum soft close flip up door hardware. The fridge and the microwave have appliance panels to match the surrounding cabinetry.

Sponsored
Plain City, OH

Kuhns Contracting, Inc.
Central Ohio's Trusted Home Remodeler Specializing in Kitchens & Baths
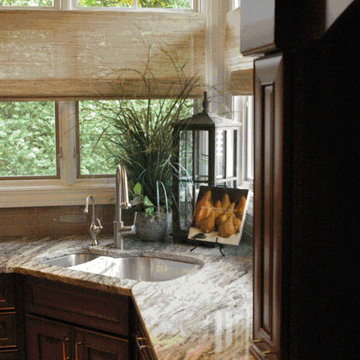
 Jody Sprock Design
Alice Hedlund
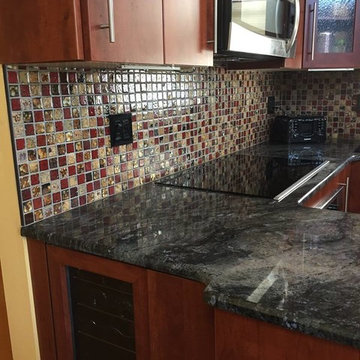
Inspiration for a mid-sized transitional l-shaped kitchen remodel in Other with a double-bowl sink, raised-panel cabinets, dark wood cabinets, granite countertops, gray backsplash, glass tile backsplash, stainless steel appliances and an island
Inspiration for a mid-sized transitional l-shaped kitchen remodel in Other with a double-bowl sink, raised-panel cabinets, dark wood cabinets, granite countertops, gray backsplash, glass tile backsplash, stainless steel appliances and an island
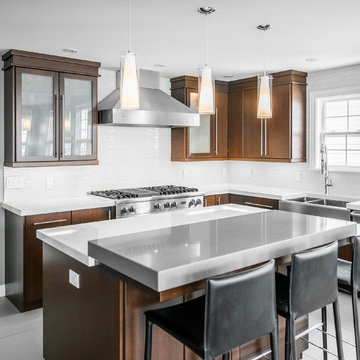
 Artistic Kitchens Ltd.
Kitchen - large contemporary u-shaped white floor kitchen idea in Other with a farmhouse sink, flat-panel cabinets, dark wood cabinets, solid surface countertops, white backsplash, glass tile backsplash, stainless steel appliances and an island
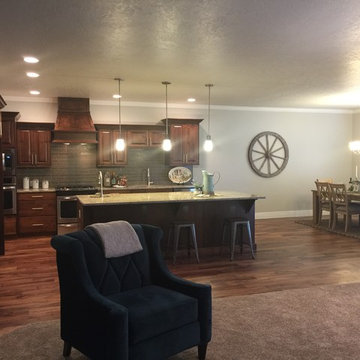
 Shervik Signature Homes
Inspiration for a mid-sized rustic l-shaped dark wood floor open concept kitchen remodel in Boise with an undermount sink, raised-panel cabinets, dark wood cabinets, granite countertops, gray backsplash, glass tile backsplash, stainless steel appliances and an island
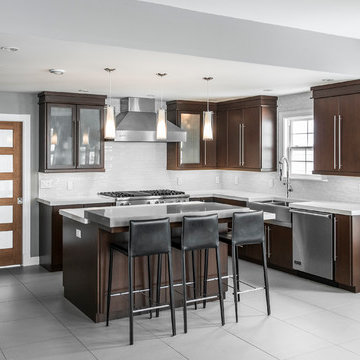 Artistic Kitchens Ltd.
Kitchen - large contemporary u-shaped white floor kitchen idea in Other with a farmhouse sink, flat-panel cabinets, dark wood cabinets, solid surface countertops, white backsplash, glass tile backsplash, stainless steel appliances and an island

Sponsored
Fredericksburg, OH

High Point Cabinets
Columbus' Experienced Custom Cabinet Builder | 4x Best of Houzz Winner
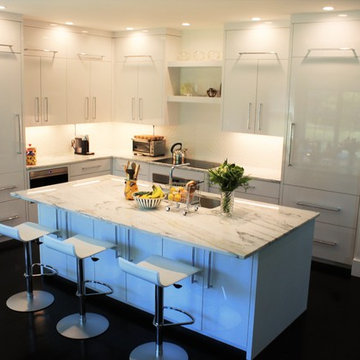 Paramount Woodworking
This is a very modern style high gloss kitchen that we just completed. The paint took a 5 step process to sand and buff to this level of sheen. The top tier of cabinetry has blum soft close flip up door hardware. The fridge and the microwave have appliance panels to match the surrounding cabinetry.
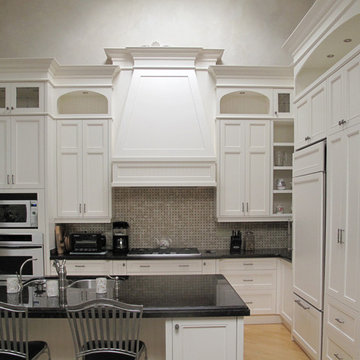
 Icon Kitchens, LTD.
Inspiration for a mid-sized timeless l-shaped light wood floor eat-in kitchen remodel in Toronto with a double-bowl sink, shaker cabinets, white cabinets, granite countertops, beige backsplash, mosaic tile backsplash, paneled appliances and an island
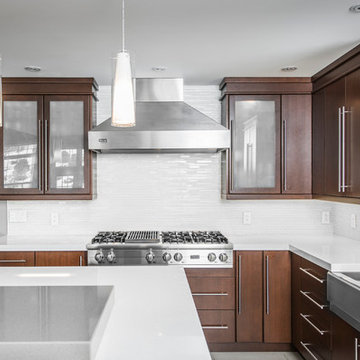 Artistic Kitchens Ltd.
Example of a large trendy u-shaped white floor kitchen design in Other with a farmhouse sink, flat-panel cabinets, dark wood cabinets, solid surface countertops, white backsplash, glass tile backsplash, stainless steel appliances and an island
23