
Search results for "Bar pulls" in Home Design Ideas
 housebrand

Inspiration for a mid-sized contemporary l-shaped light wood floor and beige floor open concept kitchen remodel in Calgary with flat-panel cabinets, medium tone wood cabinets, stainless steel appliances, an island and an undermount sink
 Case Architects & Remodelers

Project Developer MJ Englert https://www.houzz.com/pro/mjenglert/mj-englert-ckbr-udcp-case-design-remodeling-inc
Project Developer Richard Rocco https://www.houzz.com/pro/rrocco1/richard-rocco-case-design-remodeling-inc
Designer Scott North https://www.houzz.com/pro/snorth71/scott-north-case-design-remodeling-inc
Photography by Stacy Zarin Goldberg

 Magdalena Keck Interior Design
Photography: Jeff Cate
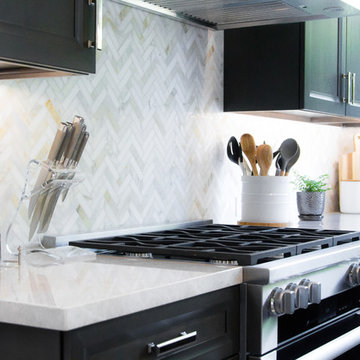
Minimalist u-shaped eat-in kitchen photo in New York with flat-panel cabinets, marble countertops, stainless steel appliances, white backsplash and marble backsplash
Minimalist u-shaped eat-in kitchen photo in New York with flat-panel cabinets, marble countertops, stainless steel appliances, white backsplash and marble backsplash
Find the right local pro for your project
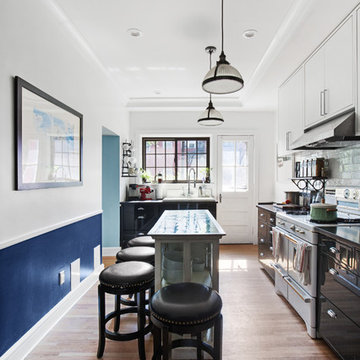
 Photo by Pixy
Example of a transitional single-wall medium tone wood floor kitchen design in New York with flat-panel cabinets, white cabinets, white appliances, an island and glass tile backsplash
 E2 Homes Ltd
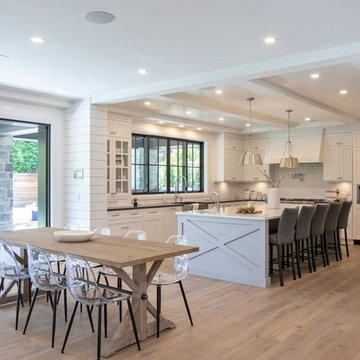
Custom farmhouse style kitchen with shaker panels, subway tile, large island, ship lap post and ceiling details, and comprehensive appliance package.
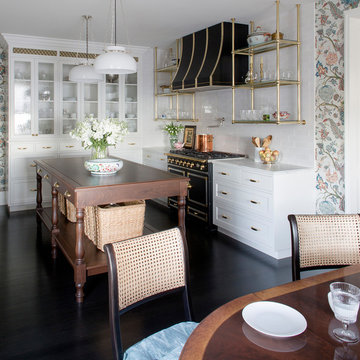
 Summer Thornton Design, Inc
Large elegant l-shaped dark wood floor and brown floor open concept kitchen photo in Chicago with recessed-panel cabinets, white cabinets, marble countertops, white backsplash, subway tile backsplash, black appliances, an island and white countertops

 Studio Geiger Architecture
Large transitional single-wall light wood floor and beige floor open concept kitchen photo in New York with a farmhouse sink, gray cabinets, white backsplash, stainless steel appliances, a peninsula, quartz countertops, matchstick tile backsplash and recessed-panel cabinets

Sponsored
Columbus, OH
Free consultation for landscape design!

Peabody Landscape Group
Franklin County's Reliable Landscape Design & Contracting

 User
UserTrendy l-shaped dark wood floor and brown floor kitchen photo in Miami with an undermount sink, flat-panel cabinets, white cabinets, white backsplash, stainless steel appliances, an island and quartz countertops
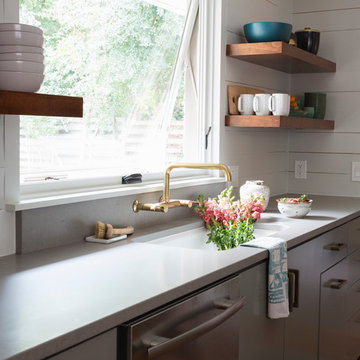
 Hello Home
Whit Preston
Mid-sized trendy l-shaped dark wood floor and brown floor kitchen photo in Austin with an undermount sink, flat-panel cabinets, gray cabinets, quartz countertops, white backsplash, mosaic tile backsplash, stainless steel appliances, a peninsula and gray countertops
Mid-sized trendy l-shaped dark wood floor and brown floor kitchen photo in Austin with an undermount sink, flat-panel cabinets, gray cabinets, quartz countertops, white backsplash, mosaic tile backsplash, stainless steel appliances, a peninsula and gray countertops

 Planstyles, Inc./ Kerry D. Dick, AIBD
Wet bar - mid-sized contemporary single-wall dark wood floor and brown floor wet bar idea in Dallas with an undermount sink, flat-panel cabinets, white cabinets, quartz countertops, black backsplash and stone slab backsplash
 Ferguson Bath, Kitchen & Lighting Gallery
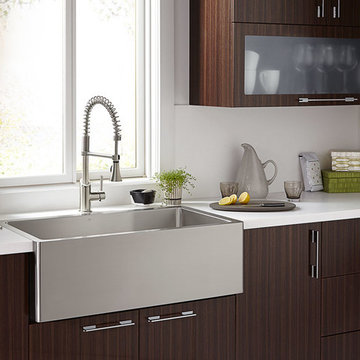
Mid-sized trendy kitchen photo in Other with a farmhouse sink, flat-panel cabinets, dark wood cabinets, quartz countertops and stainless steel appliances
 CMR Construction Group

Inspiration for a small contemporary u-shaped porcelain tile and white floor open concept kitchen remodel in Miami with an undermount sink, shaker cabinets, white cabinets, granite countertops, gray backsplash, mosaic tile backsplash, stainless steel appliances, no island and gray countertops
 Tower Nine Kitchen & Bath Remodeling

Bathroom - mid-sized industrial 3/4 white tile and subway tile porcelain tile and black floor bathroom idea in San Diego with shaker cabinets, white cabinets, a two-piece toilet, white walls, white countertops and a vessel sink

Sponsored
Sunbury, OH

J.Holderby - Renovations
Franklin County's Leading General Contractors - 2X Best of Houzz!
 Open Homes
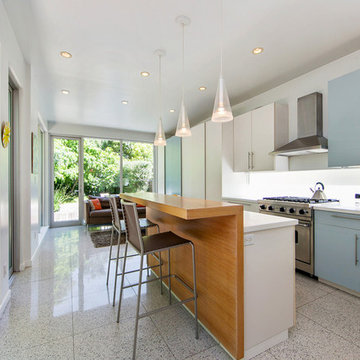
Inspiration for a contemporary single-wall kitchen remodel in San Francisco with flat-panel cabinets, blue cabinets, white backsplash, stainless steel appliances and an island
 Dustin Reed Construction
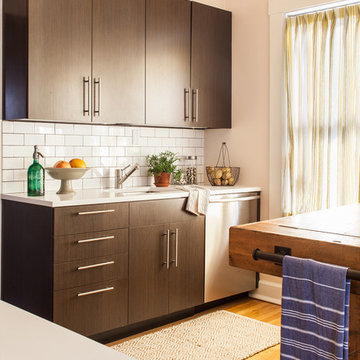
Example of a large transitional u-shaped dark wood floor and brown floor kitchen design in San Francisco with a farmhouse sink, recessed-panel cabinets, dark wood cabinets, marble countertops, white backsplash, marble backsplash, stainless steel appliances, an island and white countertops
 Sean Litchfield Photography
Sean Litchfield
Inspiration for a contemporary light wood floor kitchen remodel in Boston
Inspiration for a contemporary light wood floor kitchen remodel in Boston
 Savvy Interiors
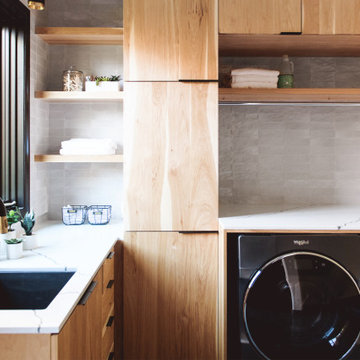
Example of a large minimalist u-shaped slate floor and gray floor utility room design in San Diego with an undermount sink, flat-panel cabinets, light wood cabinets, marble countertops, gray walls, a side-by-side washer/dryer and white countertops

Sponsored
Sunbury, OH
J.Holderby - Renovations
Franklin County's Leading General Contractors - 2X Best of Houzz!
 Cathers Home Furniture + Interior Design
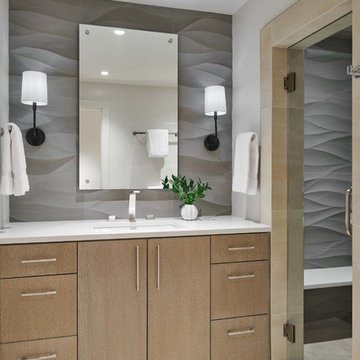
Bathroom - mid-sized modern gray tile porcelain tile and beige floor bathroom idea in Denver with flat-panel cabinets, light wood cabinets, quartz countertops, white countertops, gray walls and a drop-in sink

 ubuilditwaukesha
Finished Lower Level with Bar Area
Large transitional underground light wood floor and beige floor basement photo in Milwaukee with gray walls
Large transitional underground light wood floor and beige floor basement photo in Milwaukee with gray walls

 The Guest House Studio, ASID
Example of a mid-sized beach style medium tone wood floor and brown floor enclosed kitchen design in Charleston with a drop-in sink, shaker cabinets, white cabinets, multicolored backsplash, stainless steel appliances, an island, black countertops, quartz countertops and ceramic backsplash
22