
Search results for "Bar pulls" in Home Design Ideas
 Potter Construction Inc

The classic clawfoot tub serves as a luxurious focal point, inviting relaxation with its timeless design. Its smooth curves and freestanding style add an elegant touch, perfectly complementing the room’s serene, vintage-inspired ambiance.
 KitchensandClosets.com By K-One Floors, Inc.

Beautiful white Shaker cabinets paired with a Calacatta design quartz countertop. The white and blue #Glazzio backsplash and stainless appliances add a nice pop of color to this otherwise classic design. #Kitchens #Design #Cabinets #KitchenDesign #QuartzCountertop

 Jim Deen/Kitchen Kraft
John Evans
Example of a classic l-shaped dark wood floor kitchen design in Columbus with raised-panel cabinets, white cabinets, white backsplash, stainless steel appliances and an island
Example of a classic l-shaped dark wood floor kitchen design in Columbus with raised-panel cabinets, white cabinets, white backsplash, stainless steel appliances and an island
Find the right local pro for your project
 SOLSTICE Planning and Architecture

Inspiration for a large contemporary single-wall medium tone wood floor and brown floor open concept kitchen remodel in Tampa with flat-panel cabinets, white cabinets, marble countertops, window backsplash, white appliances, an island and white countertops
 Mezger Homes

Inspiration for a large contemporary master alcove shower remodel in Austin with flat-panel cabinets, white cabinets, an undermount sink, white countertops, white walls, quartz countertops and a hinged shower door
 Vitex Innovation Inc.
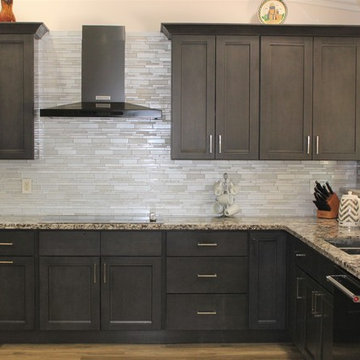
Inspiration for a large contemporary u-shaped light wood floor and beige floor open concept kitchen remodel in Sacramento with an undermount sink, shaker cabinets, gray cabinets, granite countertops, gray backsplash, glass tile backsplash, black appliances and no island

 SV Design
The layout of this colonial-style house lacked the open, coastal feel the homeowners wanted for their summer retreat. Siemasko + Verbridge worked with the homeowners to understand their goals and priorities: gourmet kitchen; open first floor with casual, connected lounging and entertaining spaces; an out-of-the-way area for laundry and a powder room; a home office; and overall, give the home a lighter and more “airy” feel. SV’s design team reprogrammed the first floor to successfully achieve these goals.
SV relocated the kitchen to what had been an underutilized family room and moved the dining room to the location of the existing kitchen. This shift allowed for better alignment with the existing living spaces and improved flow through the rooms. The existing powder room and laundry closet, which opened directly into the dining room, were moved and are now tucked in a lower traffic area that connects the garage entrance to the kitchen. A new entry closet and home office were incorporated into the front of the house to define a well-proportioned entry space with a view of the new kitchen.
By making use of the existing cathedral ceilings, adding windows in key locations, removing very few walls, and introducing a lighter color palette with contemporary materials, this summer cottage now exudes the light and airiness this home was meant to have.
© Dan Cutrona Photography

Sponsored
Sunbury, OH

J.Holderby - Renovations
Franklin County's Leading General Contractors - 2X Best of Houzz!
 KitchensandClosets.com By K-One Floors, Inc.

Beautiful white Shaker cabinets paired with a Calacatta design quartz countertop. The white and blue #Glazzio backsplash and stainless appliances add a nice pop of color to this otherwise classic design. #Kitchens #Design #Cabinets #KitchenDesign #QuartzCountertop
 KBG Design
Jane Bai & KBG Design

Example of a mid-sized beach style master gray tile and subway tile light wood floor and beige floor corner shower design in San Francisco with shaker cabinets, white cabinets, an undermount sink, quartzite countertops, a hinged shower door, white countertops and white walls
Example of a mid-sized beach style master gray tile and subway tile light wood floor and beige floor corner shower design in San Francisco with shaker cabinets, white cabinets, an undermount sink, quartzite countertops, a hinged shower door, white countertops and white walls

 Kimball Starr Interior Design
Bathroom remodel was a complete redesign to bring the original 90-year old San Francisco bathroom into modern day. Reimagining the space involved knocking down walls and employing artisans for handmade shower tiles and locally custom-made cabinetry to perfectly fit tight spaces.
Creamy tones, Mahogany wood, and ceramic crackle and subway tiles strike a balance between traditional and contemporary. The end result is a bathroom design that's a breath of fresh air and modern sophistication
- See more at: http://kimballstarr.com/projects/bathroom-remodel-st-francis-wood

 New York Woodwork, Inc.
These modern kitchens and built in closets were built for a two family home
Trendy l-shaped light wood floor and beige floor kitchen photo in New York with an undermount sink, flat-panel cabinets, blue cabinets, white backsplash, stainless steel appliances and no island
Trendy l-shaped light wood floor and beige floor kitchen photo in New York with an undermount sink, flat-panel cabinets, blue cabinets, white backsplash, stainless steel appliances and no island
 Cathers Home Furniture + Interior Design

Mid-sized trendy u-shaped light wood floor, beige floor and exposed beam eat-in kitchen photo in Denver with an undermount sink, flat-panel cabinets, dark wood cabinets, quartz countertops, white backsplash, marble backsplash, stainless steel appliances, an island and white countertops
 Metropolitan Custom Homes
tkimages.com

Example of a large trendy l-shaped medium tone wood floor and brown floor eat-in kitchen design in Houston with a farmhouse sink, flat-panel cabinets, white cabinets, brown backsplash, an island, granite countertops, glass sheet backsplash and stainless steel appliances
Example of a large trendy l-shaped medium tone wood floor and brown floor eat-in kitchen design in Houston with a farmhouse sink, flat-panel cabinets, white cabinets, brown backsplash, an island, granite countertops, glass sheet backsplash and stainless steel appliances

Sponsored
Sunbury, OH
J.Holderby - Renovations
Franklin County's Leading General Contractors - 2X Best of Houzz!
 HOBBS INC
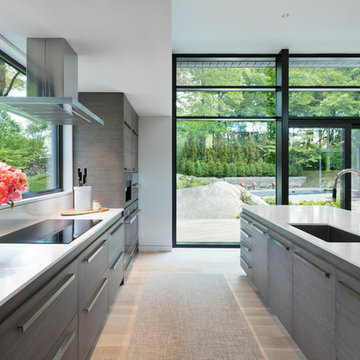
Large minimalist medium tone wood floor and brown floor kitchen photo in New York with an undermount sink, flat-panel cabinets, dark wood cabinets, quartz countertops, paneled appliances and an island
 Ilya's Quality Carpentry
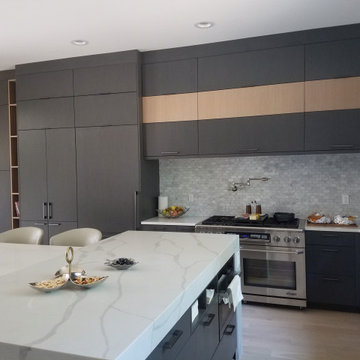
Eat-in kitchen - large modern u-shaped light wood floor and beige floor eat-in kitchen idea in Other with an undermount sink, flat-panel cabinets, gray cabinets, marble countertops, gray backsplash, porcelain backsplash, paneled appliances, an island and white countertops
 Malbec Homes & Renovations Inc.
Studio 1826

Basement - mid-sized contemporary dark wood floor and brown floor basement idea in Calgary with gray walls, a standard fireplace and a stone fireplace
Basement - mid-sized contemporary dark wood floor and brown floor basement idea in Calgary with gray walls, a standard fireplace and a stone fireplace

 The Interior Edge
This kitchen is in a flat iron building, therefore it is sort of a pass through space. We decided to use the natural cherry flat panel cabinets to ground the space. On the right of the picture are windows with a curved window sill to help facilitate the movement to the next room. The sill is marble with a cherry edge (connects the cabinets). The counters are grey concrete. The faucet is Dornbracht. The backsplash and wall above the cabinets are Benjamin Moore decorators white, the wall above and to the right of the cabinets are painted an accent Ben Moore color. The accent gives the space dimension. The floor is 24" x 24" marble tile.

Sponsored
Columbus, OH

Hope Restoration & General Contracting
Columbus Design-Build, Kitchen & Bath Remodeling, Historic Renovations
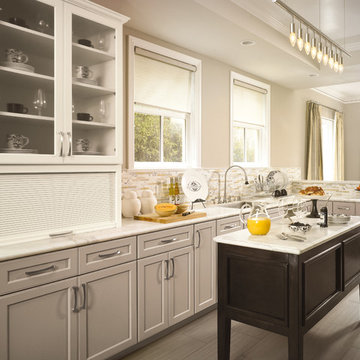
 Tango Design Studio
Inspiration for a small transitional l-shaped porcelain tile eat-in kitchen remodel in Toronto with an undermount sink, recessed-panel cabinets, gray cabinets, marble countertops, multicolored backsplash, matchstick tile backsplash and an island

 All Custom Closets Corporation
Inspiration for a mid-sized transitional gender-neutral carpeted and beige floor walk-in closet remodel in New York with shaker cabinets and white cabinets

 housebrand
Inspiration for a mid-sized contemporary l-shaped light wood floor and beige floor open concept kitchen remodel in Calgary with flat-panel cabinets, medium tone wood cabinets, stainless steel appliances, an island and an undermount sink
21