
Search results for "Bar pulls" in Home Design Ideas
 Cindy Hayes

Alcove shower - mid-sized coastal 3/4 white tile and subway tile black floor alcove shower idea in Providence with recessed-panel cabinets, white cabinets, white walls, an undermount sink, solid surface countertops, a hinged shower door, white countertops and a one-piece toilet
 domusstudio architecture
Jim Brady
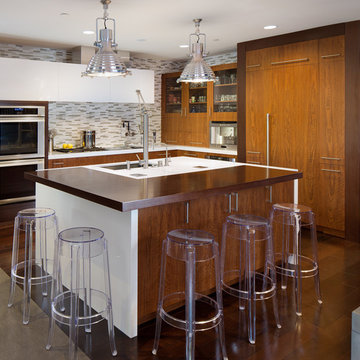
Example of a trendy kitchen design in San Diego with flat-panel cabinets and an island
Example of a trendy kitchen design in San Diego with flat-panel cabinets and an island
 Vitex Innovation Inc.

Large trendy u-shaped light wood floor and beige floor open concept kitchen photo in Sacramento with an undermount sink, shaker cabinets, gray cabinets, granite countertops, gray backsplash, glass tile backsplash, black appliances and no island
Find the right local pro for your project

Bathroom - large contemporary master porcelain tile and brown floor bathroom idea in Dallas with flat-panel cabinets, dark wood cabinets, beige walls, an undermount sink and a hinged shower door

 Adam Wilson Custom Homes
Trendy kitchen photo in Austin with a double-bowl sink, flat-panel cabinets, dark wood cabinets, gray backsplash and stainless steel appliances
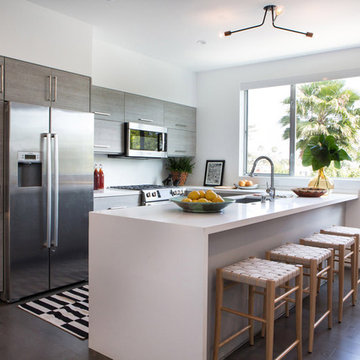
 AO Design Studio
Inspiration for a contemporary galley medium tone wood floor kitchen remodel in Los Angeles with an undermount sink, flat-panel cabinets, medium tone wood cabinets, stainless steel appliances and a peninsula
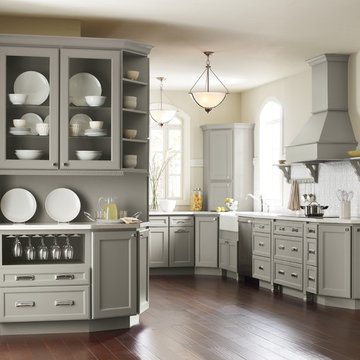
 Connecticut Kitchen & Bath Center
Enclosed kitchen - large traditional u-shaped dark wood floor and brown floor enclosed kitchen idea in New York with a farmhouse sink, recessed-panel cabinets, gray cabinets, window backsplash, stainless steel appliances and no island

Sponsored
Sunbury, OH

J.Holderby - Renovations
Franklin County's Leading General Contractors - 2X Best of Houzz!

 Schneider Construction & Restoration
Small trendy single-wall wet bar photo in New Orleans with an undermount sink, glass-front cabinets, white cabinets, marble countertops, gray backsplash and marble backsplash

 Shelley Starr Interior Design
Wet bar - small transitional u-shaped dark wood floor and brown floor wet bar idea in Los Angeles with no sink and gray cabinets
 Jim Schmid Photography
Jim Schmid Photography

Inspiration for a large contemporary dark wood floor enclosed kitchen remodel in Charlotte with an undermount sink, beaded inset cabinets, white cabinets, beige backsplash, stainless steel appliances and an island
Inspiration for a large contemporary dark wood floor enclosed kitchen remodel in Charlotte with an undermount sink, beaded inset cabinets, white cabinets, beige backsplash, stainless steel appliances and an island
 Suma Design and Construction
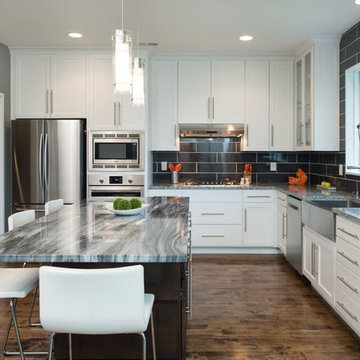
Inspiration for a large contemporary l-shaped medium tone wood floor and brown floor open concept kitchen remodel in Kansas City with a farmhouse sink, shaker cabinets, white cabinets, marble countertops, gray backsplash, subway tile backsplash, stainless steel appliances and an island
 Home Sweet Home Improvement
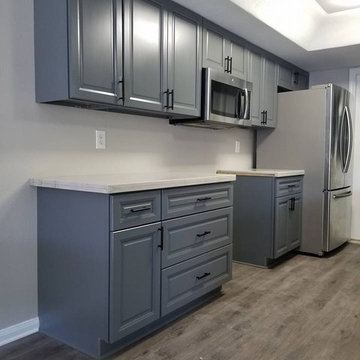
Enclosed kitchen - small transitional galley gray floor enclosed kitchen idea in Houston with an undermount sink, raised-panel cabinets, gray cabinets, quartzite countertops, no island and white countertops

Kitchen - large contemporary l-shaped painted wood floor and white floor kitchen idea in Philadelphia with an undermount sink, raised-panel cabinets, white cabinets, wood countertops, gray backsplash, marble backsplash, stainless steel appliances and an island

Sponsored
Plain City, OH

Kuhns Contracting, Inc.
Central Ohio's Trusted Home Remodeler Specializing in Kitchens & Baths
 Redstart Construction, Inc.
Picture Perfect House

Inspiration for a large transitional u-shaped light wood floor and brown floor eat-in kitchen remodel in Chicago with white cabinets, white backsplash, porcelain backsplash, stainless steel appliances, an island, white countertops, an undermount sink and quartzite countertops
Inspiration for a large transitional u-shaped light wood floor and brown floor eat-in kitchen remodel in Chicago with white cabinets, white backsplash, porcelain backsplash, stainless steel appliances, an island, white countertops, an undermount sink and quartzite countertops
 Marrokal Design & Remodeling
Brent Haywood Photography

Example of an island style galley light wood floor eat-in kitchen design in San Diego with flat-panel cabinets, light wood cabinets, granite countertops and an island
Example of an island style galley light wood floor eat-in kitchen design in San Diego with flat-panel cabinets, light wood cabinets, granite countertops and an island
 Craft Art Elegant Surfaces

Teak wood countertop in Plank Style construction by Craft Art countertops.
Wood countertops aren't just for the main kitchen! This custom inset hutch/butler's pantry/prep area.
Design by Crown Point Cabintery.
 OrganizDwell, LLC
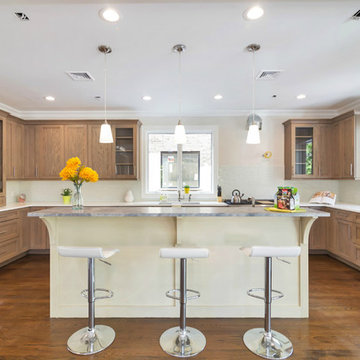
Inspiration for a large transitional u-shaped dark wood floor open concept kitchen remodel in New York with an undermount sink, recessed-panel cabinets, medium tone wood cabinets, granite countertops, stainless steel appliances and an island

Sponsored
Sunbury, OH
J.Holderby - Renovations
Franklin County's Leading General Contractors - 2X Best of Houzz!
 Design Theory Interiors, LLC
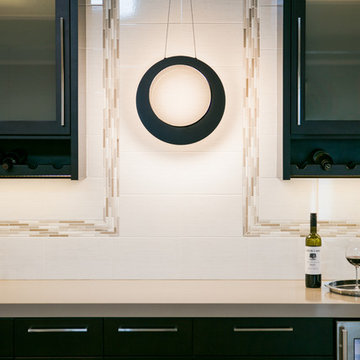
Open concept kitchen - large contemporary u-shaped dark wood floor and brown floor open concept kitchen idea in Atlanta with a double-bowl sink, flat-panel cabinets, dark wood cabinets, quartzite countertops, white backsplash, ceramic backsplash, stainless steel appliances and an island
 Design Theory Interiors, LLC
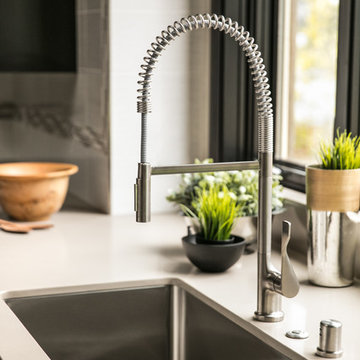
Inspiration for a large contemporary u-shaped dark wood floor and brown floor open concept kitchen remodel in Atlanta with a double-bowl sink, flat-panel cabinets, dark wood cabinets, quartzite countertops, white backsplash, ceramic backsplash, stainless steel appliances and an island
 Suma Design and Construction
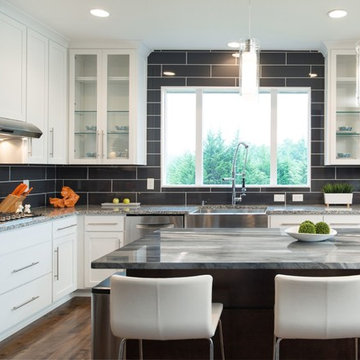
Large trendy l-shaped medium tone wood floor and brown floor open concept kitchen photo in Kansas City with a farmhouse sink, shaker cabinets, white cabinets, marble countertops, gray backsplash, subway tile backsplash, stainless steel appliances and an island
19