
Search results for "Bar pulls" in Home Design Ideas
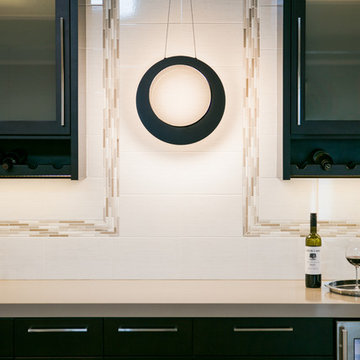
 Design Theory Interiors, LLC
Open concept kitchen - large contemporary u-shaped dark wood floor and brown floor open concept kitchen idea in Atlanta with a double-bowl sink, flat-panel cabinets, dark wood cabinets, quartzite countertops, white backsplash, ceramic backsplash, stainless steel appliances and an island
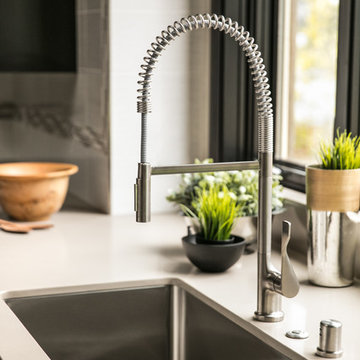 Design Theory Interiors, LLC
Inspiration for a large contemporary u-shaped dark wood floor and brown floor open concept kitchen remodel in Atlanta with a double-bowl sink, flat-panel cabinets, dark wood cabinets, quartzite countertops, white backsplash, ceramic backsplash, stainless steel appliances and an island
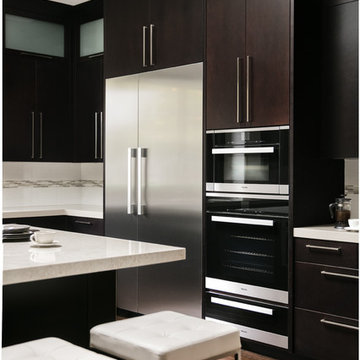 Design Theory Interiors, LLC
Inspiration for a large contemporary u-shaped dark wood floor and brown floor open concept kitchen remodel in Atlanta with a double-bowl sink, flat-panel cabinets, dark wood cabinets, quartzite countertops, white backsplash, ceramic backsplash, stainless steel appliances and an island
Find the right local pro for your project

 econstruct, Inc.
Terrie Kim
Mid-sized minimalist u-shaped ceramic tile and black floor eat-in kitchen photo in Los Angeles with raised-panel cabinets, white cabinets, marble countertops, stainless steel appliances, an island, a farmhouse sink, metallic backsplash and metal backsplash
Mid-sized minimalist u-shaped ceramic tile and black floor eat-in kitchen photo in Los Angeles with raised-panel cabinets, white cabinets, marble countertops, stainless steel appliances, an island, a farmhouse sink, metallic backsplash and metal backsplash
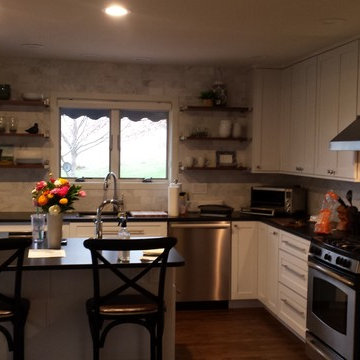
 Concept Building and Design Group LLC
Inspiration for a mid-sized cottage l-shaped dark wood floor and brown floor open concept kitchen remodel in Other with an undermount sink, shaker cabinets, white cabinets, quartz countertops, gray backsplash, marble backsplash, stainless steel appliances, an island and black countertops
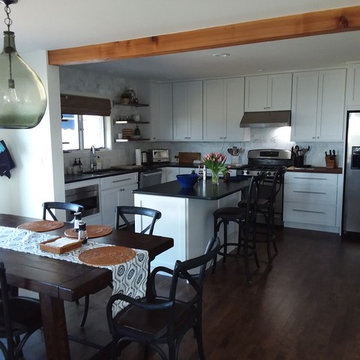 Concept Building and Design Group LLC
Inspiration for a mid-sized farmhouse l-shaped dark wood floor and brown floor open concept kitchen remodel in Other with an undermount sink, shaker cabinets, white cabinets, quartz countertops, gray backsplash, marble backsplash, stainless steel appliances, an island and black countertops

 Ptidesign
Inspiration for a mid-sized eclectic l-shaped laminate floor open concept kitchen remodel in Charlotte with an undermount sink, multicolored backsplash, mosaic tile backsplash, stainless steel appliances, flat-panel cabinets, light wood cabinets, concrete countertops and an island


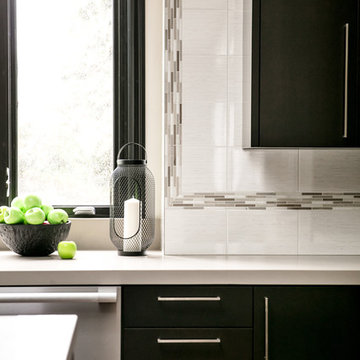 Design Theory Interiors, LLC
Example of a large trendy u-shaped dark wood floor and brown floor open concept kitchen design in Atlanta with a double-bowl sink, flat-panel cabinets, dark wood cabinets, quartzite countertops, white backsplash, ceramic backsplash, stainless steel appliances and an island
 Design Theory Interiors, LLC

Inspiration for a large contemporary u-shaped dark wood floor and brown floor open concept kitchen remodel in Atlanta with a double-bowl sink, flat-panel cabinets, dark wood cabinets, quartzite countertops, white backsplash, ceramic backsplash, stainless steel appliances and an island
 KraftMaster Renovations

This island is the perfect place to prepare meals. This stainless steel hood with glass looks beautiful next to white cabinetry and glass showcase cabinets for displays. The black bar stools contrast well with the touches of black in the granite countertop.
Blackstock Photography
 Tango Design Studio
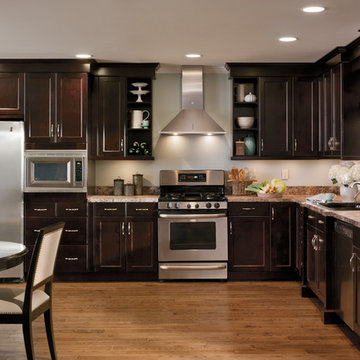
Example of a mid-sized classic l-shaped medium tone wood floor eat-in kitchen design in Toronto with a drop-in sink, shaker cabinets, dark wood cabinets, granite countertops, stainless steel appliances and no island
 Hills & Grant
Photo: Lisa Petrole

Example of a huge minimalist eat-in kitchen design in San Francisco with flat-panel cabinets, dark wood cabinets, quartz countertops, blue backsplash, ceramic backsplash and stainless steel appliances
Example of a huge minimalist eat-in kitchen design in San Francisco with flat-panel cabinets, dark wood cabinets, quartz countertops, blue backsplash, ceramic backsplash and stainless steel appliances
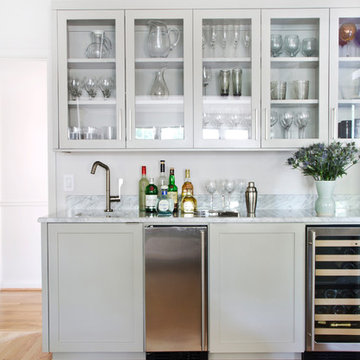
 Stuart Sampley Architect
Adriene Breaux
Home bar - transitional home bar idea in Austin with glass-front cabinets and gray cabinets
Home bar - transitional home bar idea in Austin with glass-front cabinets and gray cabinets


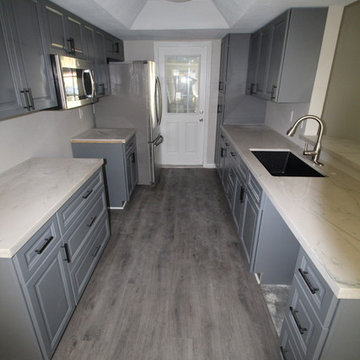
 Home Sweet Home Improvement
Example of a small transitional galley gray floor enclosed kitchen design in Houston with an undermount sink, raised-panel cabinets, gray cabinets, quartzite countertops, no island and white countertops

 Bradford Fox Builders
Pablo Mason Photography
Small minimalist galley bamboo floor enclosed kitchen photo in San Diego with a farmhouse sink, light wood cabinets, marble countertops, beige backsplash, stainless steel appliances, no island, flat-panel cabinets and marble backsplash
Small minimalist galley bamboo floor enclosed kitchen photo in San Diego with a farmhouse sink, light wood cabinets, marble countertops, beige backsplash, stainless steel appliances, no island, flat-panel cabinets and marble backsplash

 Corine Maggio Design
This darling young family of four recently moved to a beautiful home over looking La Jolla Shores. They wanted a home that represented their simple and sophisticated style that would still function as a livable space for their children. We incorporated a subtle nautical concept to blend with the location and dramatic color and texture contrasts to show off the architecture.
Photo cred: Chipper Hatter: www.chipperhatter.com
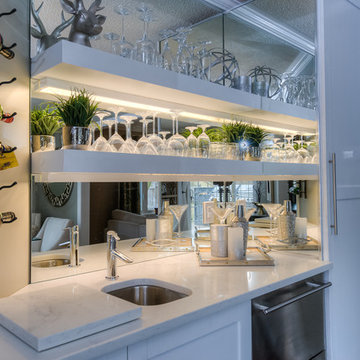
 KingWood Craftsmen Ltd.
Small trendy single-wall wet bar photo in Toronto with an undermount sink, shaker cabinets, white cabinets, quartz countertops and mirror backsplash

Sponsored
Delaware, OH

Buckeye Basements, Inc.
Central Ohio's Basement Finishing ExpertsBest Of Houzz '13-'21
 R & T Custom Cabinetry
Designed by KMP interiors

Walk-in closet - mid-sized contemporary gender-neutral medium tone wood floor and brown floor walk-in closet idea in Toronto with flat-panel cabinets and white cabinets
Walk-in closet - mid-sized contemporary gender-neutral medium tone wood floor and brown floor walk-in closet idea in Toronto with flat-panel cabinets and white cabinets
 Bellweather Design-Build
Bellweather Construction, LLC is a trained and certified remodeling and home improvement general contractor that specializes in period-appropriate renovations and energy efficiency improvements. Bellweather's managing partner, William Giesey, has over 20 years of experience providing construction management and design services for high-quality home renovations in Philadelphia and its Main Line suburbs. Will is a BPI-certified building analyst, NARI-certified kitchen and bath remodeler, and active member of his local NARI chapter. He is the acting chairman of a local historical commission and has participated in award-winning restoration and historic preservation projects. His work has been showcased on home tours and featured in magazines.
20