
Search results for "Barn chic" in Home Design Ideas
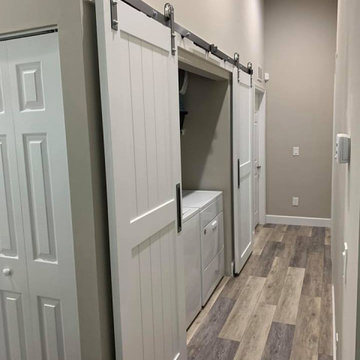
 Sunburst Shutters & Window Fashions Jacksonville
Inspiration for a modern home design remodel in Jacksonville
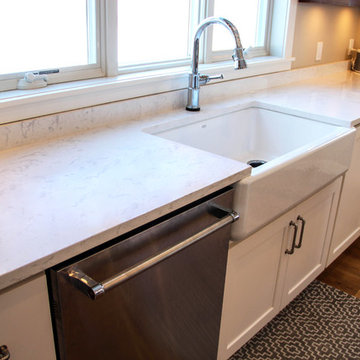
 Fabricators Unlimited
Photo by Alison Sund
Open concept kitchen - large cottage l-shaped medium tone wood floor and brown floor open concept kitchen idea in Other with a farmhouse sink, shaker cabinets, white cabinets, quartz countertops, white backsplash, subway tile backsplash, stainless steel appliances and an island
Open concept kitchen - large cottage l-shaped medium tone wood floor and brown floor open concept kitchen idea in Other with a farmhouse sink, shaker cabinets, white cabinets, quartz countertops, white backsplash, subway tile backsplash, stainless steel appliances and an island
Find the right local pro for your project
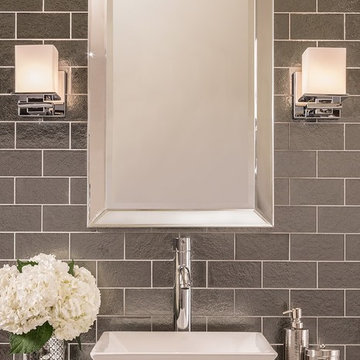
 Holmes Tile & Marble Co.,Inc.
Shimmering. Textural. Tailored for standout walls.
AKDO Textile Glass 3"x6" Silver Silk
Mid-sized transitional master beige tile and subway tile bathroom photo in Other with beige walls, a vessel sink and marble countertops
Mid-sized transitional master beige tile and subway tile bathroom photo in Other with beige walls, a vessel sink and marble countertops
 Fabricators Unlimited
Photo by Alison Sund
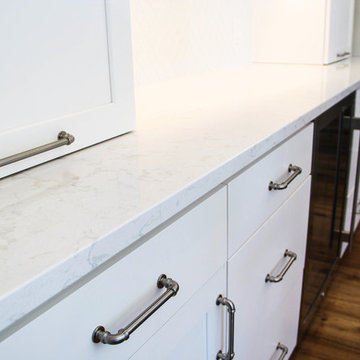
Example of a large cottage l-shaped medium tone wood floor and brown floor open concept kitchen design in Other with a farmhouse sink, shaker cabinets, white cabinets, quartz countertops, white backsplash, subway tile backsplash, stainless steel appliances and an island
Example of a large cottage l-shaped medium tone wood floor and brown floor open concept kitchen design in Other with a farmhouse sink, shaker cabinets, white cabinets, quartz countertops, white backsplash, subway tile backsplash, stainless steel appliances and an island
 The Lee W. Robinson Company
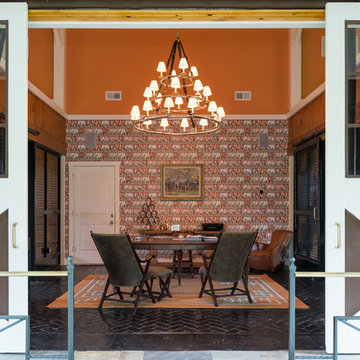
What was originally a 5-stall barn was converted to house a number of areas, including this home office. The original barn doors were replaced by Dutch Doors with an 'X' motif, also repeated in various design elements throughout the home. An accent wall showcases Hermés wallpaper, complimented with paint in an elegant shade of orange. The ceiling was expanded and beams were added to create ambiance, while a triple-tiered equine themed chandelier hangs over the desk.
 SHROYCO

This is an example of a huge cottage back porch design in Austin with decking and a roof extension.

Sponsored
Columbus, OH

Structural Remodeling
Franklin County's Heavy Timber Specialists | Best of Houzz 2020!
 User
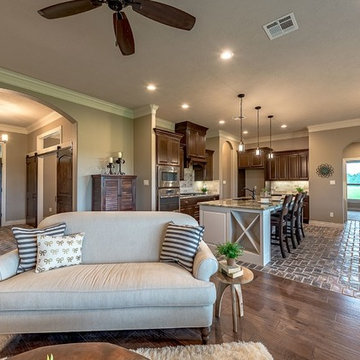
UserThis Open Concept Living, Breakfast and Kitchen for a spacious feeling designed for entertainment.
The walls thorough out the house are the warm toned Sherwin Williams Toney Taupe Paint Color.
The Trim color was custom matched to River Rock Cabinet Color on the island.
The Ceiling Color is the PPG Paint Color, Great Gray.

 Gant Nychay Architecture
Patrick Barta Photography
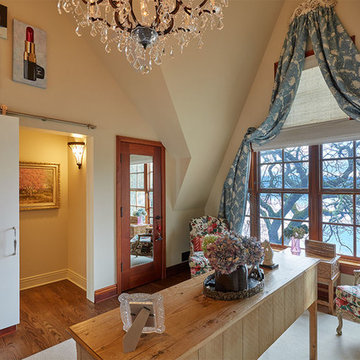
Example of a mid-sized classic guest dark wood floor and brown floor bedroom design in Seattle with beige walls and no fireplace
Example of a mid-sized classic guest dark wood floor and brown floor bedroom design in Seattle with beige walls and no fireplace
 Meetinghouse Builders
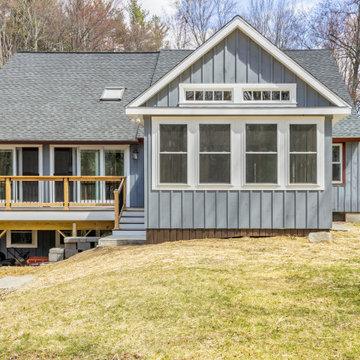
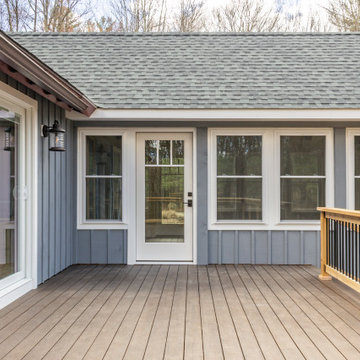
Timbertech legacy mocha decking with hidden fasteners and cedar bar rail system with black powder coated aluminum balusters
Example of a cottage deck design in Boston
Example of a cottage deck design in Boston
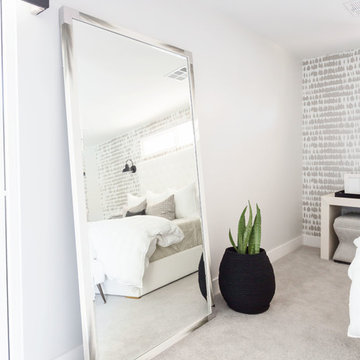
 Guided Home Design
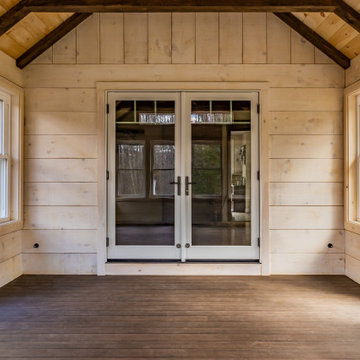
Example of a large transitional master carpeted and gray floor bedroom design in Phoenix with gray walls and no fireplace

Sponsored
Columbus, OH
Structural Remodeling
Franklin County's Heavy Timber Specialists | Best of Houzz 2020!

 Manchester Design Group
The perfect likes of a mature young girl. Jewel tones, jewelry tie backs, and Pottery Barn chic decor.
Inspiration for a mid-sized shabby-chic style girl carpeted and beige floor kids' room remodel in Atlanta with beige walls
Inspiration for a mid-sized shabby-chic style girl carpeted and beige floor kids' room remodel in Atlanta with beige walls
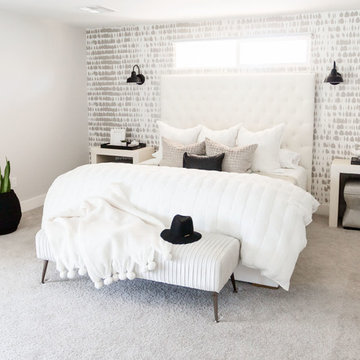 Guided Home Design
Example of a large transitional master carpeted and gray floor bedroom design in Phoenix with gray walls and no fireplace
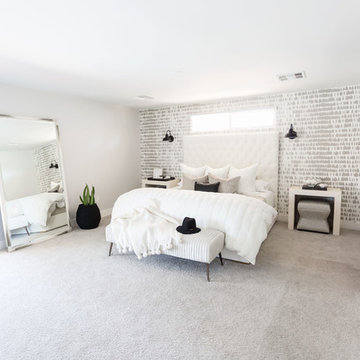 Guided Home Design
Inspiration for a large transitional master carpeted and gray floor bedroom remodel in Phoenix with gray walls and no fireplace
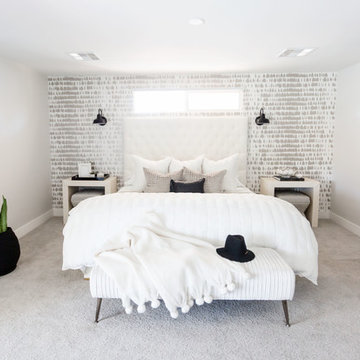 Guided Home Design
Large transitional master carpeted and gray floor bedroom photo in Phoenix with gray walls and no fireplace


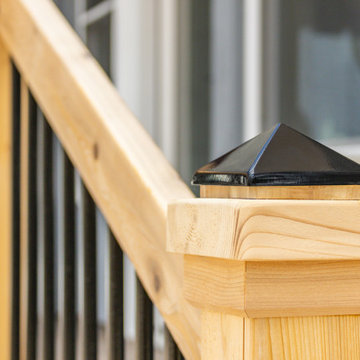 Meetinghouse Builders
Multi trim piece cedar deck newel with black metal cap to prevent cut post from wicking moisture
Inspiration for a cottage home design remodel in Boston
Inspiration for a cottage home design remodel in Boston
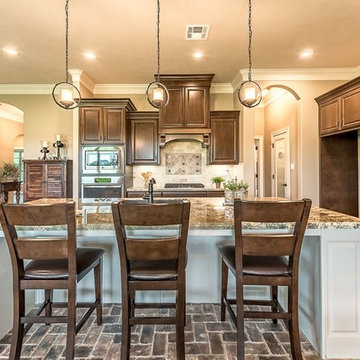 User
UserMulti Level perimeter cabinet feature Cabinet with side panels for Built-in Refrigerator, 36" cook top and Built in Microwave and Single Oven
Large 9 1/2' island features wine rack on one end and bookcase for cookbooks at the other end with ample room for seating.
37