
Search results for "Barn chic" in Home Design Ideas
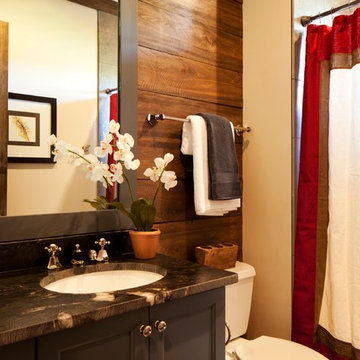
 Giana Allen Design LLC
giana allen design llc
www.gianaallendesign.com
Mountain style bathroom photo in Other
Mountain style bathroom photo in Other

 HC Remodel & Design
Thomas Grady Photography
Mid-sized farmhouse master white tile and ceramic tile porcelain tile and gray floor bathroom photo in Omaha with shaker cabinets, white cabinets, white walls, an undermount sink, marble countertops, a hinged shower door and white countertops
Mid-sized farmhouse master white tile and ceramic tile porcelain tile and gray floor bathroom photo in Omaha with shaker cabinets, white cabinets, white walls, an undermount sink, marble countertops, a hinged shower door and white countertops

 Morrison Interiors
A combination of warmth and modern this modern dining room showcases chic style. Photos by: Rod Foster
Inspiration for a mid-sized contemporary medium tone wood floor and brown floor enclosed dining room remodel in Orange County with white walls and no fireplace
Inspiration for a mid-sized contemporary medium tone wood floor and brown floor enclosed dining room remodel in Orange County with white walls and no fireplace
Find the right local pro for your project
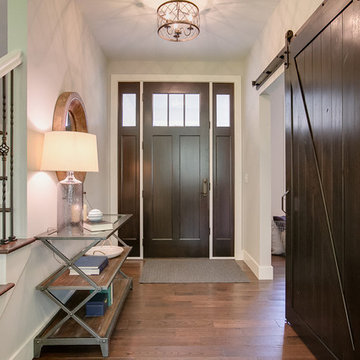
 Rooms With Style
Farmhouse - Front Foyer with Barndoor into office.
Shar Sitter
Farmhouse medium tone wood floor entryway photo with a dark wood front door and gray walls
Farmhouse medium tone wood floor entryway photo with a dark wood front door and gray walls

 Florence Livingston Interiors, LLC
David Duncan Livingston
www.davidduncanlivingston.com
Small country light wood floor kitchen/dining room combo photo in San Francisco with gray walls
Small country light wood floor kitchen/dining room combo photo in San Francisco with gray walls
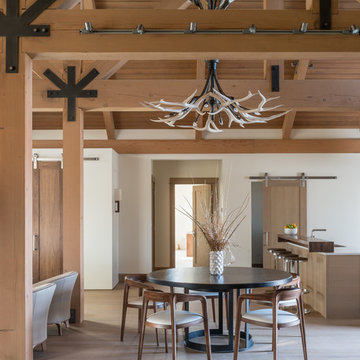
 Envi Interior Design Studio
Audrey Hall
Inspiration for a contemporary light wood floor great room remodel in Other with white walls
Inspiration for a contemporary light wood floor great room remodel in Other with white walls
 Rockefeller Partners Architects
Eric Staudenmaier

Example of a huge trendy white two-story concrete fiberboard house exterior design in Other with a metal roof
Example of a huge trendy white two-story concrete fiberboard house exterior design in Other with a metal roof

Sponsored
Sunbury, OH

J.Holderby - Renovations
Franklin County's Leading General Contractors - 2X Best of Houzz!
 IB Crazy Coops

This beautiful modern style coop we built and installed has found its home in beautiful Newport Beach, CA!
It is a match to the lovely landscape design and complimentary to their house style.
Built with true construction grade materials, wood milled and planed on site for uniformity, heavily weatherproofed, 1/2" opening german aviary wire for full predator protection
Measures 11 1/2' long x 42" wide x 6' tall for full walk in access, elevated from the ground and fitted into the size of an elevated planter bed.
It is home to 4 beautiful rare and exotic chickens that we provided as well as all the necessary implements.
Features thermal composite corrugated roofing, a fold down door that doubles as a coop-to-run ramp, custom match paint scheme and more!
 IB Crazy Coops
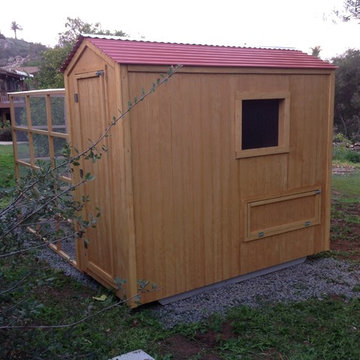
This beautiful modern style coop we built and installed has found its home in beautiful rural Alpine, CA!
This unique unit includes a large 8' x 8' x 6' chicken run attached a half shed / half chicken coop combination!
Shed/Coop ("Shoop") measures 8' x 4' x 7'6" and is divided down the center to allow for chickens on one side and storage on the other.
It is built on skids to deter moisture and digging from underside. Coop has a larger nesting box that open from the outside, a full size barn style door for access to both sides, small coop to run ramp door, thermal composite corrugated roofing with opposing ridgecap and more! Chicken run area has clear UV corrugated roofing.
This country style fits in nicely to the darling property it now calls home.
Built with true construction grade materials, wood milled and planed on site for uniformity, heavily weatherproofed, 1/2" opening german aviary wire for full predator protection
 HAUS | Architecture For Modern Lifestyles

Guest Loft Bedroom accessed via barn door - Interior Architecture: HAUS | Architecture + BRUSFO - Construction Management: WERK | Build - Photo: HAUS | Architecture
 Jimi Nedoff

Example of a trendy black two-story mixed siding exterior home design in Charlotte with a metal roof
 Richard Moody & Sons Construction LLC

Living room - coastal dark wood floor living room idea in Portland Maine with beige walls
 Scott Simpson Design + Build
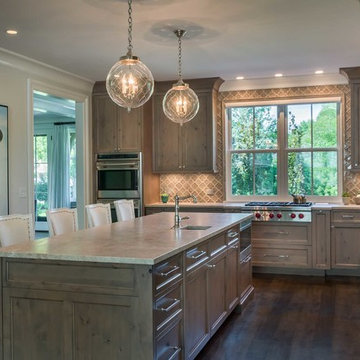
This kitchen is not white! The cabinets are knotty alder with a grey stain that adds extra warmth in the family’s central gathering space.
Inspiration for a mid-sized contemporary l-shaped dark wood floor enclosed kitchen remodel in Chicago with an undermount sink, shaker cabinets, gray cabinets, marble countertops, beige backsplash, mosaic tile backsplash, stainless steel appliances and an island
Inspiration for a mid-sized contemporary l-shaped dark wood floor enclosed kitchen remodel in Chicago with an undermount sink, shaker cabinets, gray cabinets, marble countertops, beige backsplash, mosaic tile backsplash, stainless steel appliances and an island


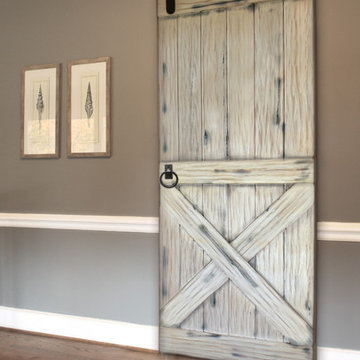
 Indie Roots Designs
Shabby-Chich Barn Door separating Dinning space from Kitchen
Home design - shabby-chic style home design idea in Raleigh
Home design - shabby-chic style home design idea in Raleigh
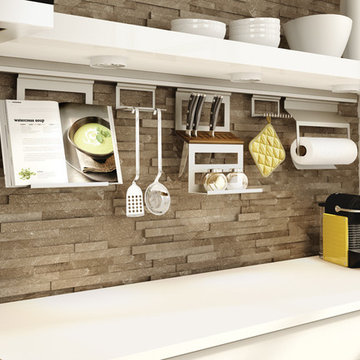
 Miralis
INSPIRATION:
Barn wood and naturally aged wood become trendy. Instead of creating a product with recuperated barn wood, we decided to design the perfect product by using new wood that is usually rejected, to create this high-end product within a production environment. We industrially designed and developed the machine utilized to create this product. We classify the wood to make sure the features and characteristics of the product are present. We have been inspired by the beauty of the marriage between the contemporary trends and the roughness of "barn wood". We created the rough chic for the kitchen.
UNIQUE PROPERTIES
This product enhances the features and characteristics of wood altered by the seasons. It is textured like barn wood. The beauty of this product lies in the details of a perfectly textured wood and the authenticity of each natural characteristic cleverly revealed such as knots, cracks, spalted wood, grub holes, termite holes and/or natural splinters. This design is available in 2 different model (slab and shaker) and six different colours including natural. This product allows designers to perfectly align the rough and the chic.

 Mark Templeton Designs, LLC
Completely renovated foyer entryway ceiling created and assembled by the team at Mark Templeton Designs, LLC using over 100 year old reclaimed wood sourced in the southeast. Light custom installed using custom reclaimed wood hardware connections. Photo by Styling Spaces Home Re-design.
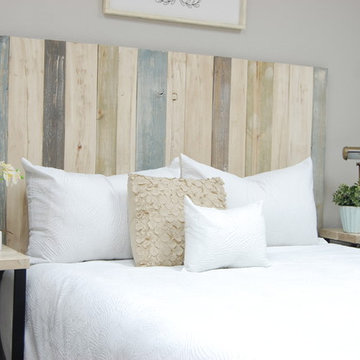
 Barn Walls
The Farmhouse Mix design is made with the following colors:
Whitewash weathered
Blue Powderwash
Graywash
Sagewash
Farmhouse bedroom photo
Farmhouse bedroom photo

Sponsored
Sunbury, OH
J.Holderby - Renovations
Franklin County's Leading General Contractors - 2X Best of Houzz!
 IB Crazy Coops
This beautiful modern style coop we built and installed has found its home in beautiful Newport Beach, CA!
It is a match to the lovely landscape design and complimentary to their house style.
Built with true construction grade materials, wood milled and planed on site for uniformity, heavily weatherproofed, 1/2" opening german aviary wire for full predator protection
Measures 11 1/2' long x 42" wide x 6' tall for full walk in access, elevated from the ground and fitted into the size of an elevated planter bed.
It is home to 4 beautiful rare and exotic chickens that we provided as well as all the necessary implements.
Features thermal composite corrugated roofing, a fold down door that doubles as a coop-to-run ramp, custom match paint scheme and more!

 Saltsman Brenzel, Inc.
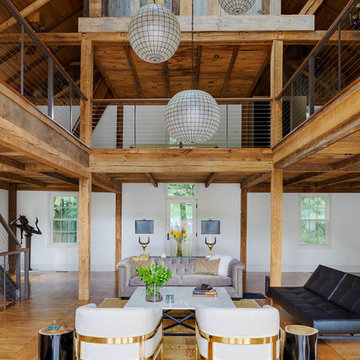
Example of a large cottage open concept light wood floor living room design in Boston with white walls and a wall-mounted tv
40