
Search results for "Barn chic" in Home Design Ideas
 Saltsman Brenzel, Inc.
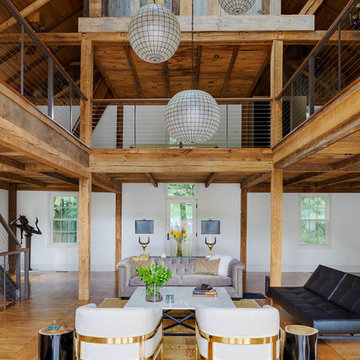
Example of a large cottage open concept light wood floor living room design in Boston with white walls and a wall-mounted tv
 JAB Design Group
Halkin Mason Photography
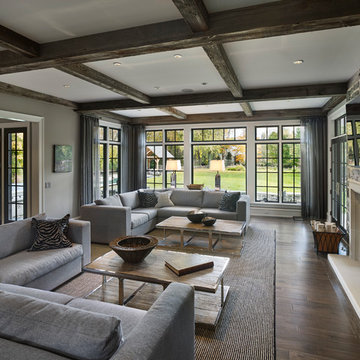
Example of a large transitional open concept dark wood floor living room design in Philadelphia with gray walls, a standard fireplace, a stone fireplace and a wall-mounted tv
Example of a large transitional open concept dark wood floor living room design in Philadelphia with gray walls, a standard fireplace, a stone fireplace and a wall-mounted tv
 IB Crazy Coops

This beautiful modern style coop we built and installed has found its home in beautiful Newport Beach, CA!
It is a match to the lovely landscape design and complimentary to their house style.
Built with true construction grade materials, wood milled and planed on site for uniformity, heavily weatherproofed, 1/2" opening german aviary wire for full predator protection
Measures 11 1/2' long x 42" wide x 6' tall for full walk in access, elevated from the ground and fitted into the size of an elevated planter bed.
It is home to 4 beautiful rare and exotic chickens that we provided as well as all the necessary implements.
Features thermal composite corrugated roofing, a fold down door that doubles as a coop-to-run ramp, custom match paint scheme and more!
Find the right local pro for your project
 Affordable Chic

Small trendy galley porcelain tile dedicated laundry room photo in Minneapolis with an undermount sink, shaker cabinets, white cabinets, quartz countertops, beige walls and a stacked washer/dryer
 Greenbrook Design Center
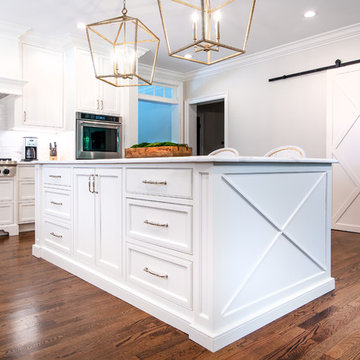
This bright and open kitchen has the perfect amount of farmhouse elements and is chic at the same time.
Example of a mid-sized farmhouse l-shaped medium tone wood floor kitchen design in Charlotte with a farmhouse sink, beaded inset cabinets, white cabinets, quartzite countertops, white backsplash, subway tile backsplash, stainless steel appliances, an island and white countertops
Example of a mid-sized farmhouse l-shaped medium tone wood floor kitchen design in Charlotte with a farmhouse sink, beaded inset cabinets, white cabinets, quartzite countertops, white backsplash, subway tile backsplash, stainless steel appliances, an island and white countertops
 Locati Architects
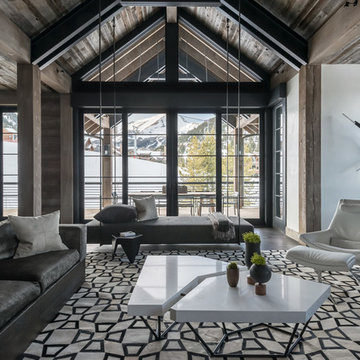
Hillside Snowcrest Residence by Locati Architects, Interior Design by John Vancheri, Photography by Audrey Hall
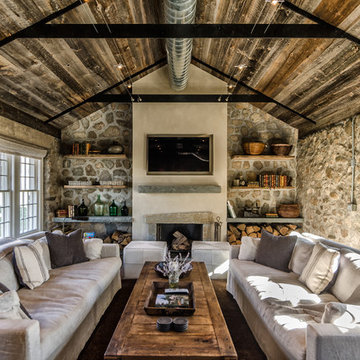
Example of a mountain style formal and open concept dark wood floor living room design in Other with brown walls
Example of a mountain style formal and open concept dark wood floor living room design in Other with brown walls
 Mark Templeton Designs, LLC

Completely renovated living room feature wall by the team at Mark Templeton Designs, LLC using over 100 year old reclaimed wood sourced in the southeast. On the opposite side, the feature reclaimed wood wall with custom bright white built in white shelving and moulding surround. Photo by Styling Spaces Home Re-design.

Sponsored
Sunbury, OH

J.Holderby - Renovations
Franklin County's Leading General Contractors - 2X Best of Houzz!
 Mur-Sol Builders Inc

Inspiration for a mid-sized coastal l-shaped light wood floor and beige floor open concept kitchen remodel in Orange County with an undermount sink, flat-panel cabinets, light wood cabinets, marble countertops, white backsplash, stone slab backsplash, stainless steel appliances, an island and white countertops
 Joni Spear Interior Design
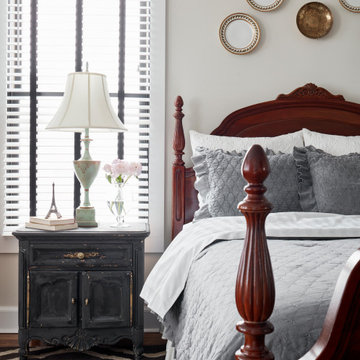
Antique four poster queen bed in master bedroom.
Bedroom - huge traditional master medium tone wood floor and brown floor bedroom idea in St Louis with white walls
Bedroom - huge traditional master medium tone wood floor and brown floor bedroom idea in St Louis with white walls


 Scott Simpson Design + Build

A dramatic hallway connects the guest wing to the main family living quarters.
Large farmhouse dark wood floor hallway photo in Chicago with gray walls
Large farmhouse dark wood floor hallway photo in Chicago with gray walls
 RLH Studio
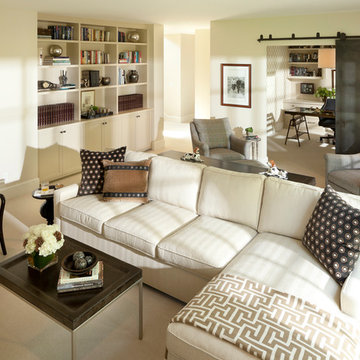
Inspiration for a mid-sized timeless carpeted family room remodel in Minneapolis with beige walls


 Liquid Design & Architecture Inc.
Liquid Design & Architecture Inc.
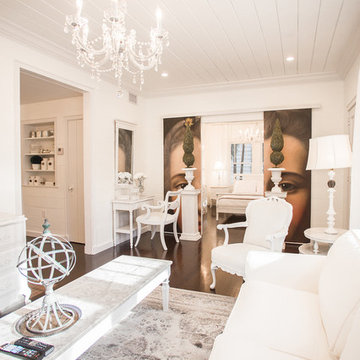
Living room - transitional formal dark wood floor living room idea in Miami with white walls
Living room - transitional formal dark wood floor living room idea in Miami with white walls



 The Home Co.
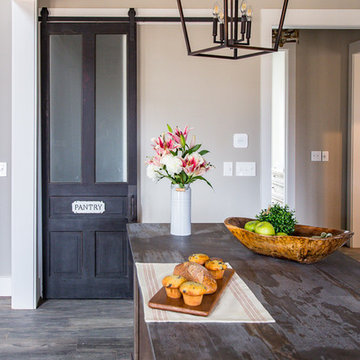
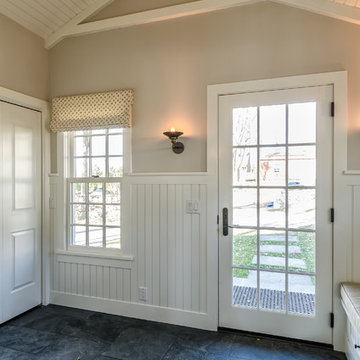
Hamptons-inspired casual/chic restoration of a grand 100-year-old Glenview Craftsman. 4+beds/2baths with breathtaking master suite. High-end designer touches abound! Custom kitchen and baths. Garage, sweet backyard, steps to shopes, eateries, park, trail, Glenview Elementary, and direct carpool/bus to SF. Designed, staged and Listed by The Home Co. Asking $869,000. Visit www.1307ElCentro.com Photos by Marcell Puzsar - BrightRoomSF

Sponsored
Columbus, OH

Structural Remodeling
Franklin County's Heavy Timber Specialists | Best of Houzz 2020!
 Sarah Seung-McFarland
Photo: Sarah Seung McFarland © 2016 Houzz
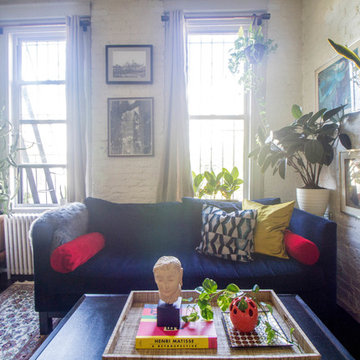
Living room - eclectic living room idea in New York
Living room - eclectic living room idea in New York
 The Design Shoppe
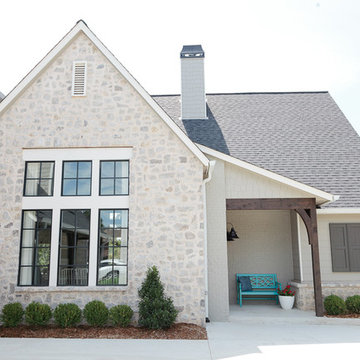
Cape Cod-style home in South Tulsa which rich use of color and light.
Builder: Homes by Mark Galbraith, LLC
Photo Cred: Michelle Soden
Inspiration for a mid-sized coastal gray two-story stone exterior home remodel in Other
Inspiration for a mid-sized coastal gray two-story stone exterior home remodel in Other
41