
Search results for "Barn chic" in Home Design Ideas
 User
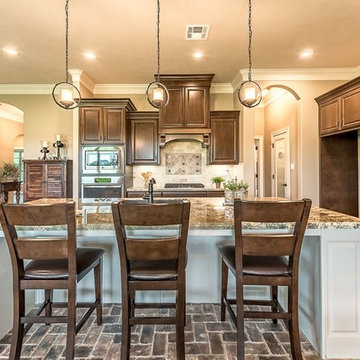
UserMulti Level perimeter cabinet feature Cabinet with side panels for Built-in Refrigerator, 36" cook top and Built in Microwave and Single Oven
Large 9 1/2' island features wine rack on one end and bookcase for cookbooks at the other end with ample room for seating.
 Guided Home Design
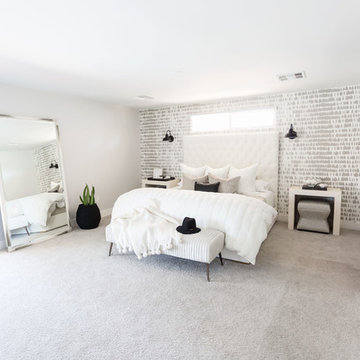
Inspiration for a large transitional master carpeted and gray floor bedroom remodel in Phoenix with gray walls and no fireplace
 User
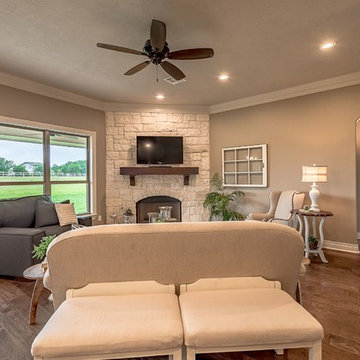
UserRoomy Living Area includes a wood burning fireplace with a stone face and stained blocked beam mantle with simple curved corbels.
The flooring is the Silverton 6.5" planks wood floor in Hazelnut finish.
Clear glass windows for an unobstructed view of the spacious backyard
Find the right local pro for your project
 User

UserMulti Level perimeter cabinet feature Cabinet with side panels for Built-in Refrigerator, 36" cook top and Built in Microwave and Single Oven
Large 9 1/2' island features wine rack on one end and bookcase for cookbooks at the other end with ample room for seating.

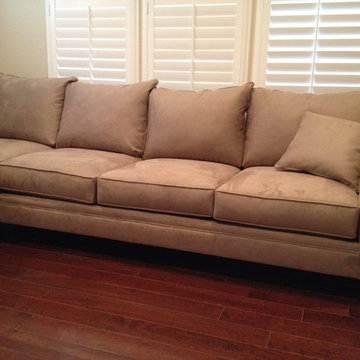
 Monarch Sofas
MONARCHSOFAS.COM SHIPS NATIONWIDE !
With classically designed roll arms, a palette of neutrals and supportive cushions, our
collection provides timeless appeal and comfort. SLIPCOVERED OR UPHOLSTERED. ANY SIZE AND
shown upholstered, no skirt
 Beyond the Box Design Collective
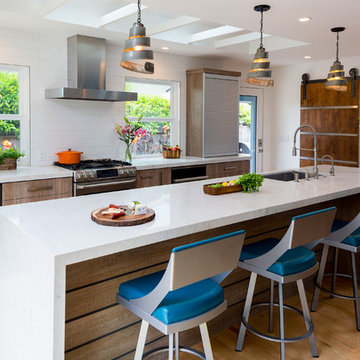
Twelve foot island with slat design on back. What a great place for a party.
Example of a trendy kitchen design in Other
Example of a trendy kitchen design in Other

Sponsored
Columbus, OH

Structural Remodeling
Franklin County's Heavy Timber Specialists | Best of Houzz 2020!
 Circle Goods Reclaimed
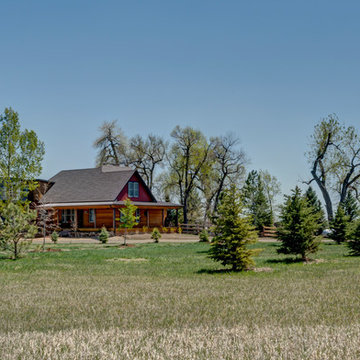
Large farmhouse red two-story mixed siding exterior home photo in Denver with a tile roof
 Floor to Ceiling - Bismarck

Inspiration for a mid-sized transitional vinyl floor dedicated laundry room remodel in Other with an undermount sink, shaker cabinets, gray cabinets, laminate countertops, yellow walls and a stacked washer/dryer
 Ron Brown - The Finisher
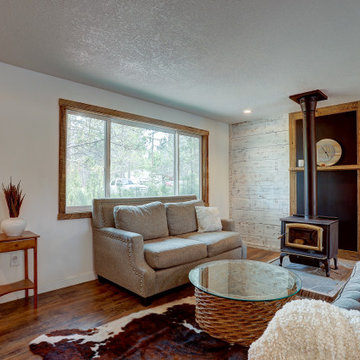
Beautiful Living Room with white washed ship lap barn wood walls. Barn wood framed picture windows.
Wood stove fireplace with stone hearth and painted black steel fire place surround --picture framed in rustic barnwood. Pergo laminate floors are decorated with a cowhide rug.

 TKS Design Group
Free ebook, Creating the Ideal Kitchen. DOWNLOAD NOW
Our clients and their three teenage kids had outgrown the footprint of their existing home and felt they needed some space to spread out. They came in with a couple of sets of drawings from different architects that were not quite what they were looking for, so we set out to really listen and try to provide a design that would meet their objectives given what the space could offer.
We started by agreeing that a bump out was the best way to go and then decided on the size and the floor plan locations of the mudroom, powder room and butler pantry which were all part of the project. We also planned for an eat-in banquette that is neatly tucked into the corner and surrounded by windows providing a lovely spot for daily meals.
The kitchen itself is L-shaped with the refrigerator and range along one wall, and the new sink along the exterior wall with a large window overlooking the backyard. A large island, with seating for five, houses a prep sink and microwave. A new opening space between the kitchen and dining room includes a butler pantry/bar in one section and a large kitchen pantry in the other. Through the door to the left of the main sink is access to the new mudroom and powder room and existing attached garage.
White inset cabinets, quartzite countertops, subway tile and nickel accents provide a traditional feel. The gray island is a needed contrast to the dark wood flooring. Last but not least, professional appliances provide the tools of the trade needed to make this one hardworking kitchen.
Designed by: Susan Klimala, CKD, CBD
Photography by: Mike Kaskel
For more information on kitchen and bath design ideas go to: www.kitchenstudio-ge.com
 Florence Livingston Interiors, LLC
David Duncan Livingston
www.davidduncanlivingston.com

Eat-in kitchen - mid-sized country l-shaped light wood floor eat-in kitchen idea in San Francisco with a farmhouse sink, shaker cabinets, gray cabinets, concrete countertops, gray backsplash, ceramic backsplash, stainless steel appliances and no island
Eat-in kitchen - mid-sized country l-shaped light wood floor eat-in kitchen idea in San Francisco with a farmhouse sink, shaker cabinets, gray cabinets, concrete countertops, gray backsplash, ceramic backsplash, stainless steel appliances and no island

 Robert Brown Interior Design
A bold pattern brings excitement to this chic bedroom by acclaimed designer Robert Brown.
Example of a transitional carpeted bedroom design in Atlanta with beige walls and no fireplace
Example of a transitional carpeted bedroom design in Atlanta with beige walls and no fireplace

Sponsored
Columbus, OH

Snider & Metcalf Interior Design, LTD
Leading Interior Designers in Columbus, Ohio & Ponte Vedra, Florida
 WORTH INTERIORS
Stovall Stills - RIc Stovall
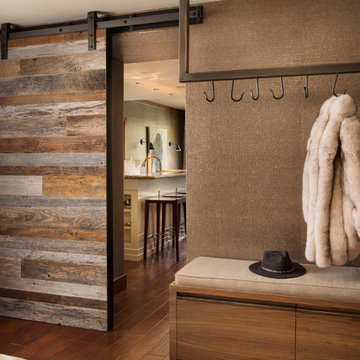
Mudroom - small contemporary dark wood floor mudroom idea in Denver with brown walls
Mudroom - small contemporary dark wood floor mudroom idea in Denver with brown walls

 Mina Brinkey
Photo: Mina Brinkey © 2013 Houzz
Cottage chic white floor bedroom photo in Tampa with white walls and no fireplace
Cottage chic white floor bedroom photo in Tampa with white walls and no fireplace
 User
UserJeff Herr
Small transitional formal and enclosed dark wood floor living room photo in Atlanta with gray walls, a standard fireplace and a stone fireplace
Small transitional formal and enclosed dark wood floor living room photo in Atlanta with gray walls, a standard fireplace and a stone fireplace

Sponsored
Columbus, OH
Structural Remodeling
Franklin County's Heavy Timber Specialists | Best of Houzz 2020!

 O’Hara Interiors
Martha O'Hara Interiors, Interior Design & Photo Styling | John Kraemer & Sons, Remodel | Troy Thies, Photography
Please Note: All “related,” “similar,” and “sponsored” products tagged or listed by Houzz are not actual products pictured. They have not been approved by Martha O’Hara Interiors nor any of the professionals credited. For information about our work, please contact design@oharainteriors.com.

 Kelly Mittleman
Paul Johnson
Farmhouse eat-in kitchen photo in New York with open cabinets, white cabinets and stainless steel appliances
Farmhouse eat-in kitchen photo in New York with open cabinets, white cabinets and stainless steel appliances
 Designology Studio LLC
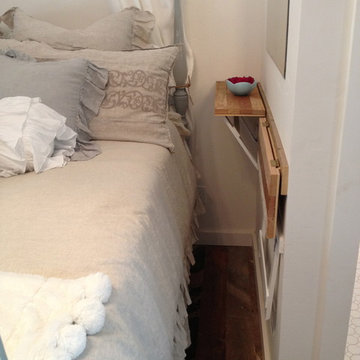
custom side tables with prop ups
*In collaboration with homeowner
Bedroom - cottage bedroom idea in Santa Barbara
Bedroom - cottage bedroom idea in Santa Barbara
38