
Search results for "Barn conversion" in Home Design Ideas

 Tim Franklin
Adrienne DeRosa, Houzz Contributor.
Inspiration for a cottage dining room remodel in Cleveland
Inspiration for a cottage dining room remodel in Cleveland

 Thorson Restoration & Construction
Mirrored Image Photography
Example of a mid-sized transitional medium tone wood floor indoor basketball/tennis/multi-game court design in Boston
Example of a mid-sized transitional medium tone wood floor indoor basketball/tennis/multi-game court design in Boston

 ZeroEnergy Design
Eric Roth Photography
Inspiration for a large rustic medium tone wood floor dining room remodel in Boston with white walls and no fireplace
Inspiration for a large rustic medium tone wood floor dining room remodel in Boston with white walls and no fireplace
Find the right local pro for your project

 Bluewater Home Builders
The outdoors of this spectacular property feature a pool surrounded by modern concrete decking, a contemporary styled outdoor shower, a bluestone patio and winding natural stone path leading to a fire pit surrounded by a circular fieldstone sitting wall.

 Ascend Remodel & Construction Co.
Bathroom addition on this barn conversion to a guest house
Inspiration for a mid-sized cottage master single-sink and shiplap wall alcove shower remodel in Austin
Inspiration for a mid-sized cottage master single-sink and shiplap wall alcove shower remodel in Austin
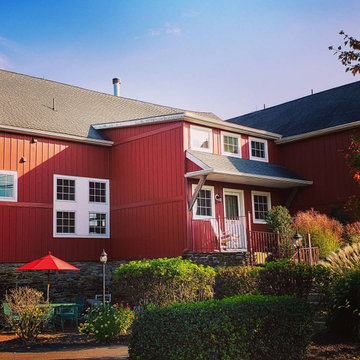
 Phillips & Donovan Architects, LLC
Conversion from Barn to House in Bucks County front view
Inspiration for a cottage red exterior home remodel
Inspiration for a cottage red exterior home remodel
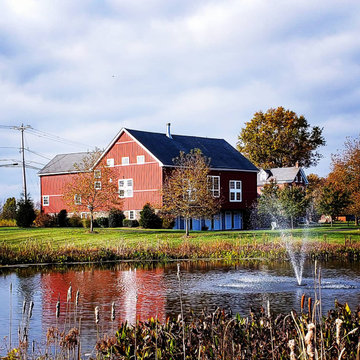 Phillips & Donovan Architects, LLC
Conversion from Barn to House in Bucks County full view
Farmhouse red exterior home idea
Farmhouse red exterior home idea

Sponsored
Sunbury, OH

J.Holderby - Renovations
Franklin County's Leading General Contractors - 2X Best of Houzz!

 Sand Creek Post & Beam
 Traditional Wood Barns and Barn Homes
Learn more & request a free catalog: www.sandcreekpostandbeam.com
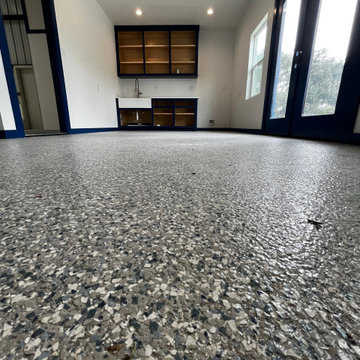

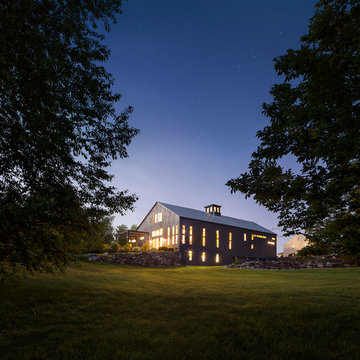


 Lanny Nagler Photography
©Lanny Nagler Photography
Benjamin Oliver AD- Designer
Example of a country bedroom design in New York
Example of a country bedroom design in New York
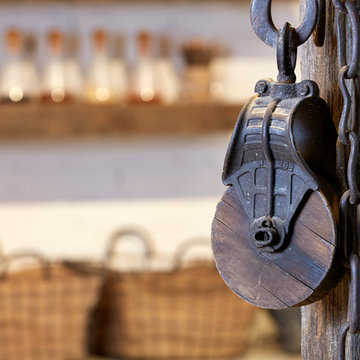 Lanny Nagler Photography
©Lanny Nagler Photography
Benjamin Oliver AD- Designer
Home design - farmhouse home design idea in New York
Home design - farmhouse home design idea in New York

 Kitchen & Bath Design + Construction
Left open or closed, these reclaimed wood barn doors are definate conversation starters. Closed, they hide this walk-in pantry area, but open they frame the pantry and serve as design a element.
The weathered wood doors were created by CT. River Lumber Company, http://www.ctriverlumberco.com.



 Gail Barley Interiors, LLC
Closet to office conversion. Wall mural on the back wall gives the office a sense of depth, while the ghost chair made the room seem less cluttered.
Small trendy built-in desk carpeted study room photo in Orlando with gray walls and no fireplace
Small trendy built-in desk carpeted study room photo in Orlando with gray walls and no fireplace

 Meghan Shadrick Interiors
Dan Cutrona
Example of a country medium tone wood floor dining room design in Boston with white walls
Example of a country medium tone wood floor dining room design in Boston with white walls

 Grassroots Design & Build Inc.
©Justin Van Leeuwen
Example of a small transitional galley light wood floor eat-in kitchen design in Ottawa with a single-bowl sink, flat-panel cabinets, white cabinets, wood countertops, beige backsplash, mosaic tile backsplash and stainless steel appliances
Example of a small transitional galley light wood floor eat-in kitchen design in Ottawa with a single-bowl sink, flat-panel cabinets, white cabinets, wood countertops, beige backsplash, mosaic tile backsplash and stainless steel appliances

 Lanny Nagler Photography
©Lanny Nagler Photographer
Benjamin Oliver AD- Designer
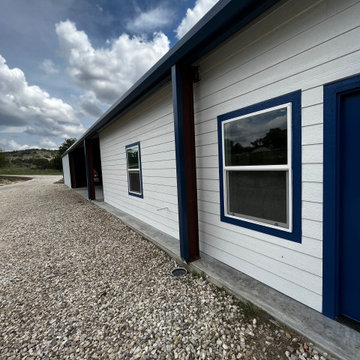
Home design - cottage home design idea in New York
Home design - cottage home design idea in New York
86