
Search results for "Barn conversion" in Home Design Ideas

 Hammer & Hand
Referred to inside H&H as “the basement of dreams,” this project transformed a raw, dark, unfinished basement into a bright living space flooded with daylight. Working with architect Sean Barnett of Polymath Studio, Hammer & Hand added several 4’ windows to the perimeter of the basement, a new entrance, and wired the unit for future ADU conversion.
This basement is filled with custom touches reflecting the young family’s project goals. H&H milled custom trim to match the existing home’s trim, making the basement feel original to the historic house. The H&H shop crafted a barn door with an inlaid chalkboard for their toddler to draw on, while the rest of the H&H team designed a custom closet with movable hanging racks to store and dry their camping gear.
Photography by Jeff Amram.
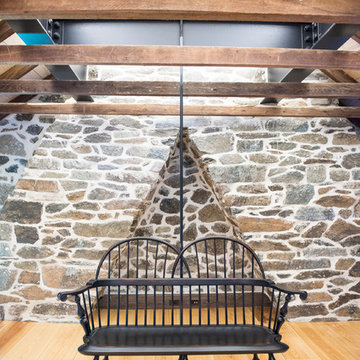
 Archer & Buchanan Architecture, Ltd.
Jim Graham Photography
Inspiration for a country home design remodel in Philadelphia
Inspiration for a country home design remodel in Philadelphia

 Clark and Green Architecture | Design
Inspiration for a transitional medium tone wood floor living room remodel with beige walls
Find the right local pro for your project

 K&E Construction
Bedroom - mid-sized industrial loft-style medium tone wood floor and brown floor bedroom idea in Denver with white walls

 Ellwood Interiors
Example of a transitional carpeted and beige floor family room design in Detroit with white walls, no fireplace and a media wall
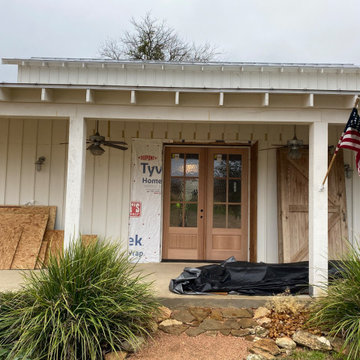
 Ascend Remodel & Construction Co.
New front doors on the barn conversion.
Inspiration for a farmhouse shiplap wall double front door remodel in Austin with a light wood front door
Inspiration for a farmhouse shiplap wall double front door remodel in Austin with a light wood front door





 Refined Structures, LLC
This project consisted of converting the lower portion of a 200 year old dairy barn into offices for a home-based business. The initial structural improvements and straightening of the main arcade was followed by conversion of the individual stalls into semi-connected spaced.


 Tim Franklin
Adrienne DeRosa, Houzz Contributor.
Example of a farmhouse formal and open concept medium tone wood floor living room design in Cleveland with white walls
Example of a farmhouse formal and open concept medium tone wood floor living room design in Cleveland with white walls


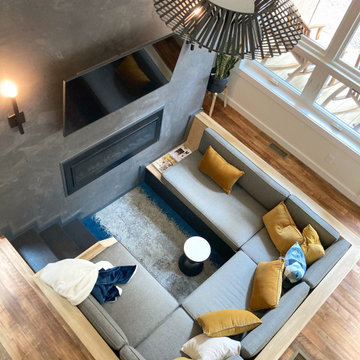
 Details Design and Staging
The cozy conversation pit in this small footprint saves space and allows for 8 or more. Custom cushions are made from Revolution fabric and carpet is by Flor. Floors are reclaimed barn wood milled in Northern Ohio

Sponsored
Plain City, OH

The Creative Kitchen Company
Columbus Area Kitchen Remodeling and Refacing Professional

 Michael Del Piero Good Design
This Guest Bedroom / Bathroom found inspiration in white! by repainting the existing brown paneling with glossy white we created a fresh and airy space. Unusually scaled twin beds, float in the center of the room allowing a unique spot for conversation as well as sleeping. Dramatic light fixtures, textural sisal and art complete the simple yet interesting space. Photographer-Janet Mesic Mackie

 Sheard Development LLC
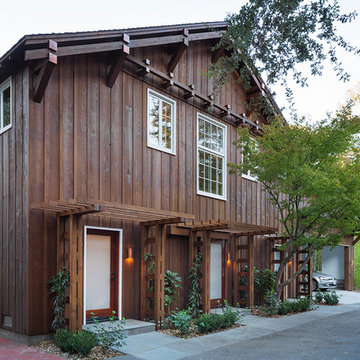
A Georgian inspired Garage/Barn with Great Room and Apartment Loft featuring a dormer, a cupola, and quoins.
Example of a large classic yellow three-story wood gable roof design in Seattle with a tile roof
Example of a large classic yellow three-story wood gable roof design in Seattle with a tile roof

 Lanny Nagler Photography
©Lanny Nagler Photography
Benjamin Oliver AD- Designer
Cottage hallway photo in New York
Cottage hallway photo in New York

 521 Atelier Interiors and Lighting Design
Durston Saylor
Inspiration for a large cottage single-wall medium tone wood floor eat-in kitchen remodel in New York with flat-panel cabinets, light wood cabinets, stainless steel appliances and an island
Inspiration for a large cottage single-wall medium tone wood floor eat-in kitchen remodel in New York with flat-panel cabinets, light wood cabinets, stainless steel appliances and an island

Sponsored
Sunbury, OH

J.Holderby - Renovations
Franklin County's Leading General Contractors - 2X Best of Houzz!




 Jeanne Campana Design
Project Cooper & Ella - Living Room -
Long Island, NY
Interior Design: Jeanne Campana Design
www.jeannecampanadesign.com
Inspiration for a large transitional enclosed medium tone wood floor living room remodel in New York with beige walls
Inspiration for a large transitional enclosed medium tone wood floor living room remodel in New York with beige walls
84