
Search results for "Barn conversion" in Home Design Ideas

 ZeroEnergy Design
Eric Roth Photography
Example of a large minimalist single-wall medium tone wood floor open concept kitchen design in Boston with flat-panel cabinets, white cabinets, granite countertops, stainless steel appliances and an island
Example of a large minimalist single-wall medium tone wood floor open concept kitchen design in Boston with flat-panel cabinets, white cabinets, granite countertops, stainless steel appliances and an island

 CDN Remodeling LLC
Turn your Vermont barn into beautiful, modern, living space. The transformation will amaze you.
CONTACT US: 802-753-6424
Services
In-House Design Services
Window Treatments
Walk-in Closets
Wood Paneling
Bedroom Lighting Designs
Master Bedrooms
Soothing Paint Colors
Accent Walls
Addition Plans
Built-ins
Sitting Rooms
Bunk Beds
Bedroom Balconies
Bedroom & Bathroom Suites
Small Bedroom Ideas
Aging in Place Plans
 LaFortune Interiors
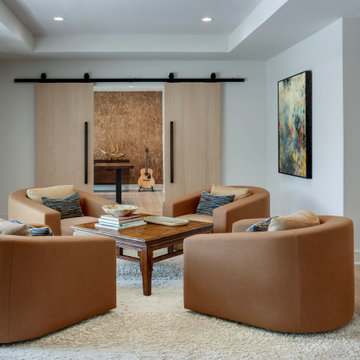
Formal Living Space with an entrance to the home study.
Mid-sized transitional formal and open concept light wood floor and coffered ceiling living room photo in Dallas with white walls and no tv
Mid-sized transitional formal and open concept light wood floor and coffered ceiling living room photo in Dallas with white walls and no tv
Find the right local pro for your project
 ZeroEnergy Design
Eric Roth Photography
Staircase - mid-sized rustic wooden l-shaped staircase idea in Boston with wooden risers
Staircase - mid-sized rustic wooden l-shaped staircase idea in Boston with wooden risers

 Sudbury Home Improvement
We converted this barn into a home, putting a priority on the preservation of elements from the original structure, including the raw wood beams, and exposed wood ceiling. Featuring Dura Supreme Cabinetry Photography by Michael Halligan


 AshleyDSP
White Farmhouse bathroom. Grey honed quartz countertop, vintage pivot mirror by Pottery Barn, black and white tile mud pan in shower, antique brass widespread faucet.
Ashley Carbonatto

Sponsored
Plain City, OH

The Creative Kitchen Company
Columbus Area Kitchen Remodeling and Refacing Professional

 TKS Design Group
Free ebook, Creating the Ideal Kitchen. DOWNLOAD NOW
Our clients had been in their home since the early 1980’s and decided it was time for some updates. We took on the kitchen, two bathrooms and a powder room.
The layout in the kitchen was functional for them, so we kept that pretty much as is. Our client wanted a contemporary-leaning transitional look — nice clean lines with a gray and white palette. Light gray cabinets with a slightly darker gray subway tile keep the northern exposure light and airy. They also purchased some new furniture for their breakfast room and adjoining family room, so the whole space looks completely styled and new. The light fixtures are staggered and give a nice rhythm to the otherwise serene feel.
The homeowners were not 100% sold on the flooring choice for little powder room off the kitchen when I first showed it, but now they think it is one of the most interesting features of the design. I always try to “push” my clients a little bit because that’s when things can get really fun and this is what you are paying for after all, ideas that you may not come up with on your own.
We also worked on the two upstairs bathrooms. We started first on the hall bath which was basically just in need of a face lift. The floor is porcelain tile made to look like carrera marble. The vanity is white Shaker doors fitted with a white quartz top. We re-glazed the cast iron tub.
The master bath was a tub to shower conversion. We used a wood look porcelain plank on the main floor along with a Kohler Tailored vanity. The custom shower has a barn door shower door, and vinyl wallpaper in the sink area gives a rich textured look to the space. Overall, it’s a pretty sophisticated look for its smaller fooprint.
Designed by: Susan Klimala, CKD, CBD
Photography by: Michael Alan Kaskel
For more information on kitchen and bath design ideas go to: www.kitchenstudio-ge.com


 Jamaica Cottage Shop Inc
Gothic victorian Tiny House garden shed / prefab studio
Example of a small ornate detached garden shed design in Boston
Example of a small ornate detached garden shed design in Boston

 Tim Franklin
Adrienne DeRosa, Houzz Contributor.
Inspiration for a farmhouse exterior home remodel in Cleveland
Inspiration for a farmhouse exterior home remodel in Cleveland




87